Exceptional approx. 100 m² apartment in Mischek Tower, 2.80 m ceiling height, panoramic view and flexible 2 to 4 room layout
Around 1220 Wien- 94 m²
- 2.5 Rooms
- 1 Bath
More details
About this apartment
Exceptional approx. 110-m² apartment in Mischek Tower, 2.80 m ceiling height, panoramic views and flexible 2 - 4 room layout
Property description
This exceptional apartment is located on the 13th floor of Mischek Tower and combines spacious, loft-style living with an impressive distant view over Vienna.
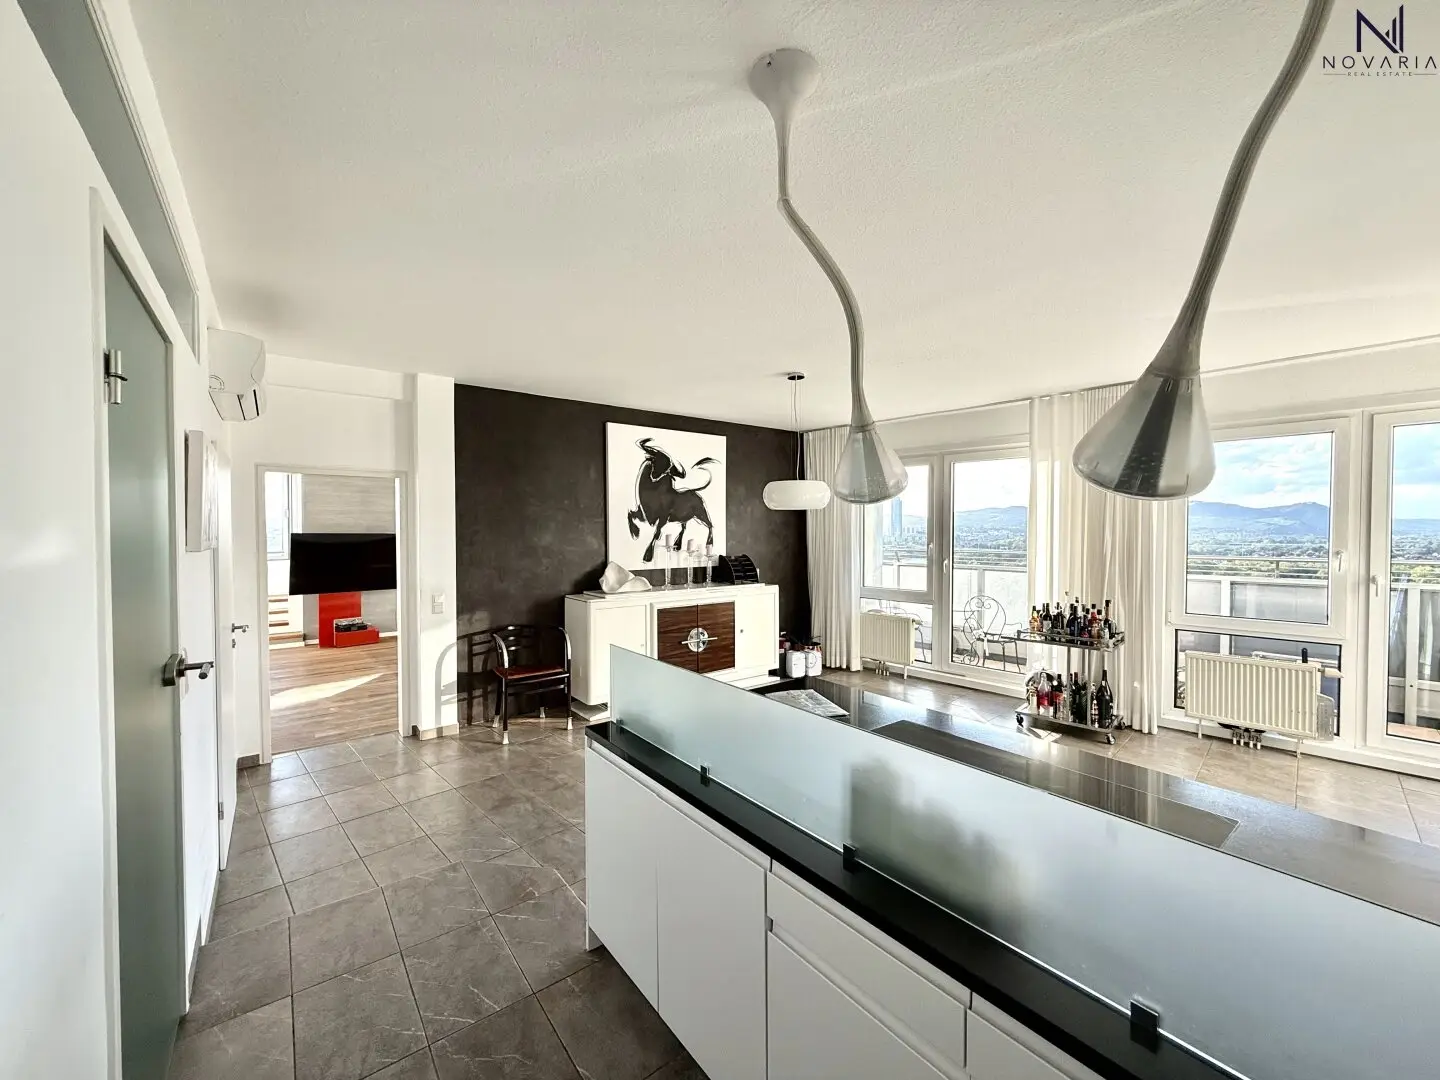
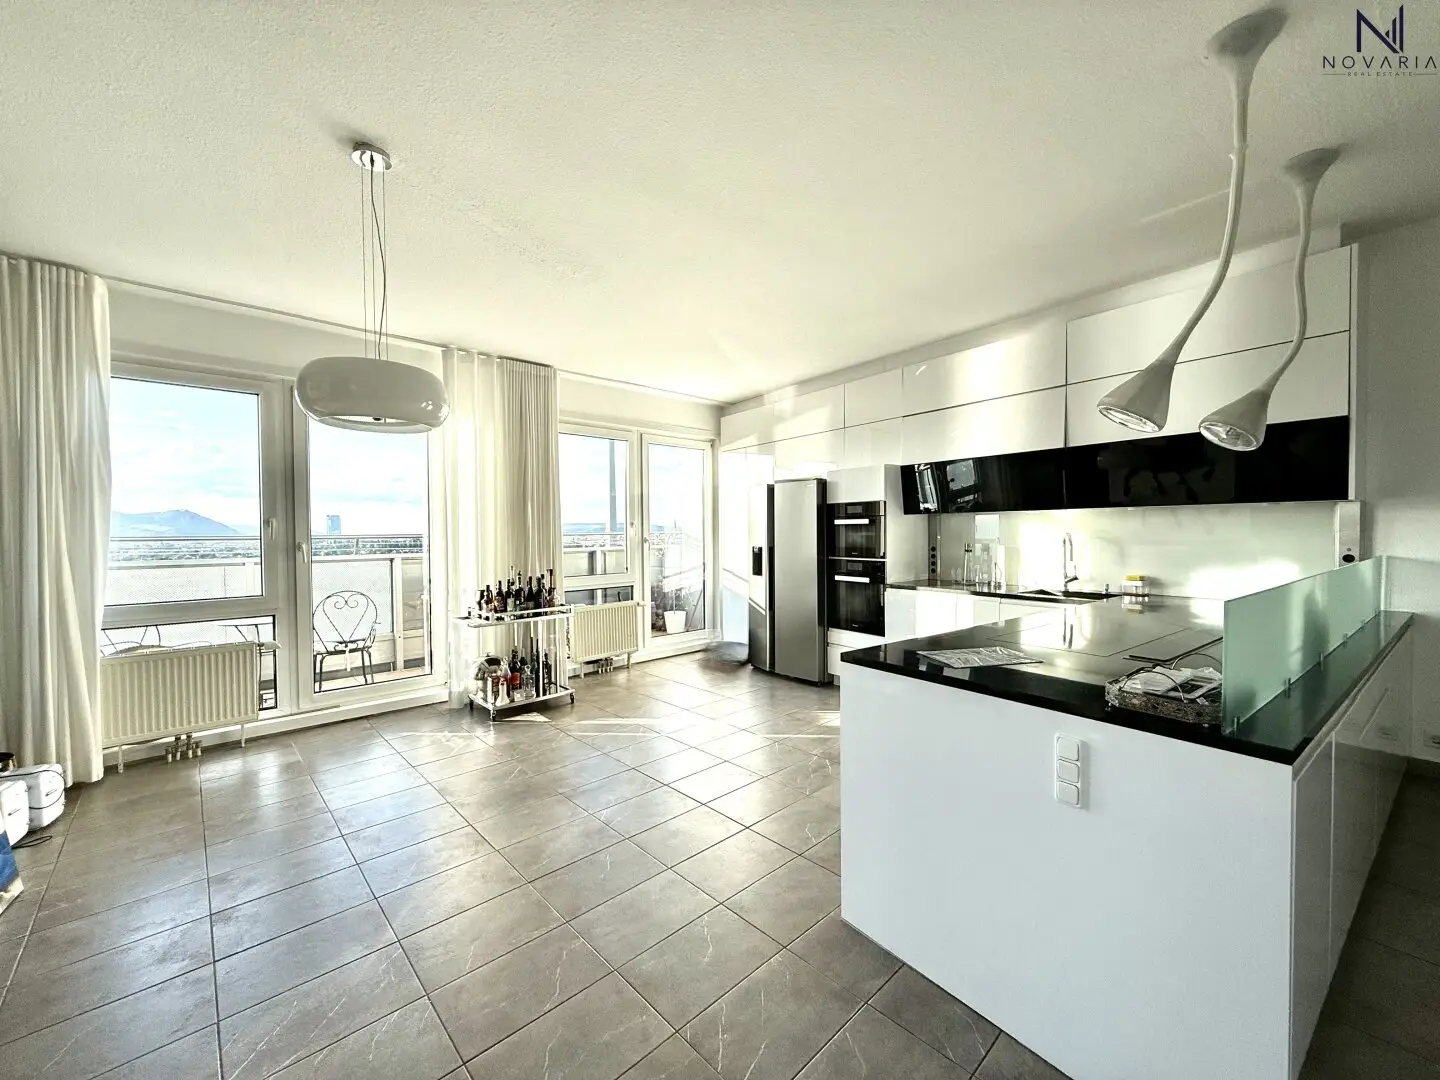
With approx. 110 m² of usable floor space and an exceptional ceiling height of approx. 2.80 m, the apartment offers a particularly spacious feeling. Large panoramic windows provide views in three directions, over the Danube Park and the city all the way to the Vienna hills.
The currently open, loft-style floor plan offers plenty of space for individual living concepts. The apartment can be retained in its spacious form or converted into a classic 3- or 4-room apartment with manageable structural measures.
The property is therefore suitable both for lovers of open living concepts and for buyers who would like to design their future room layout individually. A possible option for a future floor plan design is attached to the sales documents.
A particular highlight is the approx. 13.5 m² loggia, which adds a protected outdoor space high above the city to the living area.
Living area according to plan: 95,78m2, loggia: 13,54m2, total area 109,32m2
Current room layout
The apartment currently presents itself as a spacious 2-room apartment with a loft-style character:
- spacious living and everyday area
- separate room
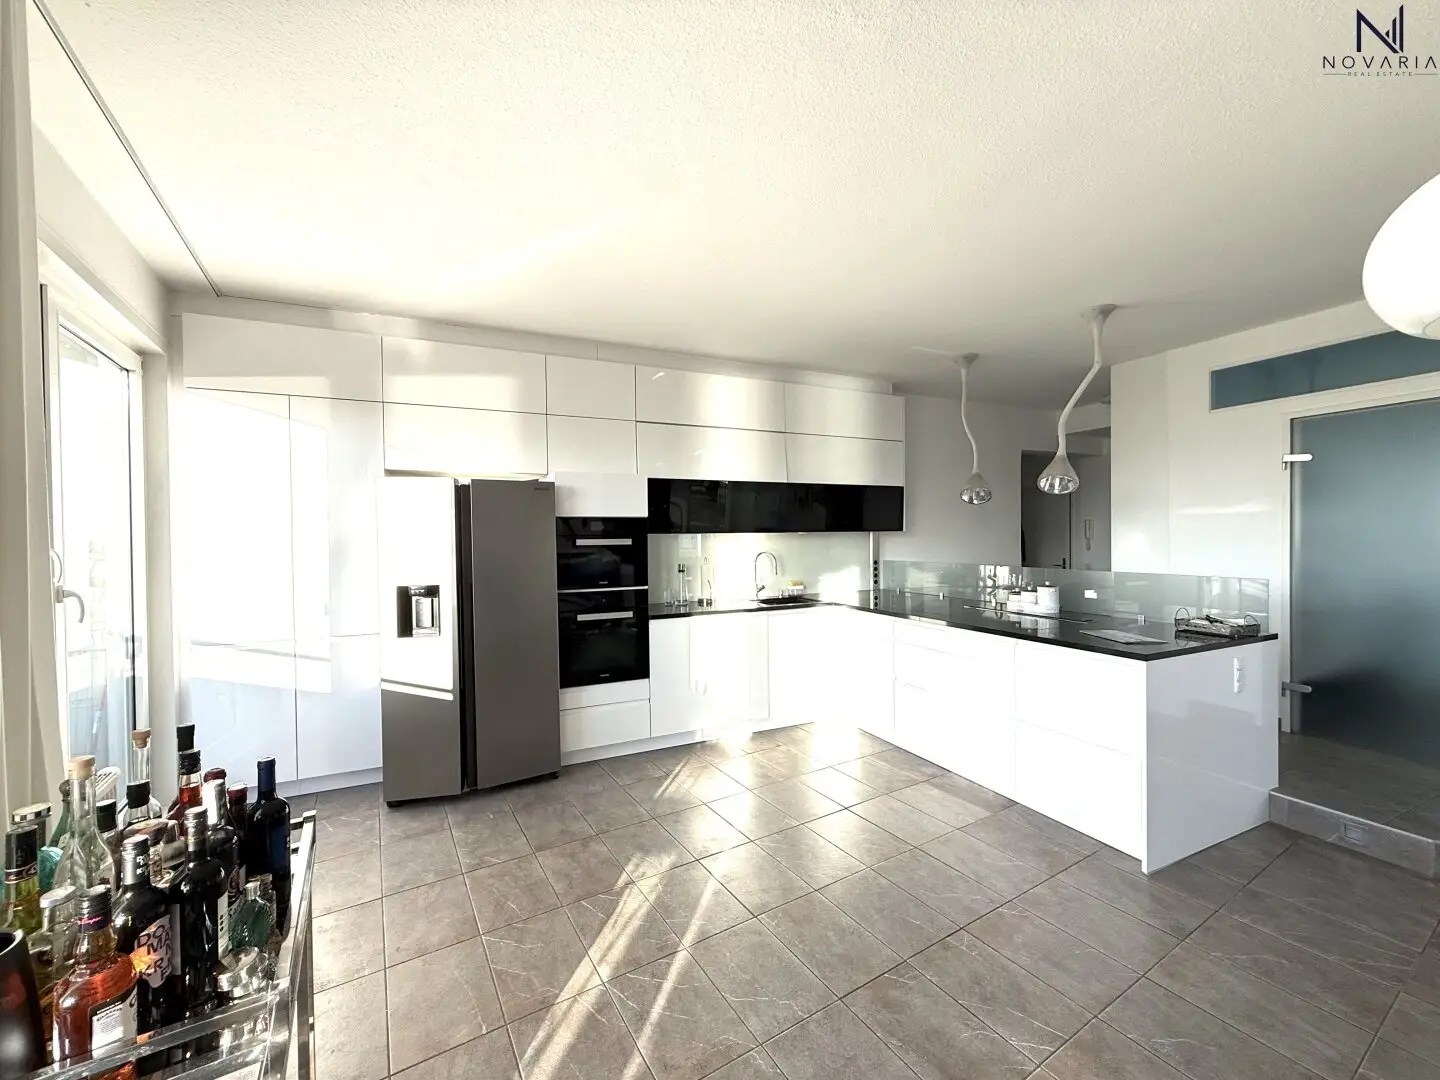
- spacious, high-quality equipped kitchen
- bathroom with shower
- separate WC
- approx. 13.5 m² loggia
Features & highlights
The high-quality features emphasize the apartment’s special character:
- approx. 2.80 m ceiling height
- large panoramic windows with extensive views over Vienna
- air-conditioning systems in all essential living areas
- high-quality MAFI natural wood flooring
- granite natural stone worktop in the kitchen
- porcelain stoneware and high-quality designer tiles
- Jacuzzi
- storage compartment with approx. 8 m²
- district heating and very good energy efficiency
- low heating energy demand
High-quality kitchen
The spacious kitchen is fully equipped and includes, among other things:
- granite natural stone worktop
- Miele dishwasher
- Miele steam oven
- Miele oven
- AEG induction hob with integrated extractor hood
- large Samsung fridge-freezer combination
The kitchen is integrated openly into the spacious living area and forms a central part of the loft-style living concept.
Living in Mischek Tower
In addition to the apartment itself, the residential complex also offers a high standard of comfort and service.
Special amenities include:
- representative lobby
- concierge or porter service, ideal for accepting parcels, among other things
- common room
- visitor parking spaces
- bicycle storage room
- playground
- optional garage parking space for rent
Location
The location immediately next to the Danube Park combines exceptional leisure and recreational quality with urban infrastructure.
The Danube Park with its extensive green spaces, walking and leisure opportunities begins directly outside the front door. The Old Danube and New Danube can be reached comfortably on foot without having to cross a major road.
Restaurants, cafés and other everyday facilities are also within a comfortable walking distance.
Particularly noteworthy is the combination of tranquillity, green space and urban connectivity.
The surroundings also offer families a high quality of life with safe routes, green spaces and nearby kindergartens and schools.
Operating costs
The monthly operating costs currently amount to approx. € 670 gross.
A garage parking space can additionally be rented if required.
All information is based on information provided by the seller. No guarantee is given for its accuracy.
Please note that, due to the obligation to provide proof to the owner, we can only
process enquiries containing the full disclosure of name, telephone and email.
The broker acts as a dual broker.
Infrastructure / distances
- Healthcare
- Doctor <1.000m
- Pharmacy <500m
- Clinic <1.500m
- Hospital <2.500m
- Children & schools
- School <500m
- Kindergarten <500m
- University <2.000m
- Secondary school <2.500m
- Local amenities
- Supermarket <500m
- Bakery <500m
- Shopping centre <2.000m
- Other
- ATM <500m
- Bank <500m
- Post office <500m
- Police <1.000m
- Transport
- Bus <500m
- Underground <500m
- Tram <1.500m
- Railway station <500m
- Motorway access <500m
Distances as the crow flies / source: OpenStreetMap
Around 1220
Wien
Key information
Amenities
- Elevator
- Refrigerator
- Shower
- Wheelchair accessible
- 13,5m²Loggia


Total purchase price
About your broker


A second look
Ask Konstantin directly
Konstantin knows this place inside out!
Konstantin usually responds within a few hours.