

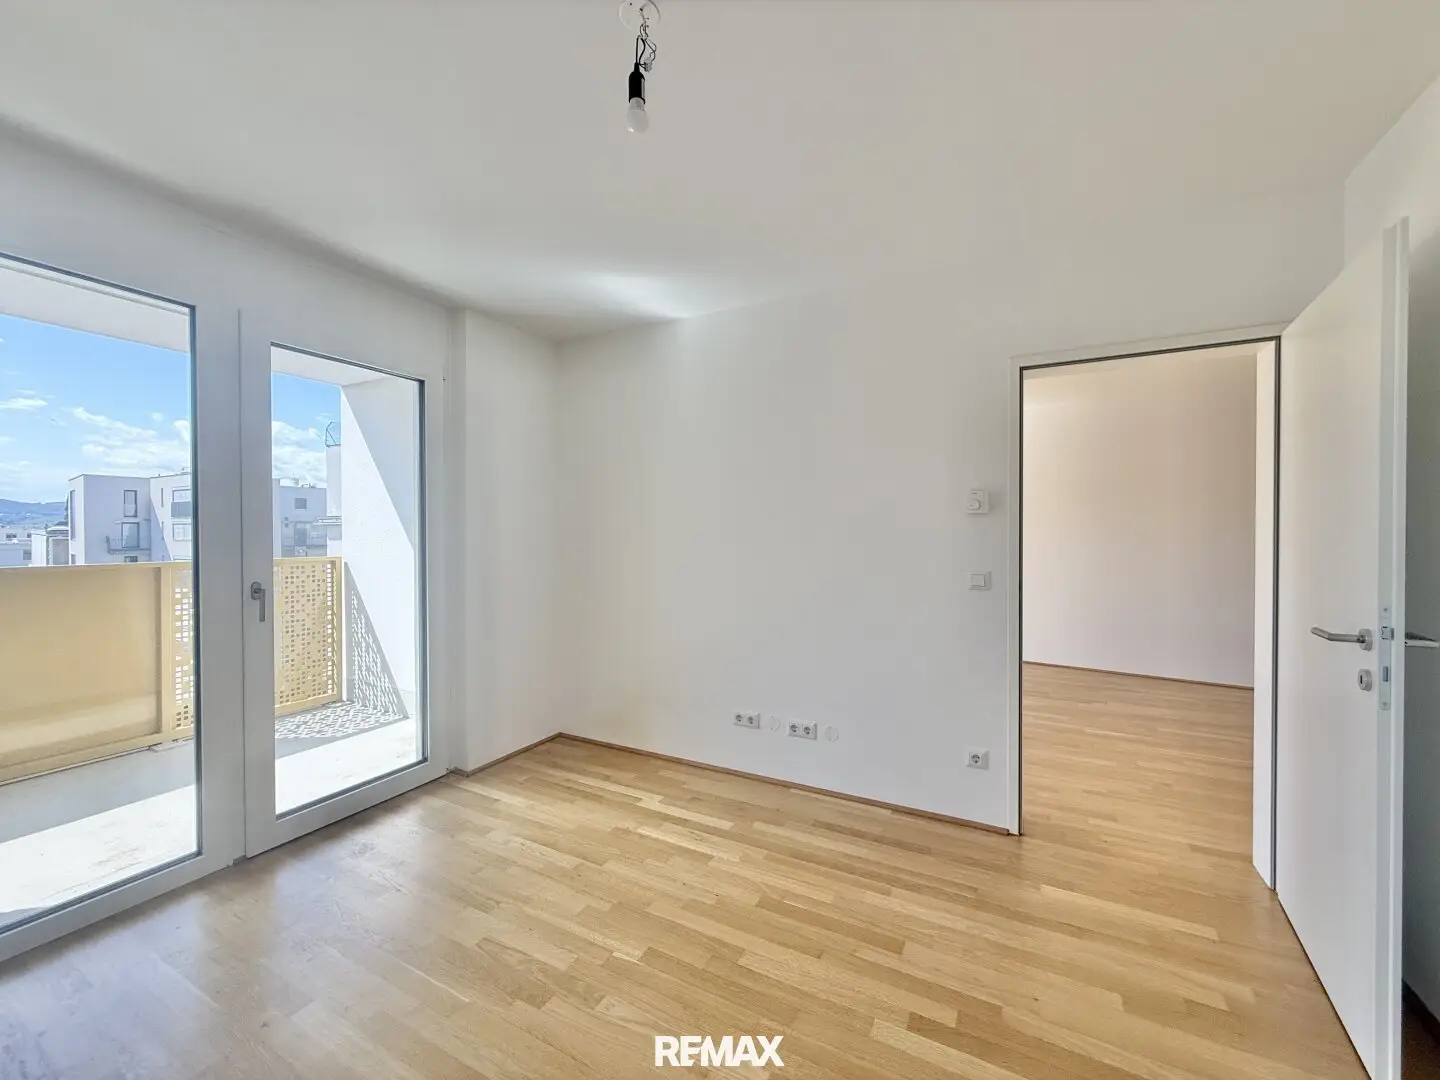
Tokio Gardens | 2-room apartment on the 5th floor
Around 1220 Wien- 50 m²
- 2 Rooms
- 1 Bath
More details
About this apartment
A compact city apartment in a new-build project in a central location
Commission-free for the buyer, the seller pays the buyer's commission!
The project
A new-build project with 178 residential units is being developed in an excellent residential location near Donau Zentrum, Kirschblütenpark and the Old Danube. The green location, which is nevertheless perfectly connected to the public transport network, makes the area particularly attractive for apartment seekers.
The project on a corner plot consists of 3 staircases and has up to 9 above-ground floors. A large underground garage, a laundry room and a children's playground in the courtyard complete the offering. One or two KIWA or KIWA / bicycle storage rooms are planned on each floor. Heating is provided ecologically via district heating.
The apartments will be handed over ready for occupancy with fitted kitchens.
The fittings
All residential units are fitted with high-quality parquet flooring in the living areas and porcelain stoneware flooring in the wet rooms. Underfloor heating is installed in all rooms.
All windows and doors have electrically operated external venetian blinds or roller shutters (ground floor). The balconies and terraces will have a covering made of porcelain stoneware slabs in 60x60 format. Further details can be found in the building and fittings description.
The apartment TOP 76
This 2-room apartment is located on the 5th upper floor on the west side of the building and has a loggia/balcony with a total area of approx. 6 m². The bathroom is equipped with a shower, a washbasin and a washing machine connection. The separate toilet is accessible from the entrance hall. The high-quality kitchen, fitted with appliances from the premium brand Miele, impresses with its well-considered planning, modern fittings and high functionality.
The location
The location in Kagran is characterised on the one hand by very good infrastructure and on the other by its green surroundings. The U1 Kagran underground station and Vienna's large shopping centre, Donau Zentrum, are approx. 750 metres away. You can reach the Old Danube in 10 minutes on foot. Tram lines 25 and 26 and bus line 27A also operate in the immediate vicinity. Shops for everyday needs can be found within a radius of a few hundred metres. In addition, there is a wide range of services and restaurants. Kindergartens and schools, such as the international school VIS, are also nearby.
After making an enquiry, you will receive the price list of the available apartments in the project!
We point out that there is an economic relationship with the seller due to the size of the project.
We point out that there is a family or economic relationship between the agent and the third party to whom the property is being brokered.
Infrastructure / Distances
- Health
- Doctor <500m
- Pharmacy <500m
- Clinic <2.500m
- Hospital <3.000m
- Children & schools
- School <500m
- Kindergarten <500m
- University <1.000m
- Secondary school <1.000m
- Local amenities
- Supermarket <500m
- Bakery <1.000m
- Shopping centre <1.000m
- Other
- ATM <1.000m
- Bank <1.000m
- Post office <1.000m
- Police <1.000m
- Transport
- Bus <500m
- Underground <1.000m
- Tram <500m
- Train station <1.000m
- Motorway access <2.500m
Distances as the crow flies / source: OpenStreetMap
Around 1220
Wien
Key information
Amenities
- Underground parking
- Shower
- Storage
- Wheelchair accessible
- Fitted kitchen


Total purchase price
About your broker


A second look
Ask Amber directly
Amber knows this place inside out!
Amber usually responds within a few hours.