
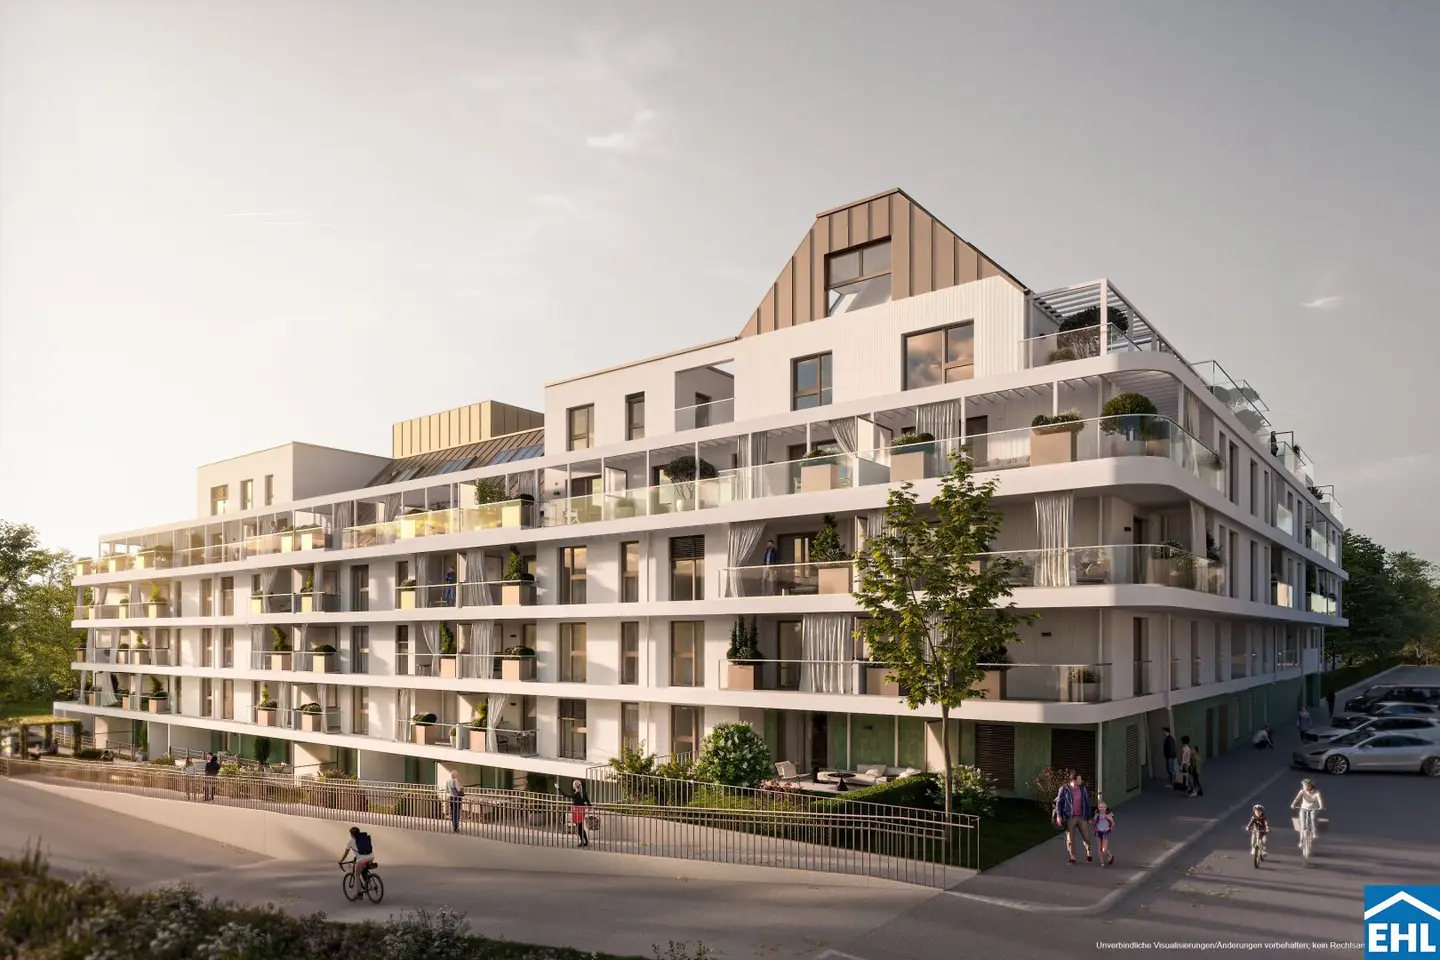

More space for your life – New building in Lange Allee
Lange Allee, 1220 Wien- 54 m²
- 2 Rooms
- 1 Bath
More details
About this apartment
With the new-build project "Lange Allee", a modern residential concept is being realized in one of the most attractive residential locations in Vienna's Donaustadt district. At Lange Allee 6A, a contemporary residential building is being created that combines the advantages of a quiet, green environment with the excellent infrastructure of the city.
The immediate proximity to the Alte Donau, generous private outdoor spaces and modern architecture create a living environment that harmoniously combines relaxation and an urban lifestyle. Whether as a home for singles, couples or families – the project offers space for different lifestyles and individual housing needs.
- 112 owner-occupied apartments
- Apartment sizes: approx. 36 to 128 m²
- 1 to 4 rooms
- Underground garage with a total of 77 car parking spaces
- Outdoor spaces for every apartment
Architecture and living comfort
Clear lines, timeless design language and light-filled rooms characterize the architectural concept of Lange Allee. The well-designed floor plans create a pleasant living atmosphere and combine functionality with modern design.
Each apartment has a private outdoor area that extends the living space outdoors and offers additional space to relax, enjoy and breathe deeply. The residential concept is complemented by a landscaped communal garden and a playground, which provide space for socializing and a lively community.
The features
- Underfloor heating in DG1+2 or component activation in the standard floors
- Windows with triple insulating glazing
- Exterior electric sun protection
- High-quality parquet and tiled floors
- Storage room for each apartment
- Intelligent charging management for electric vehicles
- Bicycle and pram storage rooms
- Photovoltaic system and heat pump technology for a modern energy supply
- Temperature control/support cooling
- Additional split air-conditioning systems in the attic apartments
The combination of contemporary building services, private outdoor spaces and practical communal facilities creates the basis for comfortable everyday living.
Planned completion: expected at the end of 2027
The sale is commission-free for the buyer!
The location
One of the most popular local recreation areas for Viennese residents – the Alte Donau – can be reached within a few minutes on foot and offers a wide range of leisure activities. Whether swimming, stand-up paddling, boating, cycling or relaxing walks along the shore – here, relaxation becomes a natural part of everyday life.
Green spaces and parks in the surrounding area also invite you to linger. Cafés, restaurants and bathing areas complement the leisure options and, particularly during the warmer months, convey a pleasant holiday feeling in the middle of Vienna.
In addition to its natural setting, the project impresses with practical infrastructure for everyday life. Shopping facilities, supermarkets, bakeries and dining options are located nearby. Kindergartens, schools and medical facilities are also easily accessible.
Public transport network:
- Bus lines 77A, 93A, 94A and 26A
- All within walking distance and ideal for connections to other U-Bahn stations of the U1 and U2
- Erzherzog-Karl-Straße S-Bahn station
We point out that a family or economic relationship exists between the broker and the third party to be brokered.
The broker acts as a dual broker.
Infrastructure / distances
Health
- Doctor <750m
- Pharmacy <750m
- Clinic <1.250m
- Hospital <2.000m
Children & schools
- School <750m
- Kindergarten <500m
- University <3.000m
- Secondary school <2.750m
Local amenities
- Supermarket <750m
- Bakery <250m
- Shopping center <1.000m
Other
- ATM <1.000m
- Bank <1.000m
- Post office <1.000m
- Police <500m
Transport
- Bus <250m
- U-Bahn <1.000m
- Tram <750m
- Train station <1.000m
- Motorway access <750m
Distances measured as the crow flies / Source: OpenStreetMap
Around 1220
Wien
Key information
Amenities
- Underground parking
- Elevator
- Shower
- Storage
- 14,8m²Loggia


Total purchase price
About your broker


A second look
Ask Birgita directly
Birgita knows this place inside out!
Birgita usually responds within a few hours.