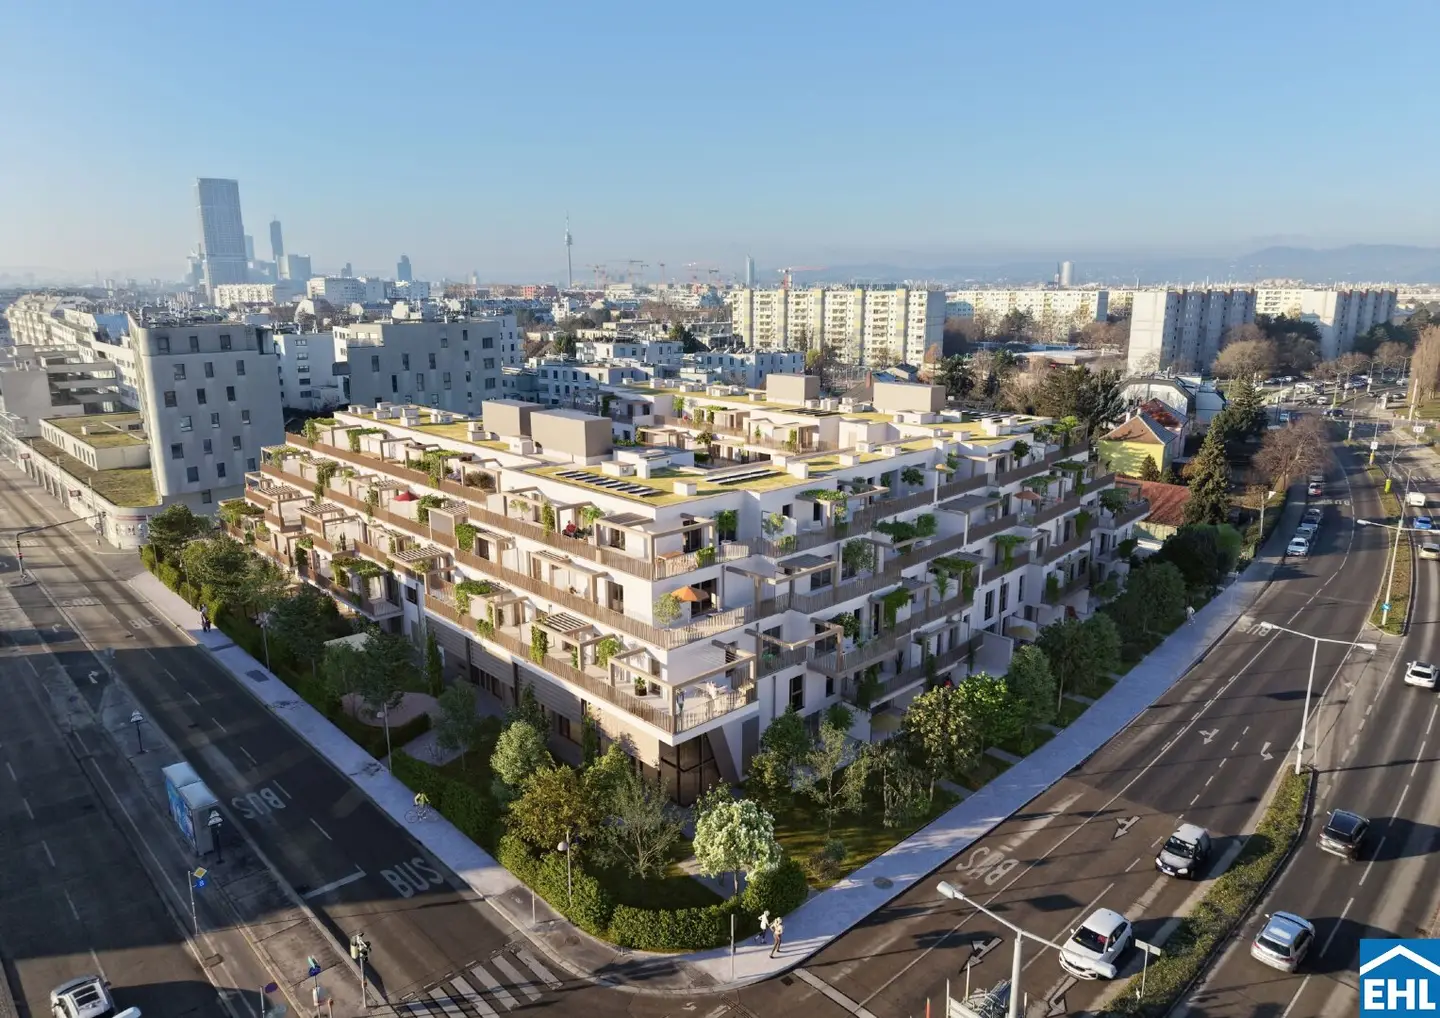


TERRAZZA22 – Enjoy city life, relax in the green
Aladar-Pecht-Gasse, 1220 Wien- 41 m²
- 2 Rooms
- 1 Bath
More details
About this apartment
Terrazza22
Exclusive living at Aladar-Pecht-Gasse 15+17, 1220 Vienna
Terrazza22 is creating a residential ensemble that combines modern city living and relaxed residential quality in a special way. At Aladar-Pecht-Gasse 15+17 in Vienna’s 22nd district, a contemporary residential concept awaits you, impressing with clear architecture, well-thought-out floor plans and generous private outdoor spaces.
Whether as a stylish home for singles and couples or as the center of family life – Terrazza22 offers space for different lifestyles. Here, individuality, comfort and a vibrant residential environment come together to create a home that adapts to the needs of its residents.
The modern, terraced architecture gives Terrazza22 a distinctive appearance. Clear lines and the stepped design create a harmonious overall impression and open up diverse views of the outdoors.
Balconies, terraces and private gardens extend the living space outdoors. The landscaped open spaces create additional retreats and contribute to a pleasant living climate. In this way, the outdoor area becomes a natural part of everyday life – from a relaxed breakfast outdoors to a cozy end to the day.
Variety of homes for individual requirements
With a total of 159 apartments, Terrazza22 offers a diverse range for different residential needs. Apartment sizes range from approximately 31 m² to 136 m² and include floor plans with one to four rooms.
A modern fitness area provides space for exercise in everyday life. The communal room invites residents to get together, while a guest suite provides overnight accommodation for visitors. Variously designed play areas offer children and young people space to discover and play. A laundry room complements the offering with a practical everyday service.
The result is a residential environment that balances privacy and community.
Technically, too, Terrazza22 is geared toward contemporary residential requirements. Heat pumps, building component activation and photovoltaic systems form the basis of the energy and building concept. The technical equipment supports efficient building operation and enables both heating and cooling.
With its stated energy efficiency class A, the project relies on a future-oriented technical infrastructure.
A private garage with 65 parking spaces for passenger cars complements the residential offering and provides additional convenience for residents with their own vehicle.
The facts:
- 159 apartments with diverse floor plans
- Living areas from approx. 31 to 136 m²
- 1-4-room apartments
- Private outdoor spaces in the form of balconies, terraces and gardens
- Modern, terraced architecture with landscaped areas
- Contemporary building technology with heat pumps, building component activation and photovoltaics
- Energy efficiency class A
- Fitness area and communal room
- Guest suite, play areas and laundry room
- 65 parking spaces for passenger cars in the private garage
- Good public transport connections and proximity to attractive local recreation areas
The features:
- Windows with triple insulating glazing
- Exterior electric sun protection
- Heating and temperature control by means of an air-source heat pump
- Parquet flooring
- High-quality sanitary fittings
We point out that a family or economic relationship exists between the broker and the third party to be brokered.
Infrastructure / Distances
- Health
- Doctor <500m
- Pharmacy <500m
- Clinic <2.750m
- Hospital <3.250m
- Children & schools
- School <250m
- Kindergarten <250m
- University <1.250m
- Secondary school <500m
- Local amenities
- Supermarket <250m
- Bakery <500m
- Shopping center <1.500m
- Other
- ATM <250m
- Bank <250m
- Post office <250m
- Police <1.250m
- Transport
- Bus <250m
- Underground railway <500m
- Tram <500m
- Train station <500m
- Motorway access <1.750m
Distances in a straight line / source: OpenStreetMap
Around 1220
Wien
Key information
Amenities
- Underground parking
- Garage
- Elevator
- Shower
- Storage


Total purchase price
About your broker


A second look
Ask Anna directly
Anna knows this place inside out!
Anna usually responds within a few hours.