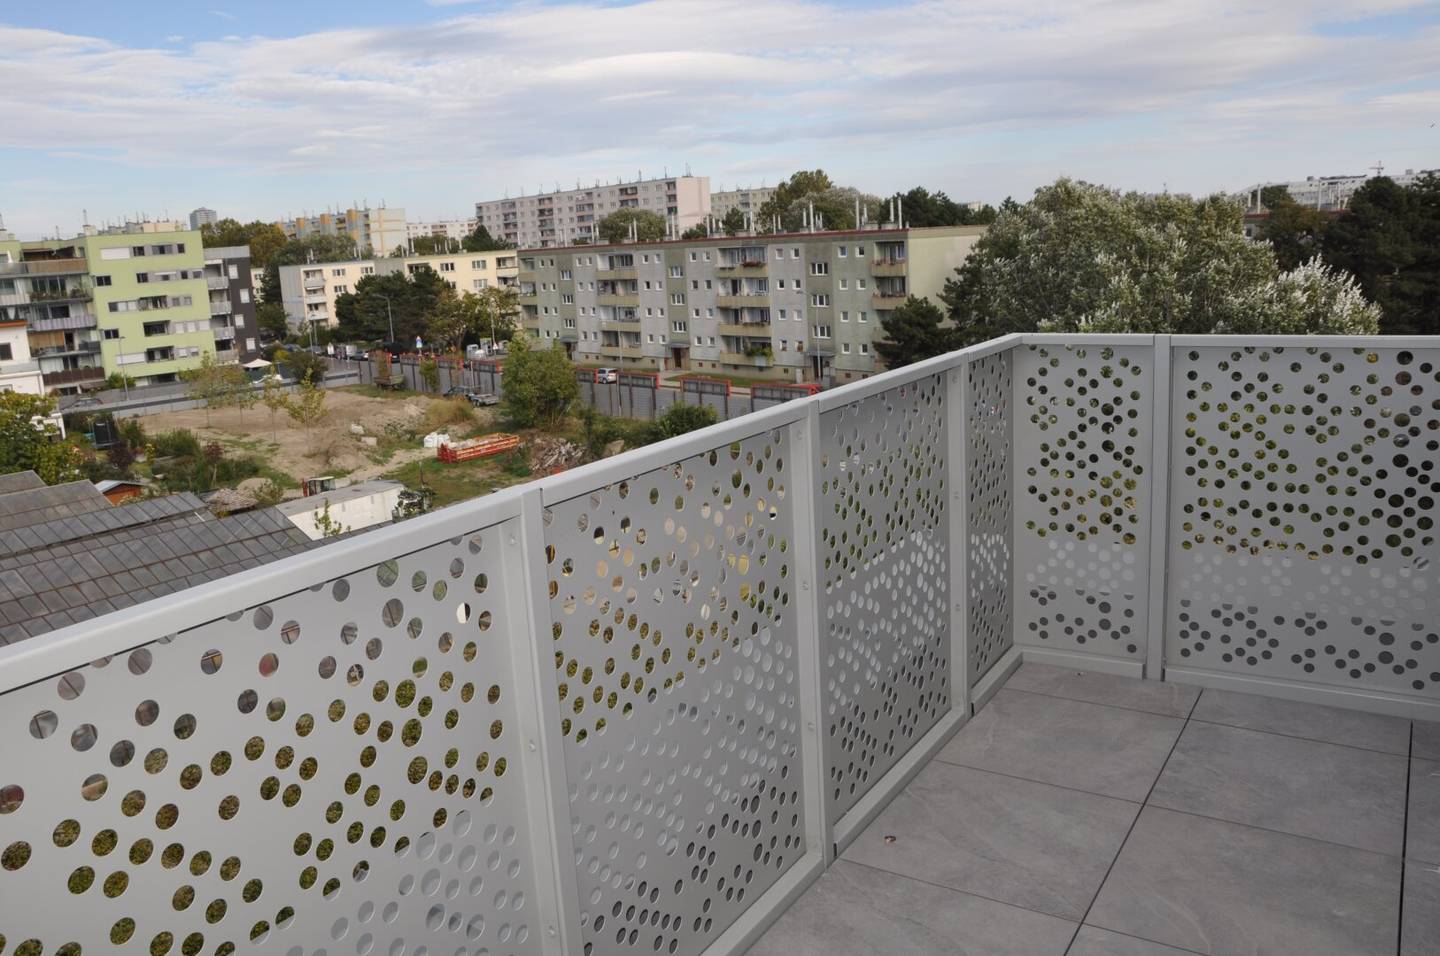


Newly built apartment with garage and U1 access in Kagran
Around 1220 Wien- 66 m²
- 3 Rooms
- 1 Bath
More details
About this apartment
CHARMING INVESTMENT – OPEN SPACE - AIR SOURCE HEAT PUMP – BASEMENT – GARAGE – U1!
Immerse yourself in the exclusive world of this outstanding project in the sought-after 22nd district! Here living becomes a unique experience. The special location of this new building sets new standards for urban living and offers not only a home but also a perfect connection to the city. Discover your dream home in the midst of this exclusive living oasis!
Discover these exclusive apartments, which range in size from approx. 36 m² to 87 m² and 1-4 rooms, offering individual space for every lifestyle. The open spaces in the form of balconies, loggias, gardens, and terraces provide additional living comfort. Stress-free parking is guaranteed thanks to on-site car parking spaces in the underground garage.
Highlights:
- First occupancy new-build: Design your home according to your personal preferences!
- High-quality fittings: Enjoy modern comfort and style in every detail, thanks to a carefully selected, high-quality interior finish.
- Excellent location: Benefit from a first-class location with short distances to Alte Donau, the Donauzentrum and the U1 - Kagraner Platz. Here urban life and nature-oriented recreation come together.
- Open spaces: Relax on your own open spaces – be it on the balcony, the loggia, in the garden or on the terrace.
- Car parking spaces in the underground garage: Secure convenient and safe parking in the underground garage for stress-free access to your new home.
Equipment standard:
- State-of-the-art standard with full thermal insulation facade for low heating costs
- Elevator for convenient access to all floors
- Triple-glazed plastic windows with aluminum cladding for optimal thermal insulation
- Underfloor heating for a pleasant indoor climate
- Electric exterior shutters or partial preparation for light and sun management
- Preparation for air conditioning in the attic floors
- Solid wood floors and high-quality sanitary fittings for contemporary living comfort
APARTMENT TOP 11:
The 3-room apartment with approx. 66,28 m² living area and approx. 21,78 m² terrace is located on the 1st floor and faces north and south.
From the foyer you can conveniently reach the living kitchen, the bedrooms and the bathroom with WC. From the living kitchen and the bedrooms you reach the terraces with direct access. The layout of the apartment is as follows:
- Entrance hall 9,49 m²
- Bathroom with shower and hand basin 5,00 m²
- WC 1,60 m²
- Living kitchen 23,64 m²
- 1 room 11,89 m²
- 2 rooms 14,66 m²
PURCHASE PRICE:
- The purchase price amounts to €499.900,00 for the end user. The investor purchase price is €459.000,00 NETTO ZZGL. 20% UST.
- A underground parking space can be purchased for €30.000, -- (€27.634,49 NETTO ZZGL. 20% UST. for the investor).
- Commission: 3% of the purchase price plus 20% VAT at mutual agreement.
INFRASTRUCTURE:
The close proximity to U1 – Kagraner Platz enables an ideal connection to Vienna’s most sought-after destinations. The Alte Donau with its exquisite restaurants and diverse sports opportunities is only a few minutes by car. Public transport is excellent, with access to U1 – Kagraner Platz, tram lines 2, 25, 26 and buses 22A and 27A.
The surrounding infrastructure ensures excellent everyday supplies through numerous supermarkets, bakeries and drugstores. In addition, doctors and pharmacies are in the immediate vicinity. A wide selection of restaurants leaves no culinary wishes unfulfilled. Short distances to numerous schools and a kindergarten make this location particularly family-friendly.
ENERGY CERTIFICATE:
The energy certificate amounts to 29.30 KWH/M²A which corresponds to class B.
MR. KEVIN MATYAS is available for further questions or viewing appointments at 0664 1814 655.
Please note that there is a family or economic close relationship between the broker and the third party to be mediated.
The broker acts as a dual agent.
Infrastructure / Distances
Health
- Doctor <500m
- Pharmacy <500m
- Clinic <3.000m
- Hospital <3.000m
Children & Schools
- School <500m
- Kindergarten <500m
- University <1.000m
- Higher education <1.000m
Nearby facilities
- Supermarket <500m
- Bakery <1.000m
- Shopping center <1.000m
Other
- ATM <1.000m
- Bank <1.000m
- Post office <1.000m
- Police <1.000m
Traffic
- Bus <500m
- Subway <1.000m
- Tram <500m
- Railway station <1.000m
- Highway access <2.500m
Distances as the crow flies / Source: OpenStreetMap
Around 1220
Wien
Key information
Amenities
- Garage
- Elevator
- Shower
- Balcony
- 21,8m²Terrace × 3


Total purchase price
About your broker

A second look
Ask Kevin directly
Kevin knows this place inside out!
Kevin usually responds within a few hours.