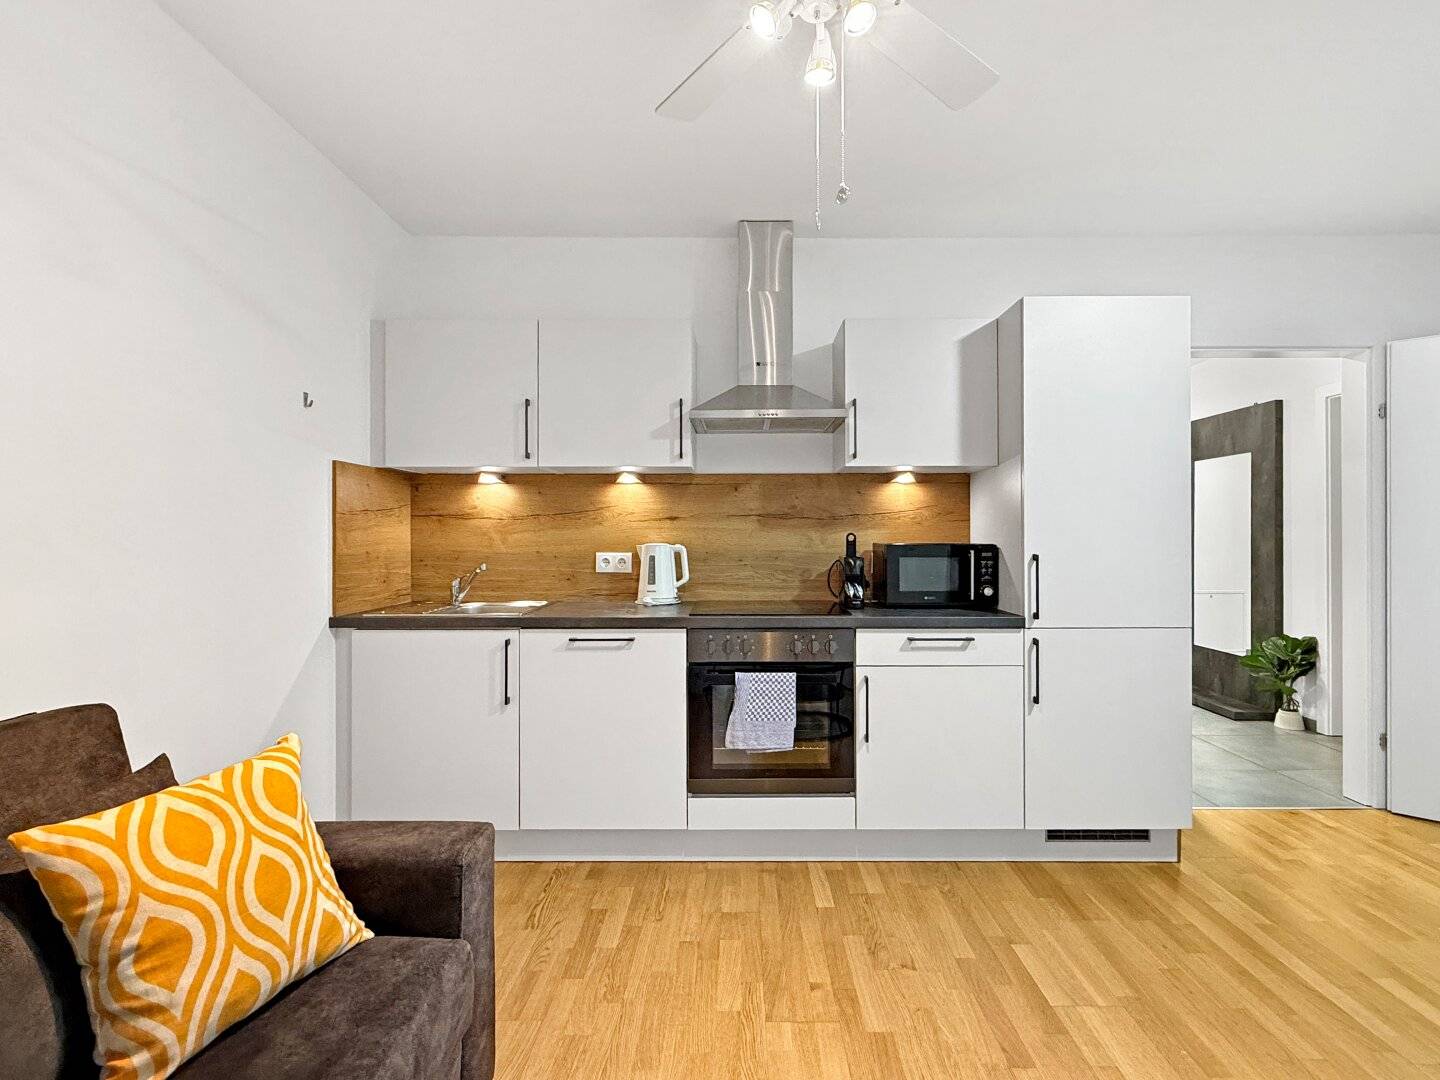


New build apartment at Wienerberg with two balconies
Inzersdorfer Straße 121, 1100 Wien- 38 m²
- 2 Rooms
- 1 Bath
More details
About this apartment
The new build project at Inzersdorfer Straße 121 combines urban living with an optimal infrastructure in the vibrant 10th district of Vienna. The central location offers an excellent connection to city life while the comfort of a quiet residential atmosphere. The building comprises 35 thoughtfully planned residential units with living spaces between 31 m² and 82 m², which are complemented by generous outdoor areas such as balconies or terraces.
The location impresses with its excellent infrastructure: everyday goods are in close proximity. The shopping center and the Wienerberg recreation area are reachable in only 15 minutes on foot and offer a variety of leisure and shopping opportunities.
For motorists there is an in-house underground garage, in which parking spaces for investors can be purchased for € 30.000,00 plus 20% VAT and for owner-occupiers for € 32.000,00. This ensures comfortable mobility as well.
Short-term rental
A special highlight of the project are some units that have official permission for short-term rental (e.g., Airbnb). These apartments are fully furnished and equipped with all necessary amenities to be used immediately for rental purposes. This provides an attractive opportunity for investors who rely on flexible rental concepts and at the same time want to benefit from the growing demand for high-quality, well-equipped serviced apartments in Vienna.
As an additional convenience, guests have access to a garage space bookable by the hour in the in-house underground garage – another advantage that significantly increases the attractiveness of these units for both operators and guests.
Amenities
- Underfloor heating in all rooms, district heating
- Split air conditioning systems in attic apartments prepared
- Smoke detectors in all living areas, except kitchen
- Impact-resistant, smoke-tight fire doors
- Oak parquet and in wet rooms tiles 60/30
- Triple-glazed plastic windows
- Exterior sun protection
- Passenger elevator
- Underground parking space in the building
About the apartment
This apartment for sale convinces with a well-thought-out floor plan and offers comfortable living. All rooms – the living kitchen, the bedroom and the bathroom – are centrally accessible from the hallway, enabling practical and efficient use of space.
The bathroom is modernly equipped and has a shower, a washing machine connection and a toilet. The living kitchen, which forms the heart of the apartment, provides direct access to the balcony. This balcony invites you to enjoy the summer with a morning coffee outdoors.
The apartment Top 19 has a permit for short-term rental (e.g., through Airbnb – valid until 10.12.2029) and is fully furnished.
The layout in detail
- Entrance hall with 3.91 m²
- Open living kitchen with 16.93 m²
- Room with 12.88 m²
- Bathroom with shower and WC with 5.08 m²
- Balcony with 3.72 m²
- Balcony with 5.10 m²
Price information
The stated purchase price refers to the acquisition as an investor apartment for rental purposes, thus this is subject to 20% VAT.
Investor price: € 298.000,00 (plus 20% VAT)
Additional accessories:
- Garage space: € 30.000,00 (plus 20% VAT) for investors
Due to the obligation to disclose to the owner, only written inquiries with complete contact details (name, address, phone number, e-mail) can be answered.
Errors and changes reserved. The above information is based on information and documents provided by the owner and is without warranty on our part. The photos shown are for example and show a comparably designed apartment.
Not found anything yet? We will inform you about suitable real estate offers before anyone else.
Create your individual search agent now at the following link. We will send you suitable properties exclusively in advance.
Search agent creation - https://avana-real-estate.service.immo/registrieren/de
We would like to point out that there is a familial or economic close relationship between the broker and the third party to be brokered.
The broker acts as a dual agent.
Infrastructure / Distances
Health
- Doctor <50m
- Pharmacy <200m
- Clinic <450m
- Hospital <400m
Kinder & Schulen
- School <125m
- Kindergarten <250m
- University <1,525m
- Higher school <1,250m
Nearby amenities
- Supermarket <75m
- Bakery <475m
- Shopping center <1,725m
Other
- ATM <500m
- Bank <500m
- Post <500m
- Police <750m
Traffic
- Bus <100m
- U-Bahn <700m
- Tram <100m
- Train station <650m
- Highway access <2,475m
Distances are as the crow flies / Source: OpenStreetMap
Inzersdorfer Straße 121
1100 Wien
Key information
Amenities
- Underground parking
- Elevator
- Shower
- Fitted kitchen
- 8,8m²Balcony × 2


Total purchase price
About your broker


A second look
Ask Avana Real Estate GmbH directly
Avana Real Estate GmbH knows this place inside out!
Avana Real Estate GmbH usually responds within a few hours.