Apartment with a large terrace and garden near U1
Around 1100 Wien- 78 m²
- 3 Rooms
- 1 Bath
More details
About this apartment
Wonderful bright, 3-room apartment, view into the greenery, living with pleasure. Top energy figures (heat pump, photovoltaic, shading, only 7 minutes on foot to U1
If you are looking for a solid investment in Vienna, you should definitely consider the charming attic apartment in Sassmanngasse in the 10th district. The building is characterized by its unique character and excellent location, in particular by the proximity to Kurpark Oberlaa and the new FH Campus at Verteilerkreis. Quiet location and yet top connectivity.
Highest quality of space: One of the highlights of this apartment is the well-thought-out layout. This not only creates an elevating sense of space, but also offers boundless possibilities for your living dream.
A paradise for nature lovers: Here you live literally in the midst of nature but still in the big city of Vienna. The wonderful surroundings offer you endless opportunities for outdoor activities, be it hiking, cycling, or simply to enjoy nature.
Perfect connectivity: Despite its naturnahen location, you are within a 7-minute walk to the U1 Neulaa station. You can enjoy the advantages of country living without sacrificing the amenities of the top U1 rail connection into the city centre.
Location: The location in close proximity to Kurpark Oberlaa and the next U1 station Neulaa offers excellent access to public transport and allows you to quickly reach the city centre of Vienna. Neulaa station is only 650 metres away. With the U1 as well as bus lines 16A, 17A, 67A and 67B you have great connections that lead directly into the city. In the immediate vicinity there are a wide range of shopping opportunities, restaurants and sports facilities.
The proximity to FH Campus is a major advantage. You are already in a few minutes with the U1 or by bike at the FH Campus.
Wonderful bright, 3-room apartment, view into the greenery, living with pleasure, only 7 minutes on foot to the U1
Attic apartment Top 7:
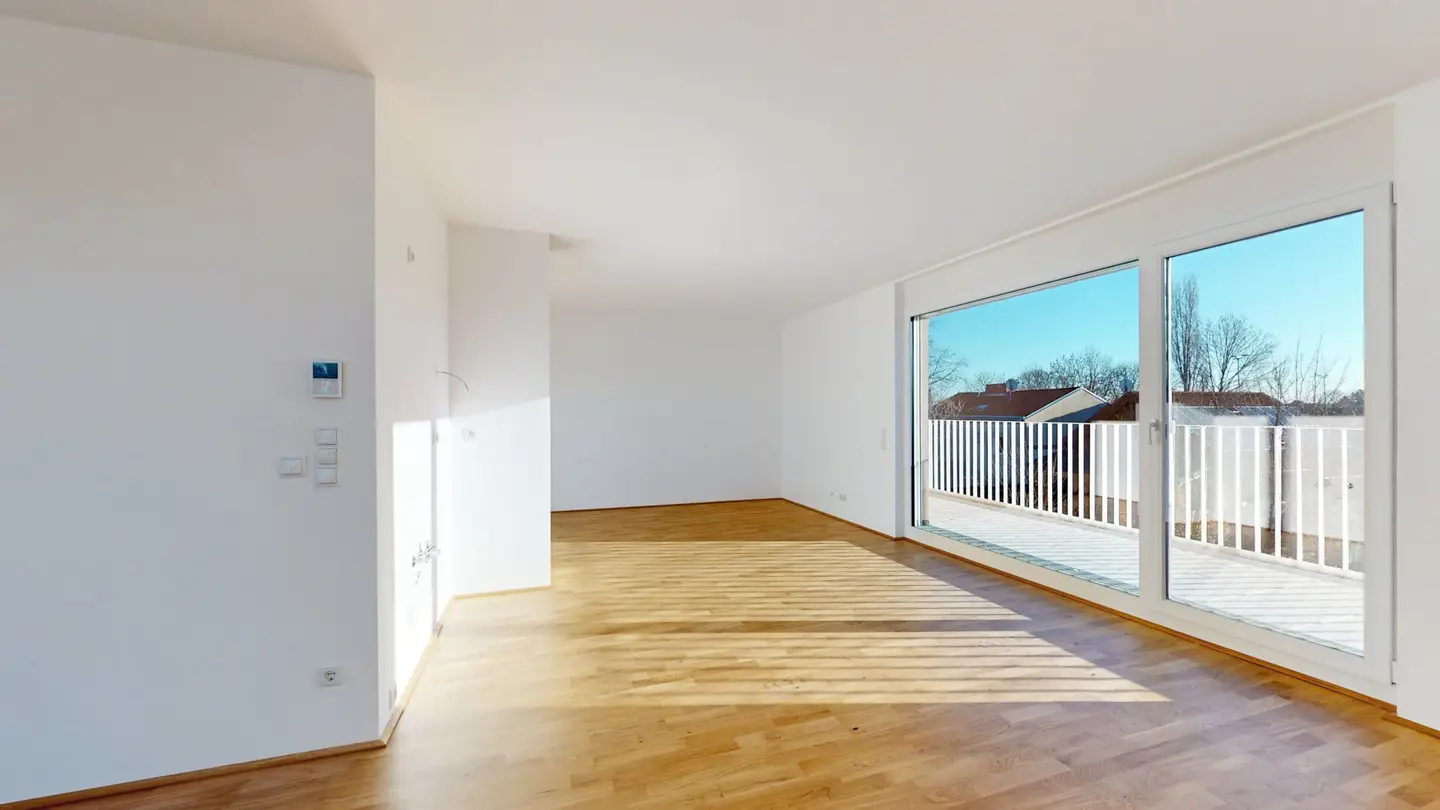
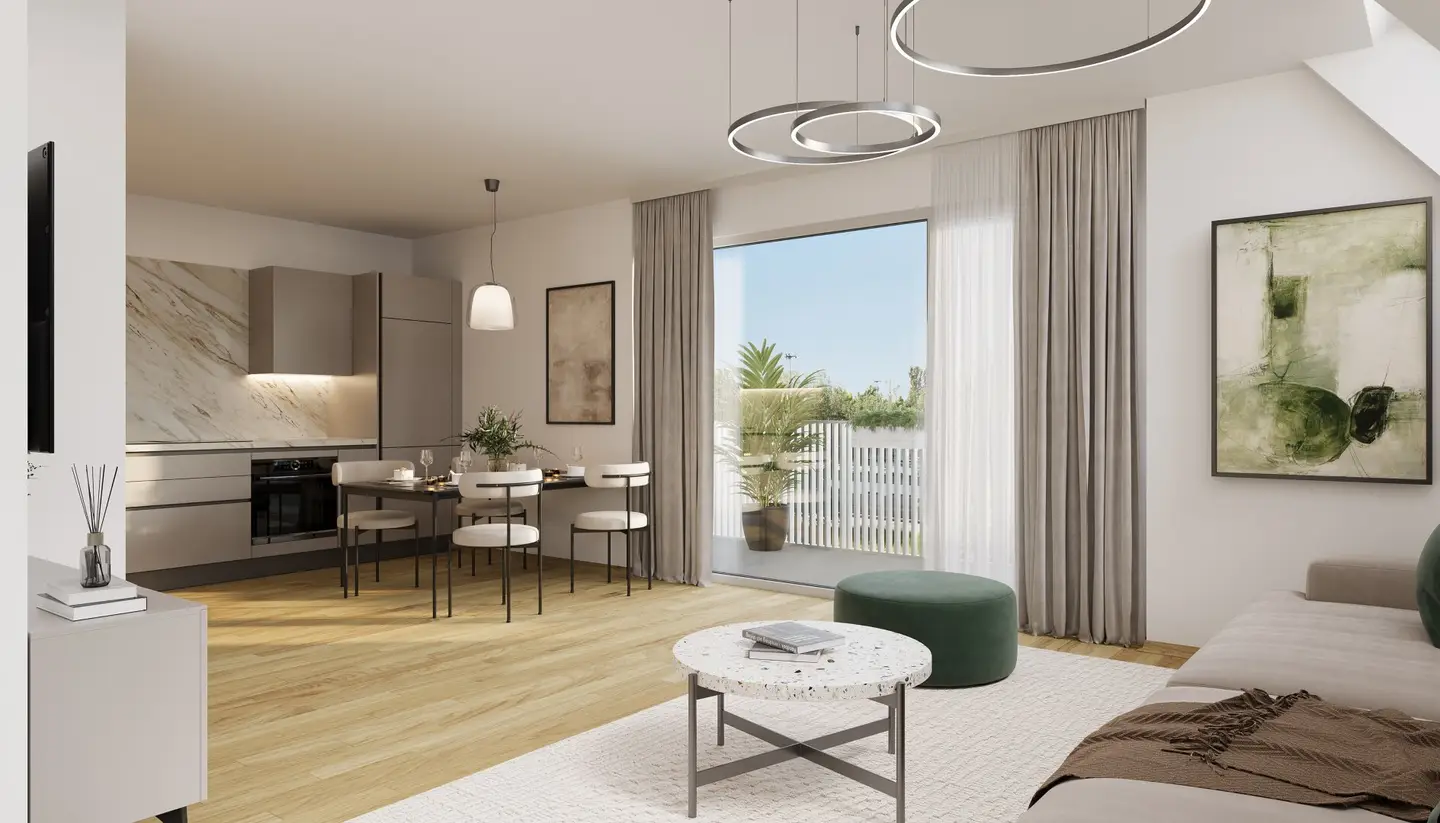
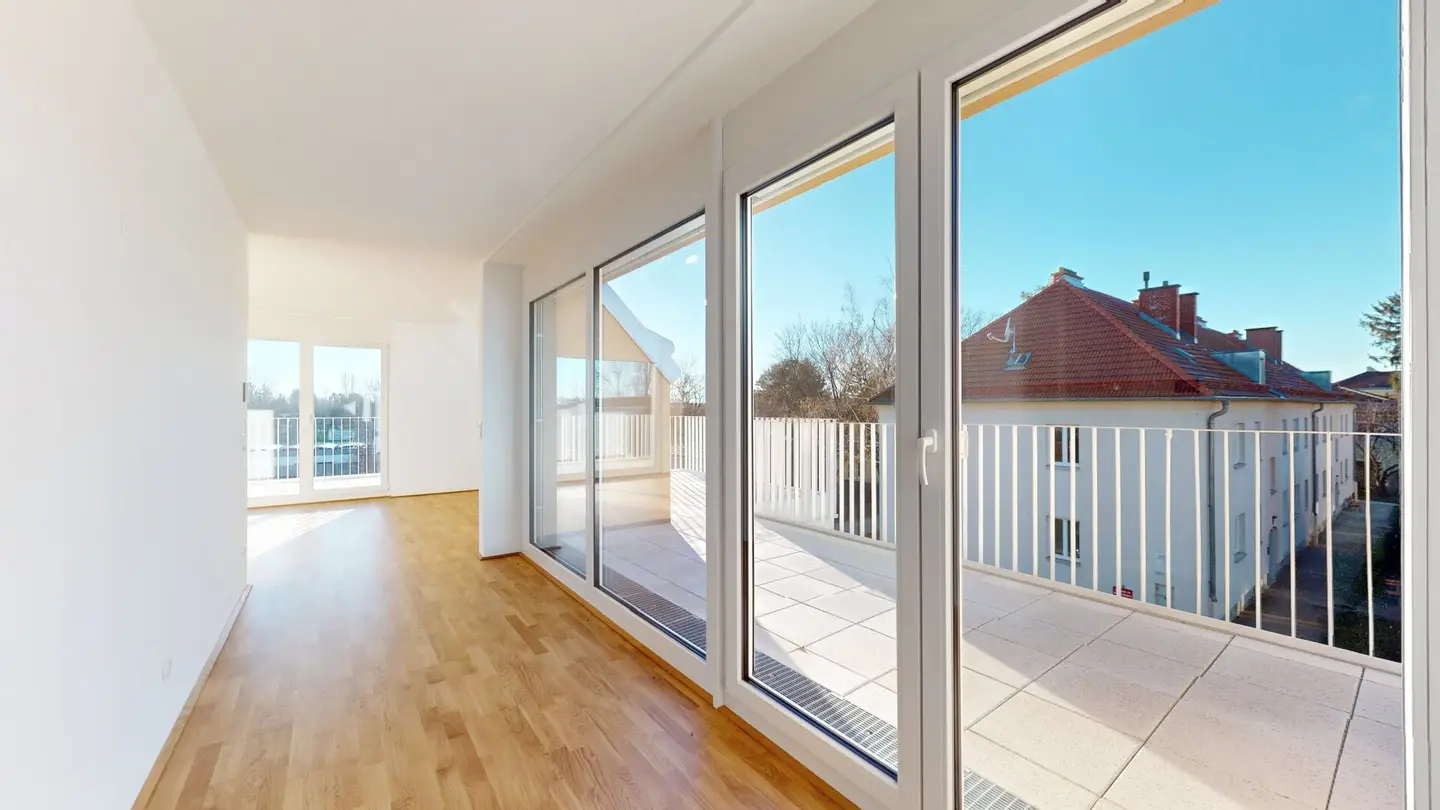
You enter the apartment and stand in the central anteroom. Here you already reach the west-facing terrace. To the right are the two northwest-facing bedrooms (13 m² and 13.26 m²), also with access to the terrace. The WC with hand basin is on the right, the bathroom on the left. This includes a shower, a double washbasin, the second WC and of course a towel radiator and the washing machine connections. The beautiful large living kitchen with almost 40 m² impresses with brightness and the dreamlike view into the green. The orientation is perfect. South-facing, unobstructed view, and a terrace that is in a league of its own. The terrace runs around the entire apartment. The large windows let a lot of light into the room.
A air- and water heat pump with underfloor heating, and ceiling cooling in summer, electric sun protection at all terrace doors and windows, 3-pane plastic windows, SAT system, etc. these are just a few advantages of this excellent residential project. Naturally a large basement compartment, a bicycle storage room and a small vegetable garden are included. The apartments offer a high-quality finish with real wood floors, great ceiling height, elegant large-format tiles, wall-flush interior doors, and of course state-of-the-art sanitary ceramics.
The photovoltaic system on the roof is a valuable asset that feeds the generated electricity directly into the grid, which significantly reduces heating and cooling costs.
Experience top-level comfort. An air heat pump in combination with underfloor heating provides pleasant warmth, while ceiling cooling on hot days ensures gentle, draft-free temperature control. The heat pump in combination with the photovoltaic system is another eco highlight. Ecological living and reduced energy costs. The absolute unique selling point are the large open spaces in 3 cardinal directions (south, north, west). The terrace of approx. 55 m² surrounds the entire apartment. Enjoy the sun all day with a magnificent long-distance view. In addition, you have a private garden of 50 m².
The floor plan of the attic apartment Top 7 is structured as follows:
- Entrance hall 6.46 m² - with terrace access to the West
- Living kitchen with dining area 39.66 m² - with terrace access to the South
- Bedroom 12.80 m² with terrace access (facing Northwest)
- Bedroom 13.26 m² with terrace access (facing North)
- WC 1.23 m²
- Bathroom 5.37 m²
- Basement storage 4.80 m²
- Terrace 55.34 m²
- Balcony 11.19 m²
- Private garden 52.02 m²
Nahversorgung:
Within walking distance you reach not only the next park but also supermarkets such as BILLA, SPAR and BIPA. Whether school, whether primary or secondary, kindergartens, hospital or pharmacy – all daily needs are within walking distance due to the location.
Optimal infrastructure and transport connections:
The proximity to the U-Bahn station Neulaa should be mentioned again here. A perfect U1 connection, as well as ideal transfer options at the main train station to the S-Bahn. Bus lines 16A, 17A, 67A and 67B are only a few minutes away. The proximity to the new FH Campus rounds everything off.
The highlights in brief for you:
- U1 “Neulaa” reachable in just 7 walking minutes
- Vienna main station in 9 minutes with U1
- 11 minutes from Neulaa to Karlsplatz
- Bus lines 16A, 17A, 67A and 67B as well as night bus N65 and N66
- numerous shopping opportunities due to the great location
- Pharmacy 3 minutes on foot as well as all daily needs
- Photovoltaic system on the roof for efficient energy use
Kaufpreis
The purchase price for Top 7 is € 610.000,--
Provision: 3% of the purchase price plus 20% VAT; Drafting of the purchase agreement: 1.5% of the purchase price plus 20% VAT and incidental costs
Energieausweis:
The heating energy requirement 26,4 kWh/m2a corresponds to Class B
For questions or viewings, Mr. Wolfgang Kucharik is happy to be contacted at 0699 143 243 33 or at [email protected].
We would like to point out that there is a familial or economic close relationship between the broker and the party to be mediated.
Infrastruktur / Entfernungen
Gesundheit
Arzt <1.500m
Apotheke <500m
Klinik <2.500m
Krankenhaus <4.500m
Kinder & Schulen
Schule <1.000m
Kindergarten <500m
Universität <2.500m
Höhere Schule <5.500m
Nahversorgung
Supermarkt <500m
Bäckerei <1.000m
Einkaufszentrum <1.500m
Sonstige
Geldautomat <1.500m
Bank <1.000m
Post <1.500m
Polizei <1.000m
Verkehr
Bus <500m
U-Bahn <1.000m
Straßenbahn <3.000m
Bahnhof <1.000m
Autobahnanschluss <1.500m
Angaben Entfernung Luftlinie / Quelle: OpenStreetMap
Around 1100
Wien
Key information
Amenities
- Underground parking
- Elevator
- Shower
- Wheelchair accessible
- Fitted kitchen


Total purchase price
About your broker

A second look
Ask Wolfgang directly
Wolfgang knows this place inside out!
Wolfgang usually responds within a few hours.