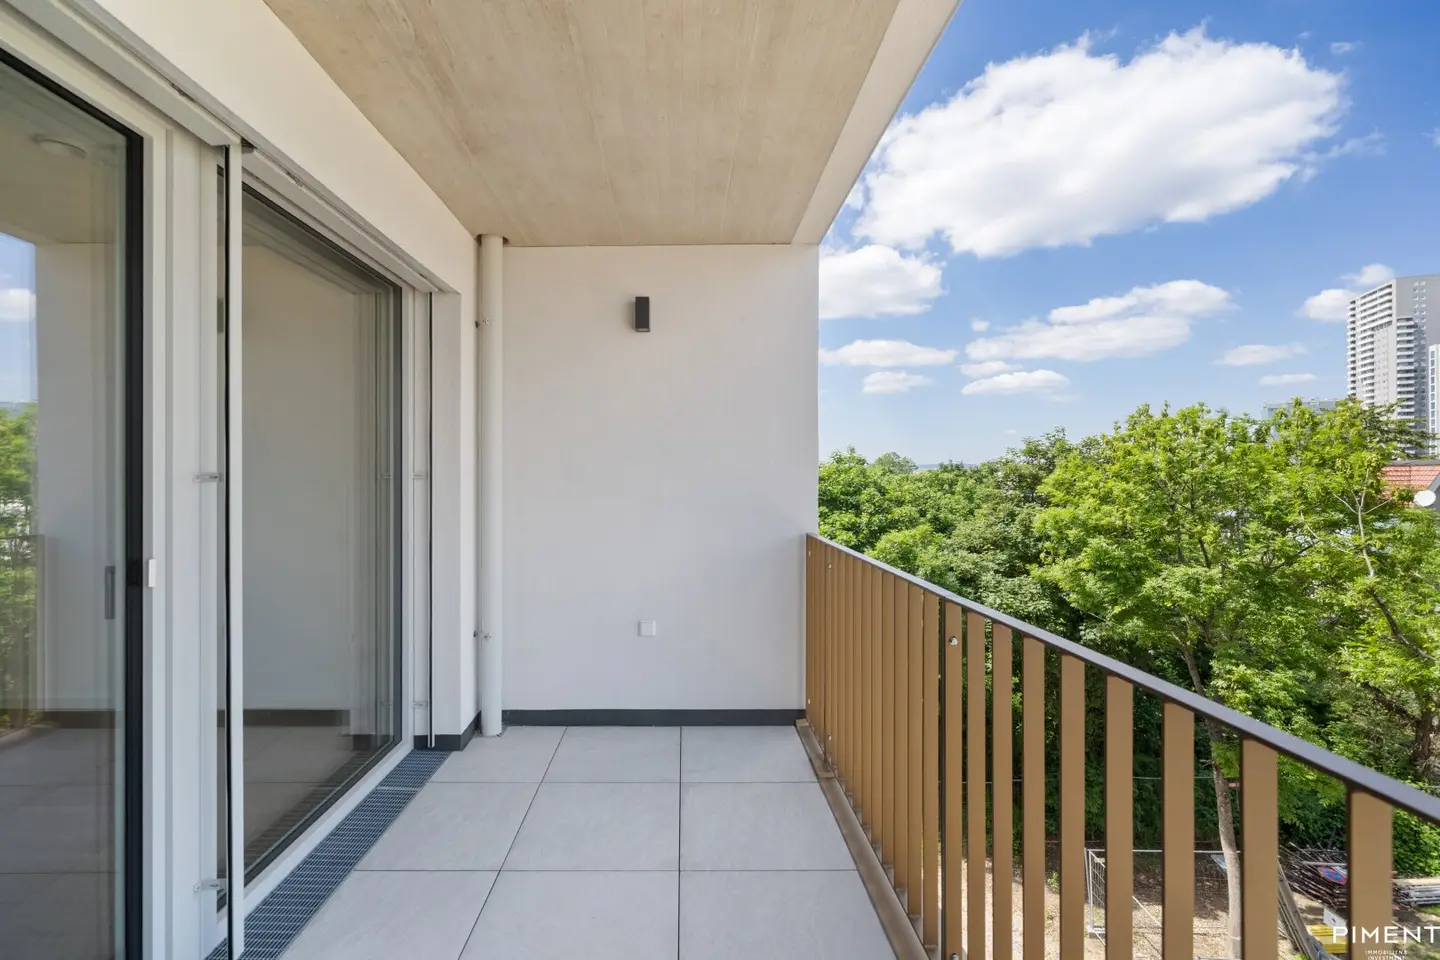


Apartment New build with loggia near Laaer Wald
Laaer-Berg-Straße 100, 1100 Wien- 45 m²
- 2 Rooms
- 1 Bath
More details
About this apartment
The park ensemble at Laaer Berg "MIRA LAA" with its 54 condominiums unfolds in the middle of the new district Viola Park as a premium refuge of diversity: For all city lovers who also enjoy being quickly on foot in nature and love the view.
The white plinth facades are defined by distinctive exterior points, florally curved balconies and loggias - the attic floors by expansive terraces, with wide views. On the ground floor, private gardens make a green statement and, with the directly adjacent allotment garden association, promote good neighborliness.
The new ensemble is located directly at a newly designed public park, whose rich planting continues in the gardens of MIRA LAA. A footpath connects the park and the district. Urban gardening spaces, green façades and flowering meadows create a rural idyll, foster lived-neighborhood and a pleasant microclimate.
Amenities:
- Sole/Water heat pump with deep boreholes
- Heating and (partial) cooling via surface-near building component activation in the ceiling
- Controlled residential ventilation with heat recovery
- Split air conditioning units in the attic apartments
- Floor-level walk-in showers with glazing
- High-quality sanitary ceramics and fittings
- Tasteful tiling in the sanitary areas
- Long-strip oak parquet
- Raffstores (electrically operable)
- Burglar-resistant apartment entrance doors
General areas in the project:
- Urban gardening
- Varied greening by trees, shrubs and hedges
- Large park area as a direct neighbor
- Small children’s playground
- Storage rooms in the basement
- Numerous storage options for bicycles and prams
- Garage in the building
Additionally, a parking space in the in-house garage can be purchased for € 29.000,-.
The purchase is commission-free for the buyer!
The information/ details are non-binding; errors and changes are always reserved. The depicted visualizations and plans may differ from reality.
Room layout TOP 3.24:
- Entrance hall
- Bathroom (with shower and toilet)
- Storage room
- Living kitchen
- Bedroom
- Loggia
Subject to errors and changes!
Please note that the photos may be of another, very similar apartment in the building. For the correct room layout and floor level, we ask you to refer to the apartment plan. Errors and changes reserved!
We would like to point out that between the broker and the third party to be brokered there is a familial or economic close relationship.
Infrastructure / Distances
Health
- Doctor <700m
- Pharmacy <575m
- Clinic <1.525m
- Hospital <3.275m
Education & Schools
- School <425m
- Kindergarten <650m
- University <1.025m
- Higher education <2.975m
Nearby provisions
- Supermarket <250m
- Bakery <875m
- Shopping center <1.275m
Other
- ATM <1.225m
- Bank <1.225m
- Post <1.175m
- Police <700m
Transport
- Bus <200m
- Subway <650m
- Tram <725m
- Train station <675m
- Highway access <500m
Distance as-the-crow-flies / Source: OpenStreetMap
Laaer-Berg-Straße 100
1100 Wien
Key information
Amenities
- Underground parking
- Elevator
- Shower
- Storage
- Terrace


Total purchase price
About your broker


A second look
Ask Pia directly
Pia knows this place inside out!
Pia usually responds within a few hours.