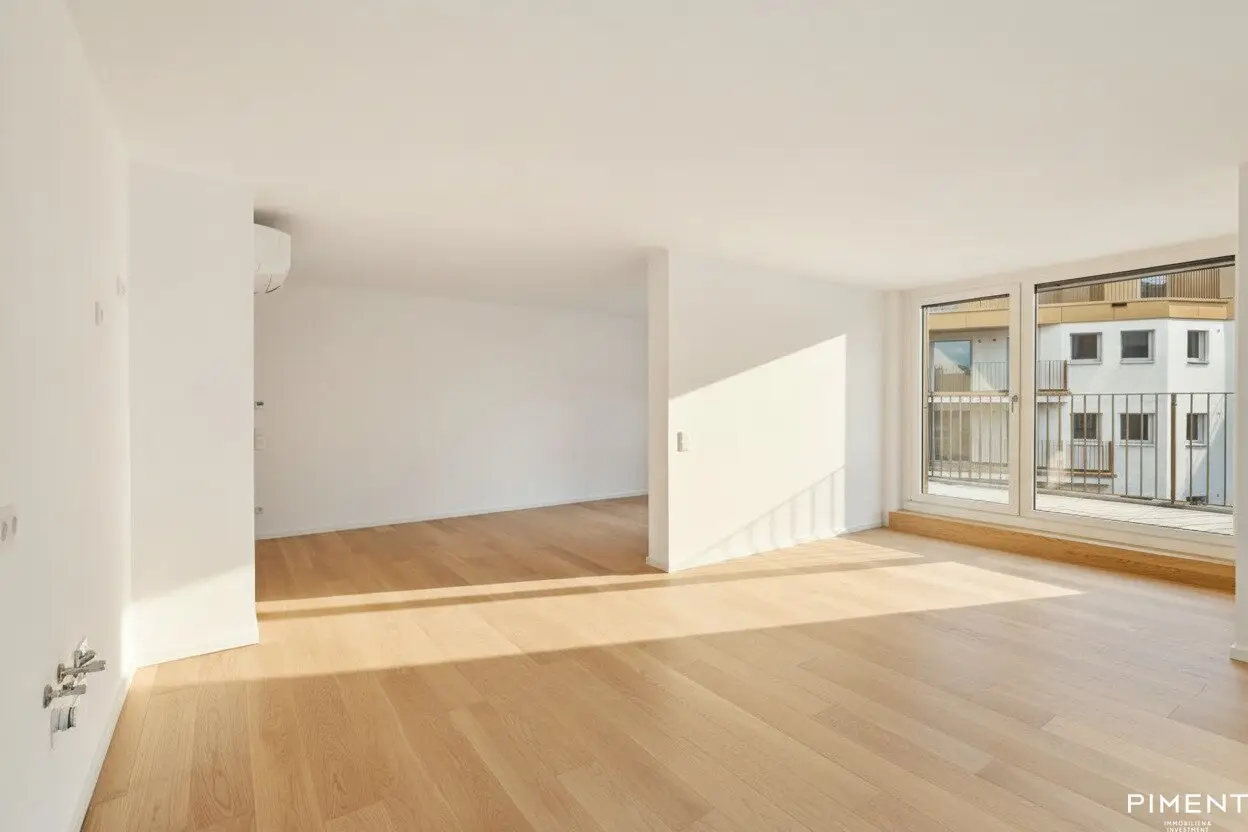
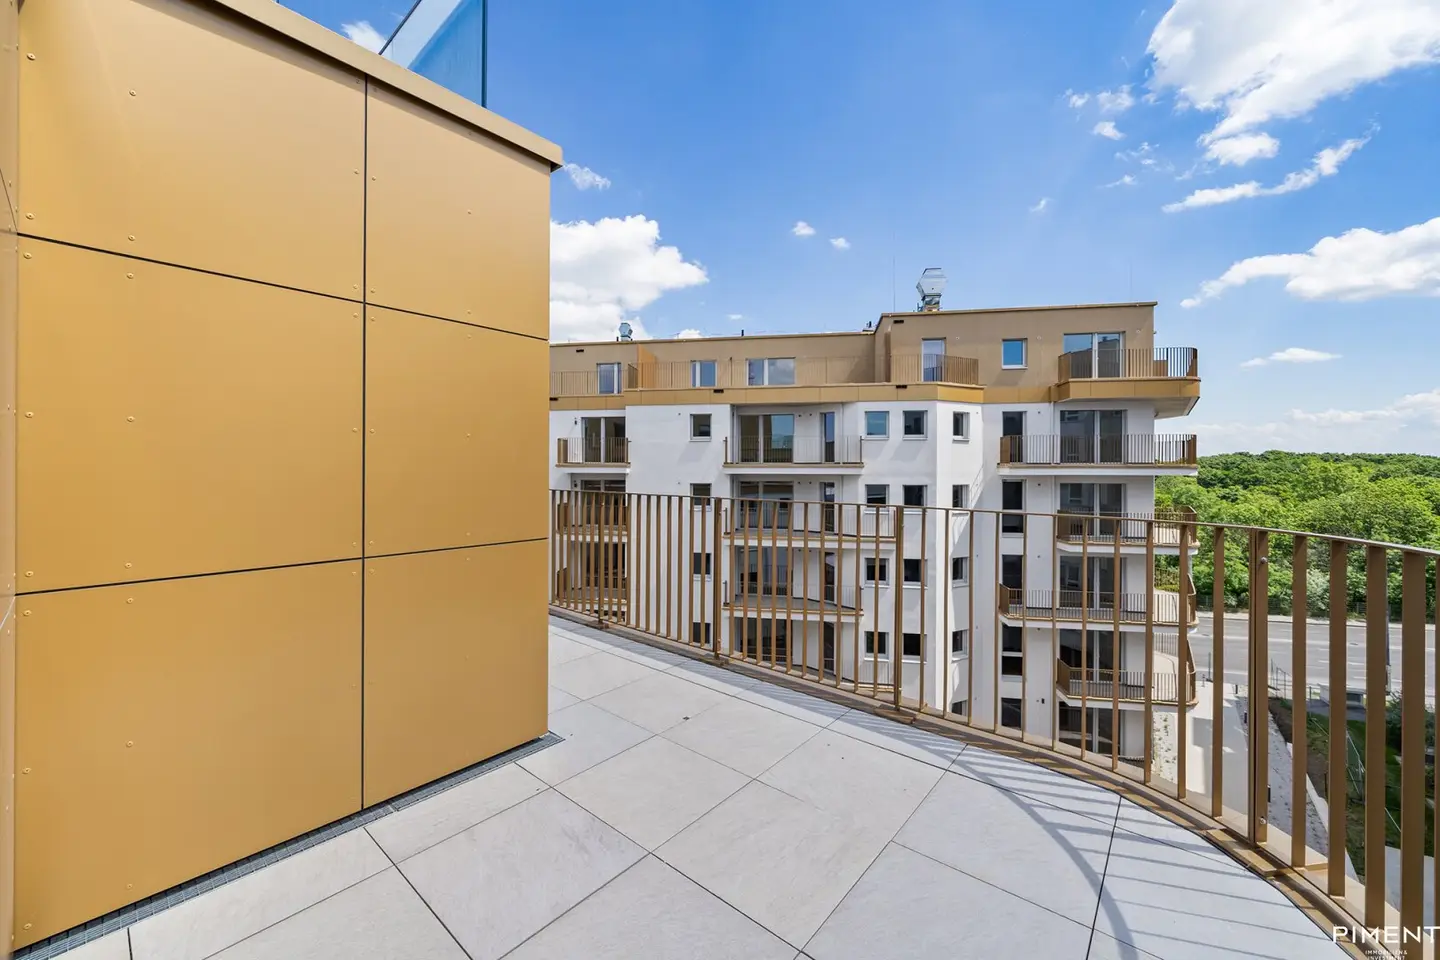

Top floor apartment with terrace brand new near Laaer Wald
Laaer-Berg-Straße 100, 1100 Wien- 84 m²
- 3 Rooms
- 1 Bath
More details
About this apartment
The park ensemble at Laaer Berg "MIRA LAA" with its 54 condominiums unfolds in the heart of the new district Viola Park as a refined refuge of diversity: for all city dwellers who also enjoy being quickly on foot in nature and love a view.
The white base facades are characterized by distinctive exterior projections, florally curved balconies and loggias — the attic floors by expansive terraces with wide views. On the ground floor, private gardens make a green statement and with the directly adjacent allotment garden association, promote good neighborliness.
The new ensemble is located directly next to a newly designed public park, whose lush planting continues in the gardens of MIRA LAA. A footpath connects the park and the district. Urban gardening plots, greened facades and flower meadows create a rural idyll, foster living neighborliness and a pleasant microclimate.
Equipment:
- Sole/water heat pump with deep boreholes
- Heating and (partial) cooling via surface-near component activation in the ceiling
- Controlled residential ventilation with heat recovery
- Split air conditioning systems in the attic apartments
- Walk-in showers with glazing at floor level
- High-quality sanitary ceramics and fittings
- Tasteful tiling in the sanitary areas
- Langriemen oak parquet
- Raffstores (electrically operable)
- Burglary-resistant apartment entrance doors
General areas in the project:
- Urban gardening
- Varied greening through trees, shrubs and hedges
- Large park area as a direct neighbor
- Small children's playground
- Storage rooms in the basement
- Numerous storage options for bicycles and strollers
- Garage in the building
Additionally, a parking space in the in-house garage can be purchased for € 29,000,-. The purchase is commission-free for the buyer!
The information/details are non-binding; errors and changes are always subject to change. The depicted visualizations and plans may differ from reality.
Room layout TOP 2.31
- Entrance hall
- Bathroom (with shower)
- WC
- Storage room
- Living kitchen
- Bedroom
- Room
- Terrace
subject to errors and changes!
We note that between the broker and the third party to be brokered there is a familial or economic close relationship.
Infrastructure / Distances
Health
- Doctor <700m
- Pharmacy <575m
- Clinic <1.525m
- Hospital <3.275m
Children & Schools
- School <425m
- Kindergarten <650m
- University <1.025m
- Higher School <2.975m
Groceries
- Supermarket <250m
- Bakery <875m
- Shopping center <1.275m
Other
- ATM <1.225m
- Bank <1.225m
- Post Office <1.175m
- Police <700m
Traffic
- Bus <200m
- Metro <650m
- Tram <725m
- Train station <675m
- Motorway connection <500m
Angaben Entfernung Luftlinie / Quelle: OpenStreetMap
Laaer-Berg-Straße 100
1100 Wien
Key information
Amenities
- Underground parking
- Elevator
- Shower
- 17,4m²Balcony
- 16,1m²Terrace × 2


Total purchase price
About your broker


A second look

Ask Pia directly
Pia knows this place inside out!
Pia usually responds within a few hours.