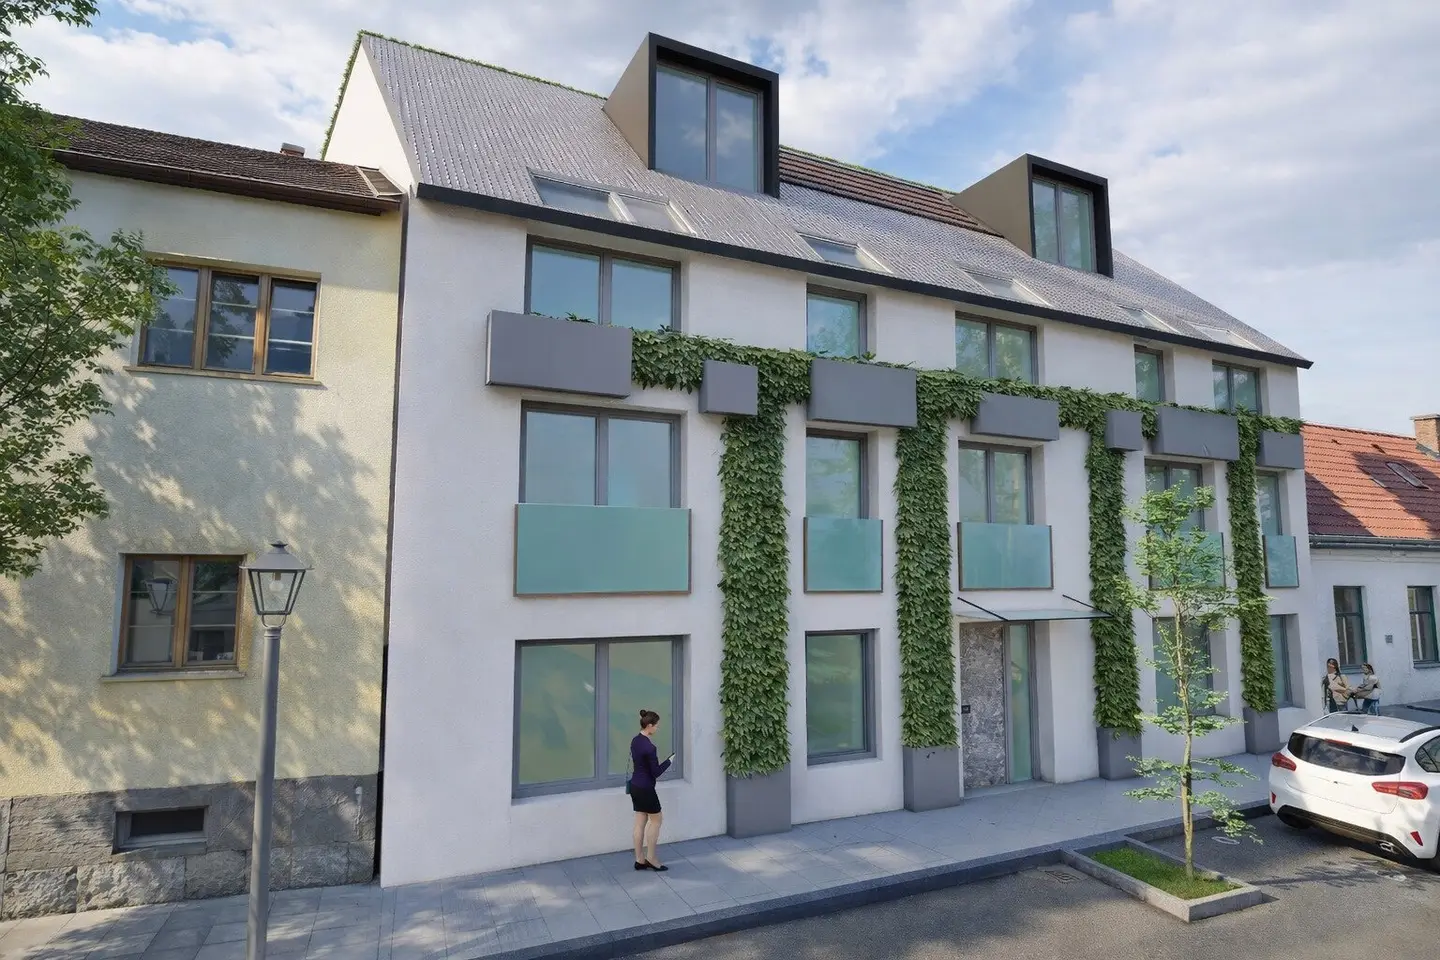


Ground floor apartment garden near U1 Oberlaa
Around 1100 Wien- 56 m²
- 2 Rooms
- 1 Bath
More details
About this apartment
Modern garden apartment near U1 Oberlaa
For sale is a turnkey apartment with 56,82 m² of living space. It offers 2 rooms and a garden.
In a quiet and green residential area, a new development project is being built with a total of 6 apartments and 4 houses, spread across three buildings. The units have living areas of approx. 56 m² to 132 m² and offer functional layouts as well as exterior spaces such as balconies, terraces or gardens.
The features include oak parquet flooring, large-format tiles, triple-glazed windows and sun protection systems. The complex is heated by an air-source heat pump in combination with underfloor heating.
An elevator provides access to all floors. In addition, there is an underground garage, basement storerooms and bicycle and pram rooms.
The completion is planned for Q4 2026, and the handover will be turnkey.
2-bedroom ground-floor apartment with garden
- Living area: approx. 56.82 m²
- Kitchen-living area approx. 29,82 m²
- Bathroom with WC 7,08 m²
- Bedroom approx. 15,36 m²
- Entrance hall 4,56 m²
- Garden approx. 9,91 m²
The U1 station Oberlaa is reachable in a few minutes, as well as various bus lines 17A and 70A. Groceries, the Oberlaa Thermal Bath and the Kurpark are in the immediate surroundings. Vienna International Airport is also reachable in a short drive.
Other apartments available and currently individual planning possible:
- Top 1 (Ground floor) 2 rooms, 56.82 m² usable area, 9.91 m² garden, 4.74 m² balcony/terrace, 2.60 m² cellar: € 6.800,00/m², Price € 418.064,00
- Top 2 (Ground floor) 2 rooms, 59.11 m² usable area, 16.79 m² garden, 5.22 m² balcony/terrace, 2.60 m² cellar: € 6.800,00/m², Price € 439.892,00
- Top 3 (1st floor) 2 rooms, 56.92 m² usable area, 2.60 m² cellar: € 7.000,00/m², Price € 407.540,00
- Top 4 (1st floor) 3 rooms, 72.09 m² usable area, 2.60 m² cellar: € 7.000,00/m², Price € 513.730,00
- Top 5 (2nd floor) 3 rooms, 71.97 m² usable area, 2.60 m² cellar: € 8.000,00/m², Price € 586.160,00
- Top 6 (2nd floor / attic) 3 rooms, 132.59 m² usable area, 9.84 m² balcony/terrace, 2.60 m² cellar: € 8.500,00/m², Price € 1.179.885,00
For further questions I am happy to assist at any time.
Mr. Iles Hakimov
+436765103357
Only requests with full name, a telephone number and an e-mail address can be processed on our side. The information provided by us is based on information from the seller. No guarantee or liability for accuracy and completeness can be assumed. Changes reserved.
We would like to point out that there is a family or economic close relationship between the broker and the third party to be mediated.
Infrastructure / Distances
Health
- Doctor <1,000m
- Pharmacy <1,000m
- Clinic <3,000m
- Hospital <5,000m
Kinder & Schools
- School <500m
- Kindergarten <500m
- University <2,500m
- Higher School <6,000m
Nearby
- Supermarket <500m
- Bakery <1,000m
- Shopping Center <2,000m
Other
- ATM <2,000m
- Bank <500m
- Post <1,000m
- Police <500m
Traffic
- Bus <500m
- Subway <1,000m
- Tram <3.500m
- Railway station <500m
- Access to highway <1.500m
- Distance information in straight line / Source: OpenStreetMap
Consumer information:
Since 13 June 2014 we can only send you the exact address, documents and information after you confirm via the email we sent upon your request by ticking the required boxes that you wish us to act immediately and that you have been informed of your cancellation rights, and that there is a payment obligation of our commission ONLY UPON CLOSING THE REAL ESTATE TRANSACTION (= the seller's offer accepted). We regret that this procedure may be somewhat confusing for some and a little complicated, but we would like to reiterate that our service is, of course, non-binding and free of charge for you up to a possible actual purchase. If you have questions about this, please contact us.
If desired, we will provide additional, property-specific documents to interested parties.
When concluding a purchase agreement, additional costs apply. Details can be found in the ancillary costs overview. In the event of a closing with you or a third party named by you, our fee (according to the fee schedule for real estate brokers, BGBI. 262 and 297/1996) is 3% of the purchase price plus the statutory value-added tax, totaling 3.6%.
Around 1100
Wien
Key information
Amenities
- Elevator
- Balcony
- 4,7m²Terrace
- 9,9m²Garden


Total purchase price
About your broker


A second look
Ask Iles directly
Iles knows this place inside out!
Iles usually responds within a few hours.