Penthouse Maisonette with Sunny Terrace and Panoramic Views in Favoriten
Alpengasse, 1100 Wien- 80 m²
- 2.5 Rooms
- 1 Bath
More details
About this apartment
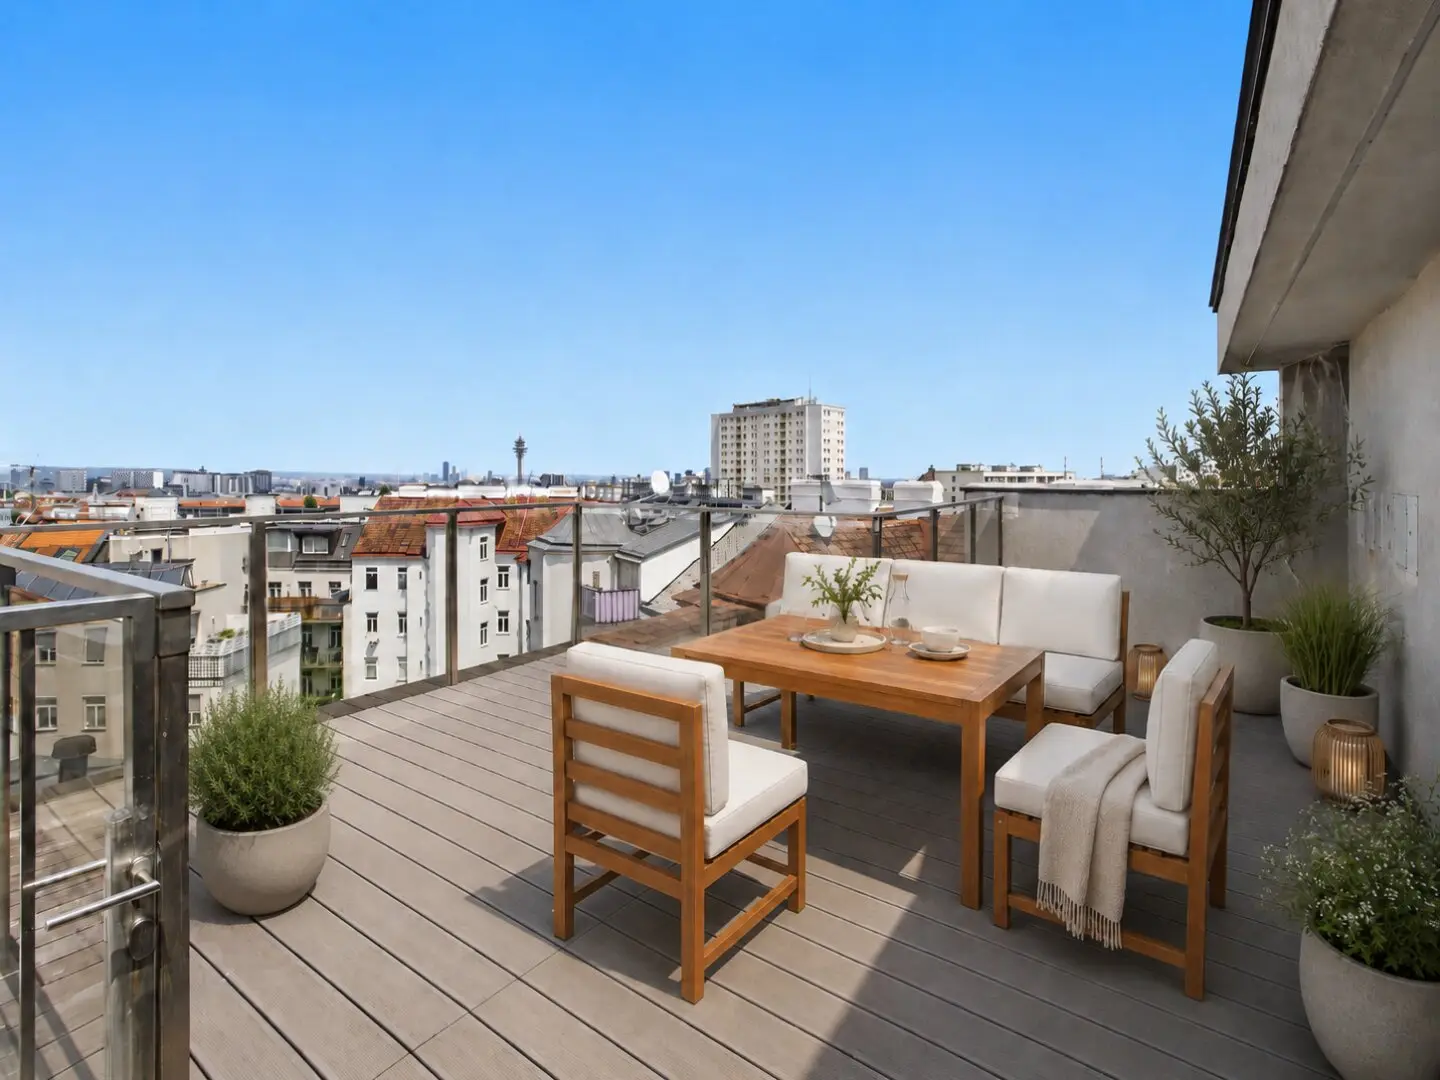
Above the rooftops of Vienna Roof terrace with unobstructed wide view, lots of morning sun in the own four walls, calm in the middle of the city: This well-kept attic-dwelling maisonette in 1100 Vienna combines urban living with private space. The U1-Station Troststraße is located only about 180 m walking distance away.
The most important thing at a glance
- 80,13 m² of living space completely on one level, supplemented by a gallery level (ca. 5,51 m² per plan)
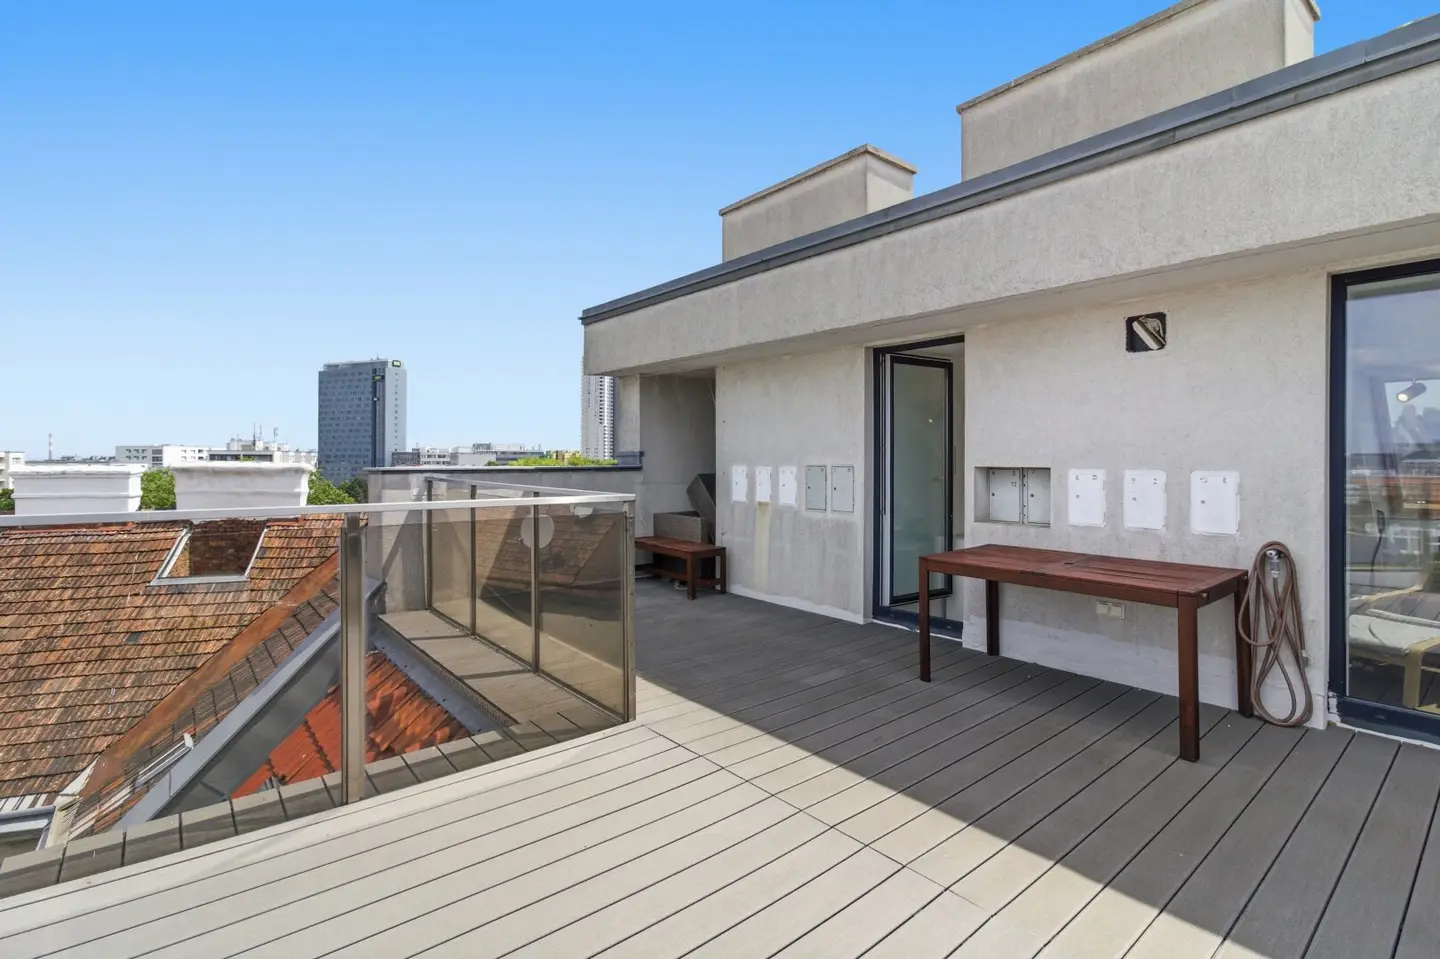
- Sun terrace with city, distant and green views, plus a north-facing balcony
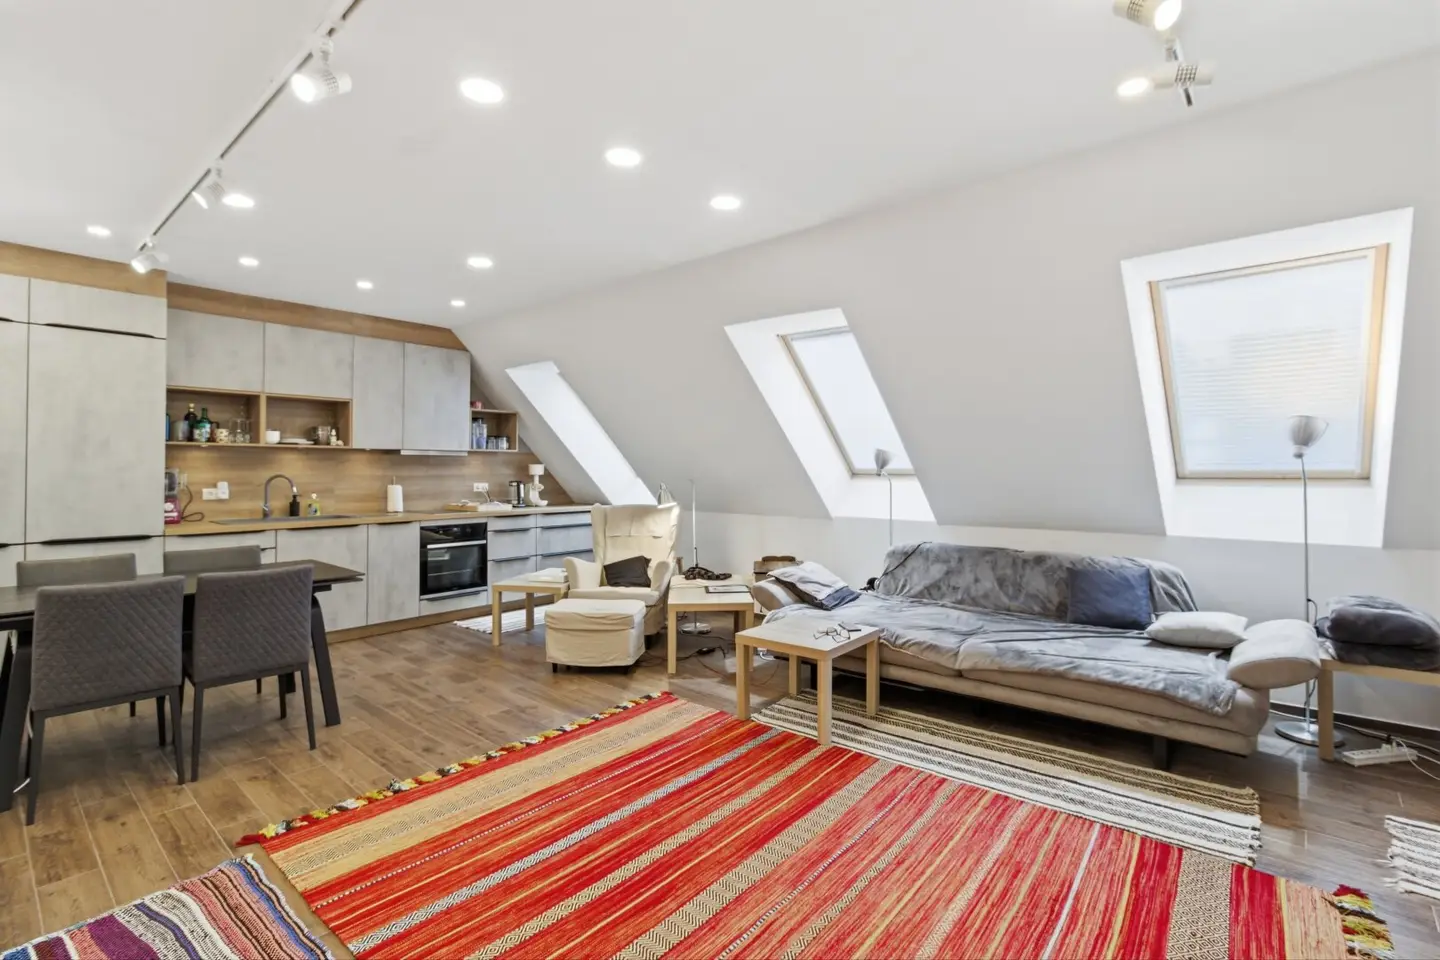
- Living areas: open living kitchen, bedroom, gallery
- Passenger lift to the attic level
- High-quality attic conversion 2014, ready to move in without further investments
- Location: 5th and 6th floor
Room layout (living level, total 80,13 m²)
- Open living/dining room with integrated fitted kitchen: approx. 36 m²
- Bedroom: approx. 18 m²
- Foerzimmer: approx. 9 m²
- Bathroom: approx. 7 m²
- Storage room: approx. 3 m²
- Separate WC and stairs to the gallery: approx. 7 m²
On the upper level: Gallery approx. 5,51 m² with direct access to the sun terrace.
Apartment and amenities
Open kitchen with a high-quality fitted kitchen as the centerpiece of daily life. Flooring: elegant tiles on the living level, laminate on the gallery. Gas-fired central heating combined with underfloor heating. Mobile network coverage via 5G. Attic-maisonette with characteristic sloped ceilings in the bedroom and gallery area.
Outdoor area
The generous sun terrace to the courtyard is the heart: your private place for coffee in the morning and sunset in the evening — protected from street noise. An additional north-facing balcony (3,53 m²) complements the space.
Noise level
Alpengasse is a quiet side street away from the main traffic arteries. On the street side moderate load (ca. 60–65 dB according to the Vienna noise map), the sun terrace faces the green courtyard and is clearly quieter (55–60 dB).
Location and infrastructure
U1 Troststraße about 180 m walking distance. Tram, bus, train station and highway quickly reachable. Doctors, pharmacy, schools, university, supermarket and bakery within walking distance. Ideal for couples, singles or small families.
Key data
Living area: 80,13 m² (one level), additional gallery level ca. 5,51 m² according to plan | Rooms: open living kitchen, bedroom, gallery | Outdoor areas: sun terrace plus north balcony | Floor: 5th and 6th floor | Heating: gas-fired central heating and underfloor heating | Lift: yes | Condition: well-maintained, attic conversion 2014 | Purchase price: 420,000 Euro
Schedule your viewing appointment now and experience the view yourself.
Not found yet? We will inform you about suitable property offers before anyone else.
Create your individual search agent at the following link. We will send you suitable properties exclusively in advance.
Create search agent - https://vires-immobilien.service.immo/registrieren/de
Do you own a property? Get a free property valuation in 3 minutes
We point out that between the broker and the third party to be brokered there is a familial or economic close relationship.
The broker acts as a dual agent.
Do you own a property and considering selling it? Then have it appraised by us free of charge within 3 minutes. Enter the address and key points and immediately receive a price indication. Now free and online valuation in 3 minutes!
Some images were staged virtually for illustration purposes and do not reflect reality.
Around 1100
Wien
Key information
Amenities
- Garage
- Elevator
- Shower
- Storage
- Fitted kitchen


Total purchase price
About your broker


A second look
Ask Vires Real Solutions directly
Vires Real Solutions knows this place inside out!
Vires Real Solutions usually responds within a few hours.