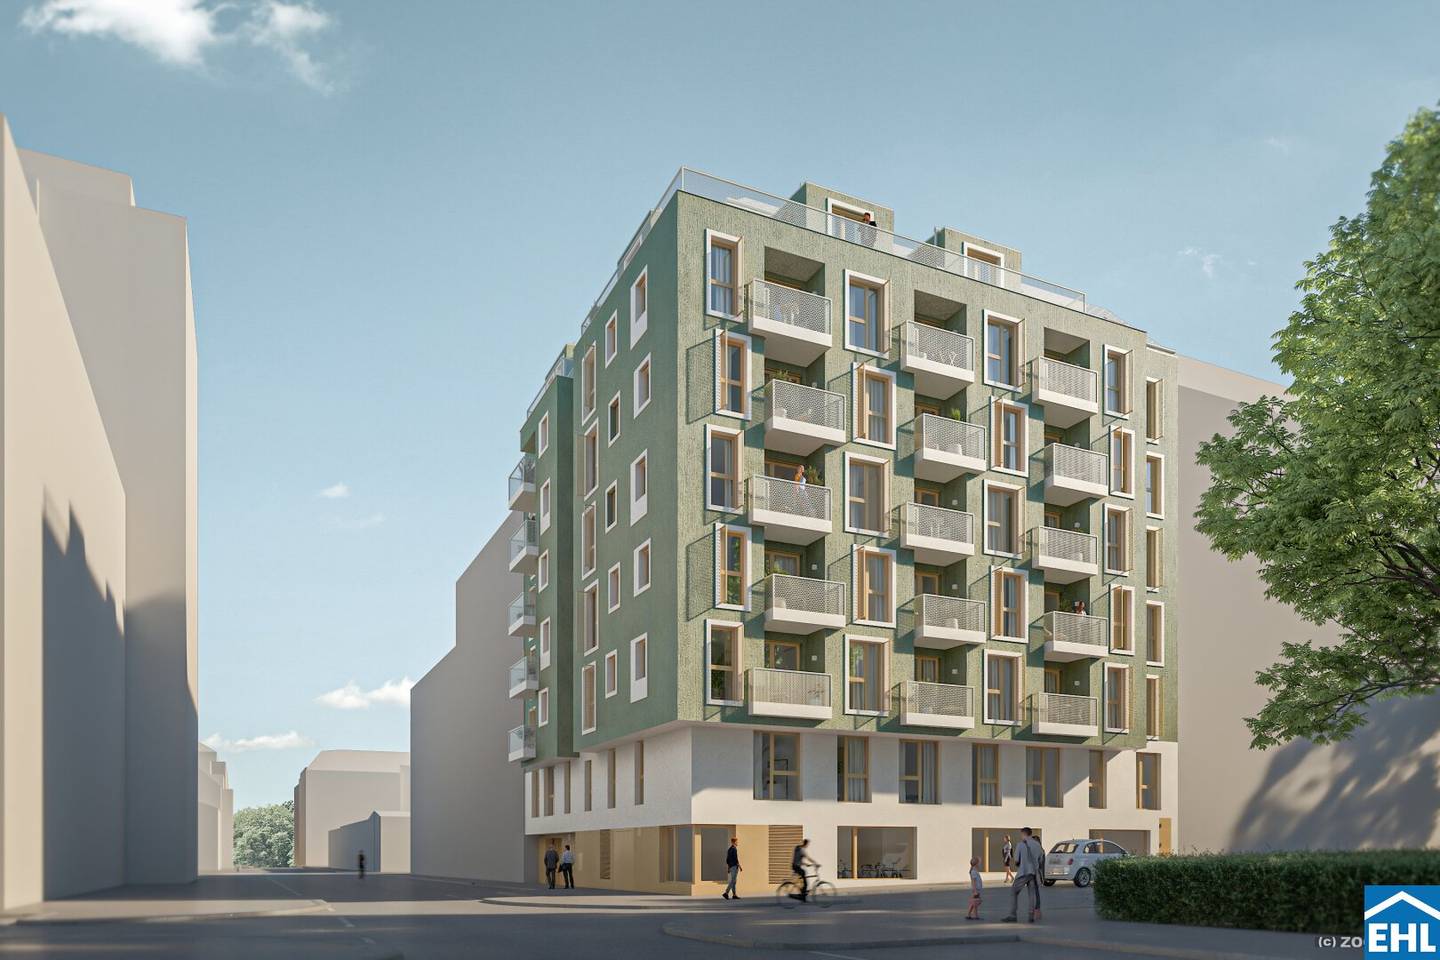


Project Davidgasse in 1100 Vienna
Davidgasse, 1100 Wien- To buy
- 29 units
- 29 - 98 m²
- €232K - 784K
- Completion
- Herbst 2027
Why we recommend this project
- Favoriten in Vienna is a dynamic location and the project benefits from growth and demand.
- Energy efficient design with district heating and photovoltaic panels lowers costs.
- Thoughtful layouts with outdoor spaces increase rental potential across sizes.
29 units available to buy
 New build in Favoriten with outdoor spaces552,851€Ground floor · 95 m² · 4 rooms
 New build apartment with private outdoor spaces and underground garage339,367€1st floor · 71 m² · 3 rooms
 Apartment new build Favoriten with underground parking and outdoor spaces352,941€1st floor · 72 m² · 3 rooms
 First Occupancy Outdoor Space Garage255,656€2nd floor · 44 m² · 2 rooms
 New build apartment in Favoriten with outdoor spaces375,113€2nd floor · 71 m² · 3 rooms
- New build in Favoriten with outdoor spaces552,851€Ground floor · 95 m² · 4 rooms
- New build apartment with private outdoor spaces and underground garage339,367€1st floor · 71 m² · 3 rooms
- Apartment new build Favoriten with underground parking and outdoor spaces352,941€1st floor · 72 m² · 3 rooms
- First Occupancy Outdoor Space Garage255,656€2nd floor · 44 m² · 2 rooms
- New build apartment in Favoriten with outdoor spaces375,113€2nd floor · 71 m² · 3 rooms
 Apartment new build with outdoor space and underground garage401,719€2nd floor · 76 m² · 3 rooms
 Brand new apartment with underground parking415,294€3rd floor · 76 m² · 3 rooms
 New build apartment with outdoor spaces and underground parking in Favoriten247,873€3rd floor · 44 m² · 2 rooms
 Investment Apartment New Build With Garage387,783€3rd floor · 71 m² · 3 rooms
 New build apartment with balcony and garage249,321€4th floor · 41 m² · 2 rooms
About this project
New construction project Davidgasse 59 – modern living investment with strong rental potential
With Davidgasse 59, a high-quality new-build project is emerging in the up-and-coming Vienna district of Favoriten, combining modern living quality with long-term investment potential. In an urban setting, stylish 2- to 4-room presale apartments with private outdoor spaces are being created – designed to meet the requirements of the modern Vienna rental market.
Compact to family-friendly layouts with a balcony, loggia, or terrace are currently among the most sought-after living forms and ensure excellent rental profitability as well as sustainable value stability. The combination of urban infrastructure, modern architecture and energy-efficient construction makes this project particularly attractive for investors who seek long-term security and housing demand.
The project
Modern architecture meets sustainable demand
The new-build project Davidgasse convinces with intelligent floor plans, high-quality equipment and a living concept that is precisely tailored to the needs of future tenants.
The thoughtfully planned 2- to 4-room apartments appeal to a broad target group – from singles and young couples to families and professionals in the city. It is this broad target-group approach that ensures stable demand and long-term attractive rental prospects.
Particularly noteworthy:
- Outdoor spaces at nearly all units
- Modern underfloor heating via district heating
- Underground garage in the building
- Bicycle storage rooms
- Sustainable construction with photovoltaics
- Efficient operating cost structure
- Timeless architecture with high quality of living
The high-quality finish with oak parquet, large-format porcelain stoneware, triple-glazed insulating glass and modern sanitary fixtures creates sustainable living appeal and clearly differentiates the project from a classic standard new build. Another major advantage for investors: new-build apartments with modern energy efficiency, outdoor spaces and functional floor plans are among the most consistently sought-after segments on the Vienna housing market.
Location
Favoriten – one of the most dynamic residential districts in Vienna
Davidgasse 59 is located in the heart of the 10th district – an area that has developed in recent years into one of Vienna’s strongest development and growth areas.
The excellent infrastructure and transport links ensure high everyday practicality and make the location particularly attractive for tenants:
- U1 Reumannplatz
- future U2 station Gußriegelstraße
- Vienna Central Station
- Tram lines 1, 6, 11 and O
- Bus lines 7A, N6, N65 and N66
In addition, future residents benefit from numerous shopping opportunities, restaurants, schools, fitness studios and local providers in the immediate vicinity.
With the nearby Wienerberg, the location also offers an attractive connection of urban living and recreation space – a crucial factor for long-term living quality and stable demand.
Amenities highlights
- 2–4 room presale apartments
- Balcony, terrace or loggia for nearly all units
- Underfloor heating via district heating
- High-quality oak parquet flooring
- Large-format porcelain stoneware
- 3-pane insulated glazing
- Modern sanitary ceramics
- Underground garage
- Bicycle storage rooms
- Energy-efficient construction with photovoltaics
- Modern, rental-friendly floor plans
A detailed overview can be found on our EHL project homepage!
Conclusion for investors
Living space remains in demand – modern new builds in particular
Davidgasse 59 combines those characteristics that are decisive for successful presale apartments: sought-after apartment sizes, modern equipment, outdoor spaces, excellent infrastructure and sustainable energy efficiency.
In combination with the dynamic development of the Favoriten location, this creates a forward-looking residential investment with high rental potential and long-term value prospects.
Purchase prices of presale apartments
from EUR 231.584,- to EUR 783.891,- net plus 20% USt.
Expected rental income
from ca. EUR 13,50 to EUR 15,75 net per m²
3% customer commission Completion: Fall 2027
This offer concerns a presale apartment acquired for rental purposes. The stated purchase price is therefore exclusive of 20% VAT. These data are subject to possible changes.
We would like to point out that there is a familial or economic close relationship between the broker and the third party to be mediated.
Ground floor Top 1: 95,23 m² 552.851,00 € active
1st floor Top 5: 72,66 m² 368.235,00 € active
Top 6: 71,09 m² 356.109,00 € active
2nd floor Top 11: 76,27 m² 401.719,00 € active
Top 12: 71,21 m² 375.113,00 € active
Top 13: 44,64 m² 255.656,00 € active
3rd floor Top 17: 76,27 m² 415.294,00 € active
Top 18: 71,21 m² 387.783,00 € active
Top 19: 44,64 m² 247.873,00 € active
4th floor Top 20: 41,12 m² 249.321,00 € active
Top 22: 37,9 m² 231.584,00 € active
Top 23: 76,27 m² 449.683,00 € active
Top 24: 71,21 m² 422.534,00 € active
Top 25: 44,64 m² 265.973,00 € active
5th floor Top 26: 41,12 m² 257.828,00 € active
Top 27: 38,74 m² 243.891,00 € active
Top 28: 37,9 m² 238.062,00 € active
Top 29: 76,27 m² 466.878,00 € active
Top 30: 71,21 m² 431.222,00 € active
Top 31: 44,64 m² 268.688,00 € active
6th floor Top 32: 41,12 m² 271.403,00 € aktiv
Top 34: 37,9 m² 257.828,00 € aktiv
Top 35: 76,27 m² 518.100,00 € aktiv
Top 36: 71,21 m² 484.615,00 € aktiv
Top 37: 44,64 m² 291.855,00 € aktiv
1. DG Top 38: 57,26 m² 473.756,00 € aktiv
Top 39: 29,66 m² 244.253,00 € aktiv
Top 40: 93,38 m² 759.186,00 € aktiv
Top 41: 98,42 m² 783.891,00 € aktiv
Infrastruktur / Entfernungen
Health
Arzt <250m
Apotheke <250m
Klinik <250m
Krankenhaus <1.000m
Kinder & Schulen
Schule <500m
Kindergarten <250m
Universität <1.250m
Höhere Schule <2.000m
Nahversorgung
Supermarkt <250m
Bäckerei <250m
Einkaufszentrum <1.500m
Sonstige
Geldautomat <250m
Bank <250m
Post <250m
Polizei <500m
Verkehr
Bus <250m
U-Bahn <1.000m
Straßenbahn <500m
Bahnhof <750m
Autobahnanschluss <2.000m
Angaben Entfernung Luftlinie / Quelle: OpenStreetMap
Around 1100
Wien
Building amenities
- Balcony
- Balcony facing south
- Underground parking
- Elevator
- Storage
About your broker


Ask Andrea directly
Andrea knows this place inside out!
Andrea usually responds within a few hours.