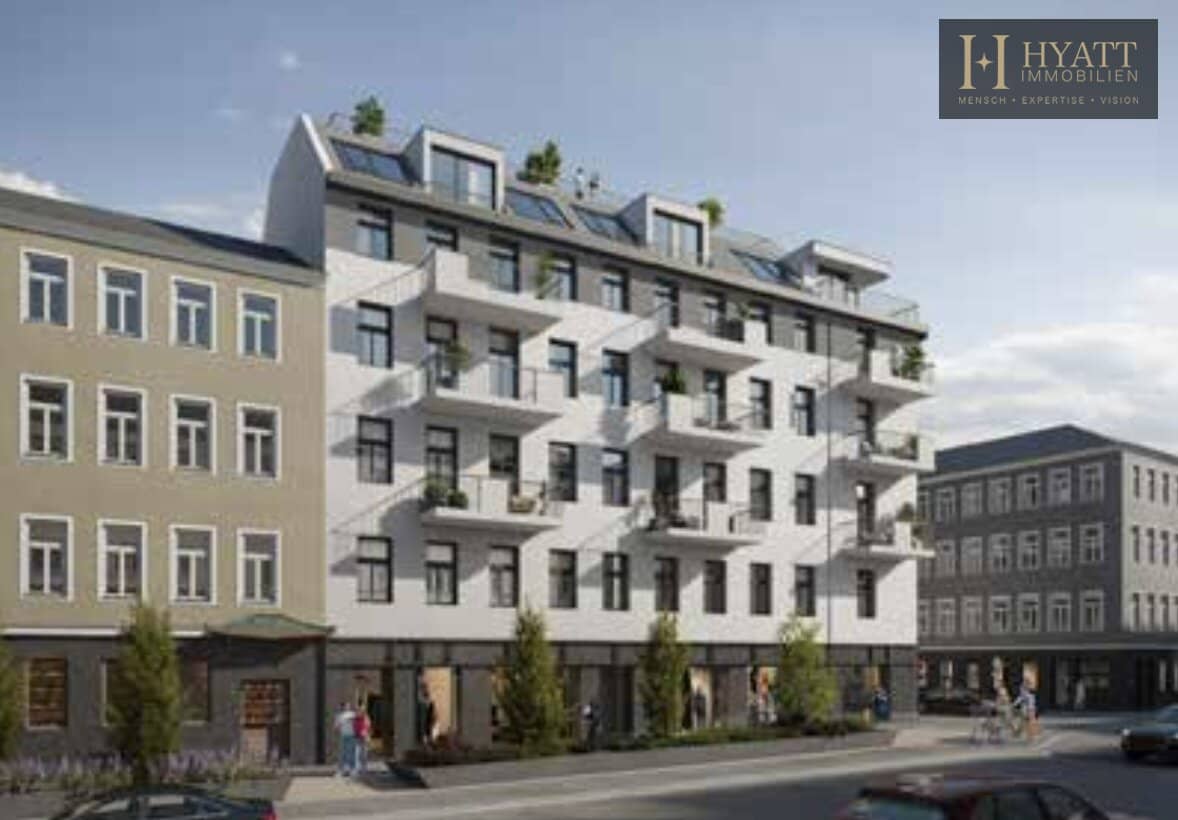


Project in 1100 Vienna
Around 1100 Wien- To rent
- 12 units
- 34 - 131 m²
- €850 - 4,400
- Completion
- ab Sofort!
Why we recommend this project
- Central location in the tenth district with quick access to the city center and diverse lifestyle options.
- Sustainable construction with an air source heat pump and own photovoltaic system for low operating costs.
- Barrier free access and high quality fittings provide comfortable living throughout the development.
12 units available to rent
 Urban single paradise with a box seat: Modern first occupancy with sunny balcony in Vienna Favoriten850€ /month1st floor · 40 m² · 2 rooms
 New Build Apartment with Balcony in Green Location near Antonspark1,500€ /month1st floor · 68 m² · 2 rooms
 Urban living joy for singles and couples: Modern first occupancy in Vienna-Favoriten4,400€ /month1st floor · 61 m² · 2 rooms
 Urban living bliss for singles and couples: Modern first occupancy in Wien-Favoriten850€ /month1st floor · 34 m² · 1 room
 New build apartment with two balconies and parquet in green surroundings1,400€ /month3rd floor · 70 m² · 2 rooms
- Urban single paradise with a box seat: Modern first occupancy with sunny balcony in Vienna Favoriten850€ /month1st floor · 40 m² · 2 rooms
- New Build Apartment with Balcony in Green Location near Antonspark1,500€ /month1st floor · 68 m² · 2 rooms
- Urban living joy for singles and couples: Modern first occupancy in Vienna-Favoriten4,400€ /month1st floor · 61 m² · 2 rooms
- Urban living bliss for singles and couples: Modern first occupancy in Wien-Favoriten850€ /month1st floor · 34 m² · 1 room
- New build apartment with two balconies and parquet in green surroundings1,400€ /month3rd floor · 70 m² · 2 rooms
 New build apartment with balcony and parquet near Antonspark1,250€ /month3rd floor · 54 m² · 2 rooms
 Light-Flooded New-Build Apartment with Balcony near Antonspark3,700€ /month4th floor · 60 m² · 2 rooms
 Bright new build apartment with balcony and parquet1,500€ /month4th floor · 76 m² · 2 rooms
 Modern new build apartment with parquet and balcony near Antonspark1,500€ /month4th floor · 75 m² · 3 rooms
 Bright new build apartment with two balconies near Antonspark1,650€ /month4th floor · 89 m² · 4 rooms
About this project
The exclusive new-build project „mein FAVORIT“ in a sought-after, central location in the 10th district combines Viennese tradition with modern, urban living comfort in a fascinating way. The building offers couples, singles and families a stable-value home with excellent connections to the city center. The sales process is carried out securely and transparently in accordance with BTVG with a notary and trustee.
The target groups in focus
- For singles and couples: The excellent location enables a vibrant city life with countless leisure opportunities. The U1 takes you to the Vienna Opera in just 15 minutes. The offer ranges from the compact, smartly laid-out 40m² apartment on the 1st floor to the exclusive maisonette with its own roof terrace and impressive panoramic view over Vienna.
- For families: Green spaces such as the nearby Antonspark serve as a quickly accessible extension of the living room. Educational institutions (such as GRG10 Laaerberg Gymnasium or elementary schools) as well as medical care are safely accessible within a few minutes' walk. Generous floor plans (approx. 77m²) with a separate WC, children's rooms and large balconies offer families the ideal space to live.
General building amenities & building services The building is constructed to the most modern standards and promises a low energy standard:
- Heating & energy: Central heating system supplied by an efficient air-source heat pump (brand Airwell).
- Sustainability: On-site photovoltaic system on the roof, connected to the general electricity supply.
- Windows & sun protection: High-quality plastic windows with triple-glazed insulating glass (fittings inside and outside in white). From the 3rd floor onwards, external blinds are also installed.
- Entrance & security: Security entrance doors (class WK2) with silver fittings and an intercom system in every unit. (on request with video intercom)
- Accessibility: A passenger elevator (OTIS 32N GeNESIS) comfortably connects all 7 stops from the basement to the top floor.
- Common areas: Private stroller storage room, covered bicycle hanging device in the inner courtyard, private basement storage rooms with charming brick vaulted ceiling and a shared SAT system.
Exclusive apartment furnishings (interior & sanitary)
- Floors & doors: In all living areas, entrance halls and kitchens, high-quality oak engineered parquet (approx. 3.5 mm wear layer, oiled) is glued over the entire surface and framed with matching skirting boards. The interior doors are kept in classic white, complemented by high-quality fittings in aluminum or brushed stainless steel.
- Walls & ceilings: All walls are professionally filled and painted with white dispersion paint.
- Sanitary areas (bathroom & WC): Bathrooms and WCs are equipped with beige porcelain stoneware in the formats 60x30 or 60x60 cm. The bathrooms feature either level-access showers with a shower channel or bathtubs (approx. 170x75 cm, e.g. brand HOTLINE). An optical design highlight is formed by the matte black concealed fittings including rain showers (SANOSOHO) as well as the white ceramic countertop washbasins. The wall-hung WCs (e.g. UNO) are equipped with an efficient LIMODOR exhaust system. Hot water preparation is provided by modern electric boilers (STIEBEL ELTRON).
- Electrical & kitchen preparation: Fully prepared kitchen connections (heavy current, cold/hot water, drain, multiple sockets for recirculation hood, dishwasher, microwave etc.). White switch programs, SAT/TV outlets, ceiling spots (e.g. in the bathroom) as well as empty conduits for future IT cabling complete the well-thought-out planning.
Outdoor areas: balconies, terraces & roof terraces Many apartments feature their own terrace or balcony. The terraces impress with a high-quality wooden floor and offer maximum comfort with outdoor wall lighting, an outdoor socket and a cold water connection (Kemper valve) on the facade.
We would like to point out that there is a familial or economic close relationship between the broker and the third party to be brokered.
The broker acts as a dual agent.
Infrastructure / distances
- Health
- Doctor <500m
- Pharmacy <500m
- Clinic <1.000m
- Hospital <2.500m
- Children & schools
- School <500m
- Kindergarten <500m
- University <1.000m
- Secondary school <3.000m
- Local amenities
- Supermarket <500m
- Bakery <500m
- Shopping center <1.500m
- Other
- ATM <500m
- Bank <500m
- Post office <500m
- Police <1.000m
- Transport
- Bus <500m
- U-Bahn <500m
- Tram <500m
- Train station <500m
- Highway access <1.000m
Distance information as the crow flies / Source: OpenStreetMap
Around 1100
Wien
Building amenities
- Balcony
- Balcony facing south
- Balcony facing west
- Elevator
- Wheelchair accessibility
About your broker


Ask Manuel directly
Manuel knows this place inside out!
Manuel usually responds within a few hours.