Bright period apartment with pantry and dining area
Favoritenstraße, 1100 Wien- 89 m²
- 3.5 Rooms
- 1 Bath
More details
About this apartment
This well-maintained and excellently laid-out 3.5-room apartment with 89m² impresses with its spacious rooms, the practical floor plan as well as a pleasant living atmosphere. The apartment is in very good condition and offers ideal conditions for couples, families or anyone who values spacious living.
Highlights of the apartment:
- 3 spacious and well laid-out rooms
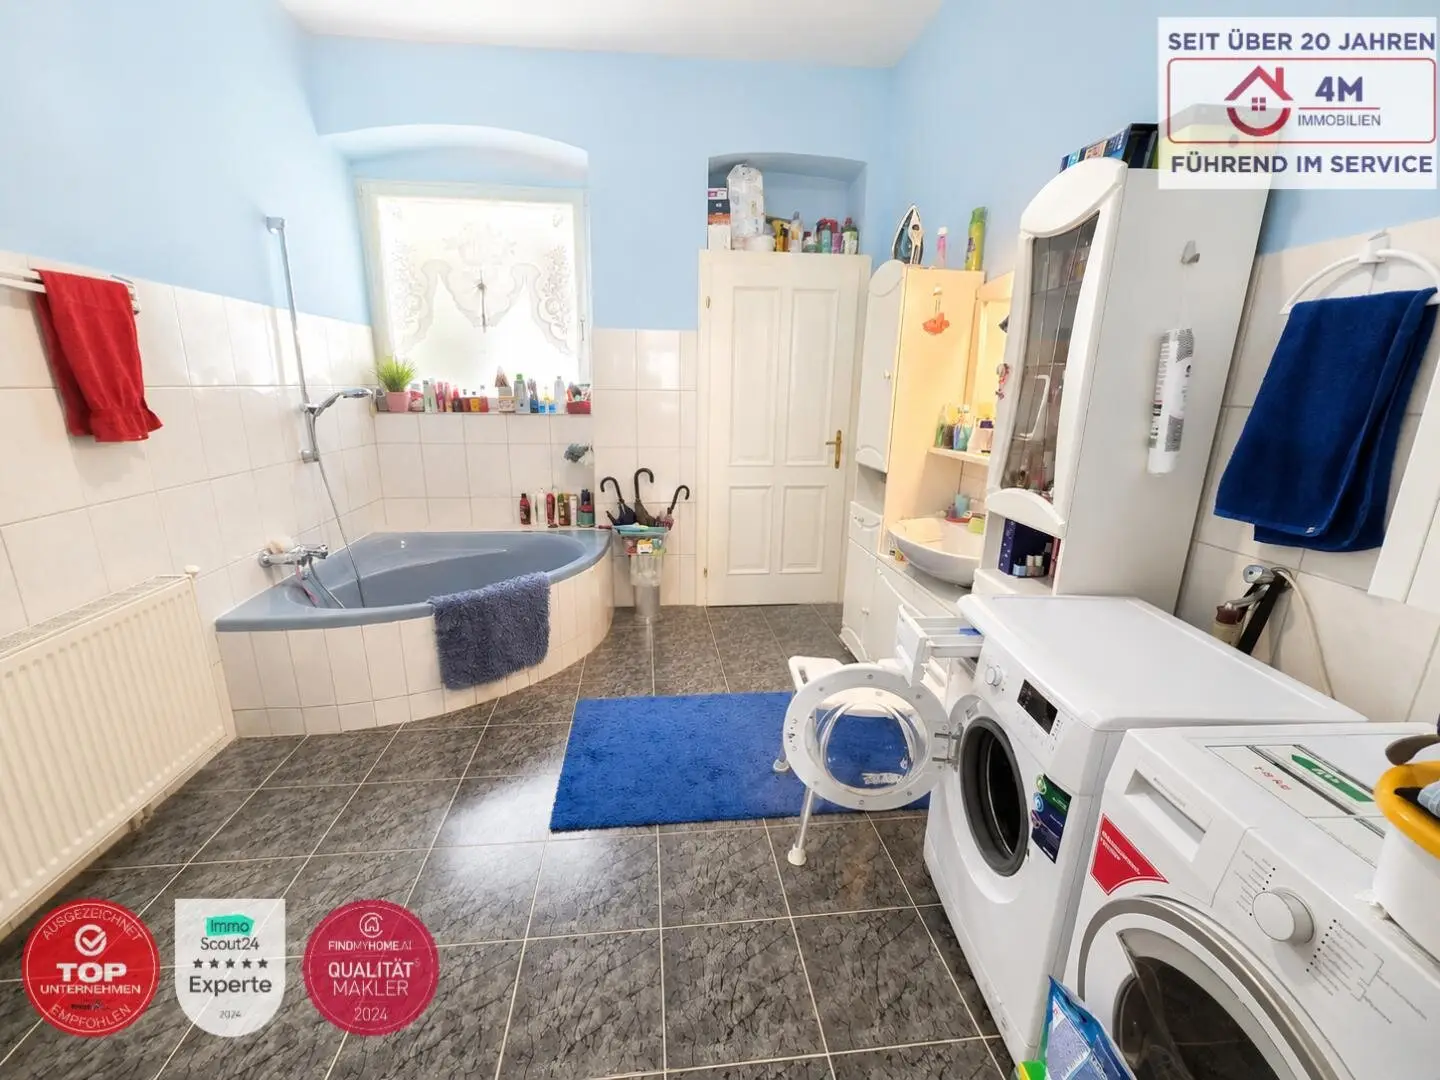
- Large bathroom with bathtub
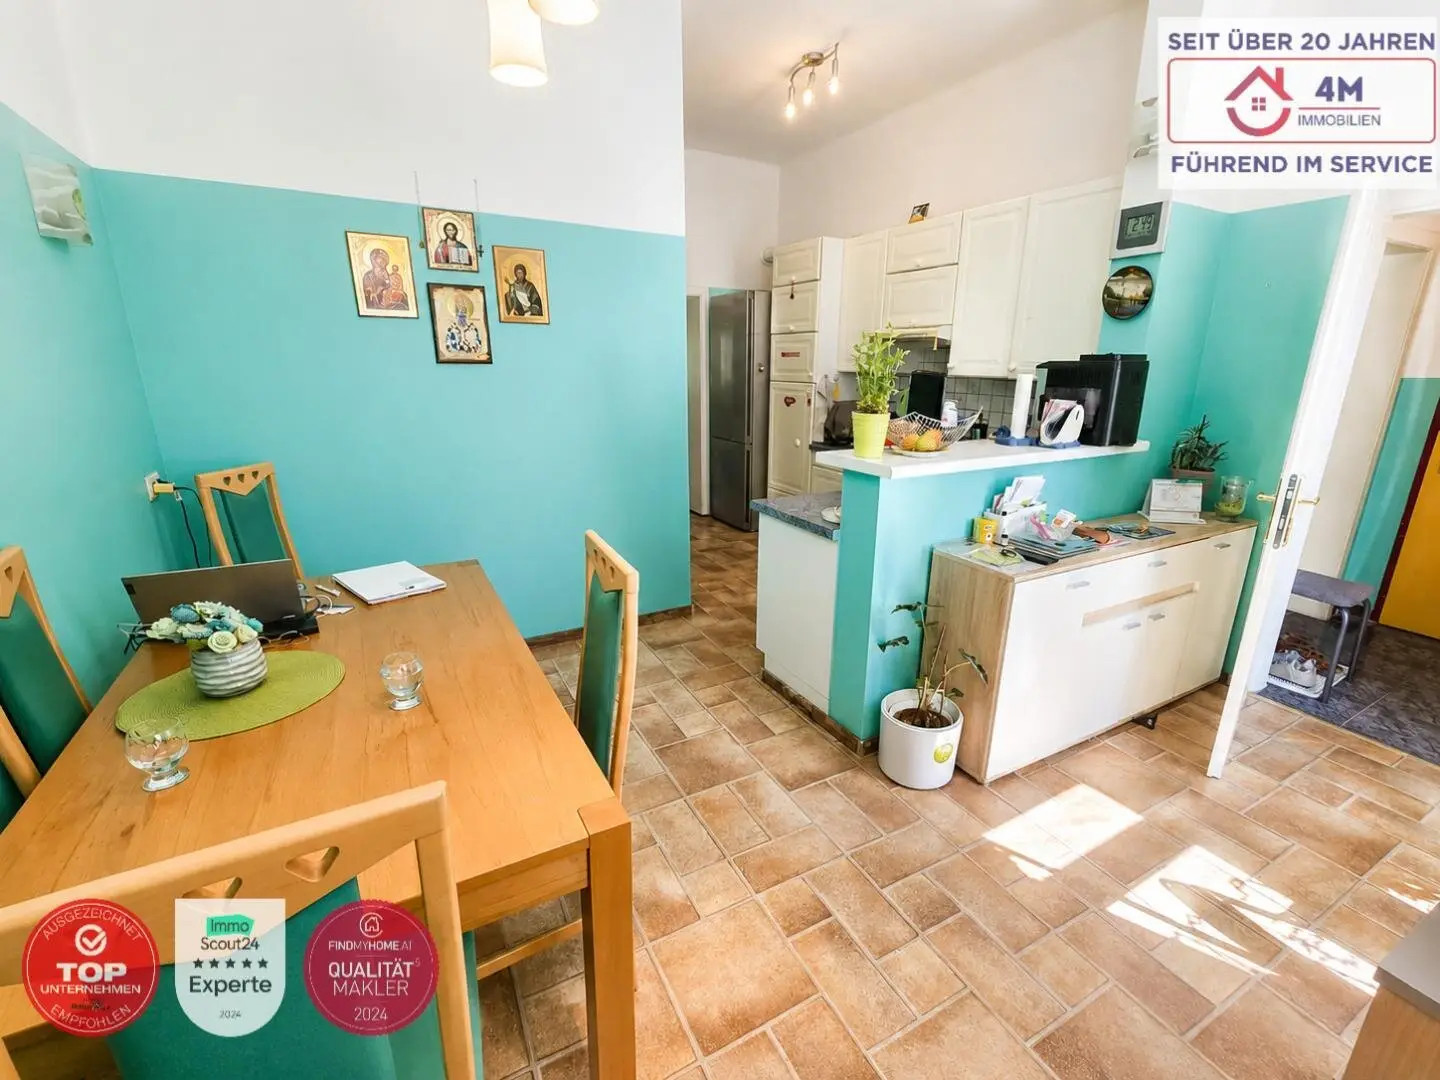
- Kitchen with dining area
- Pantry
- Bright rooms
- Practical room layout with plenty of storage space
The kitchen impresses with a well-thought-out and functional floor plan. The open connection to the pantry creates additional storage and stowage options and emphasizes the practical room layout.
The generously designed bathroom offers high comfort and sufficient space. The bathtub ensures a pleasant feel-good atmosphere, while the large room offers additional space for a washing machine, storage space as well as further furnishing options.
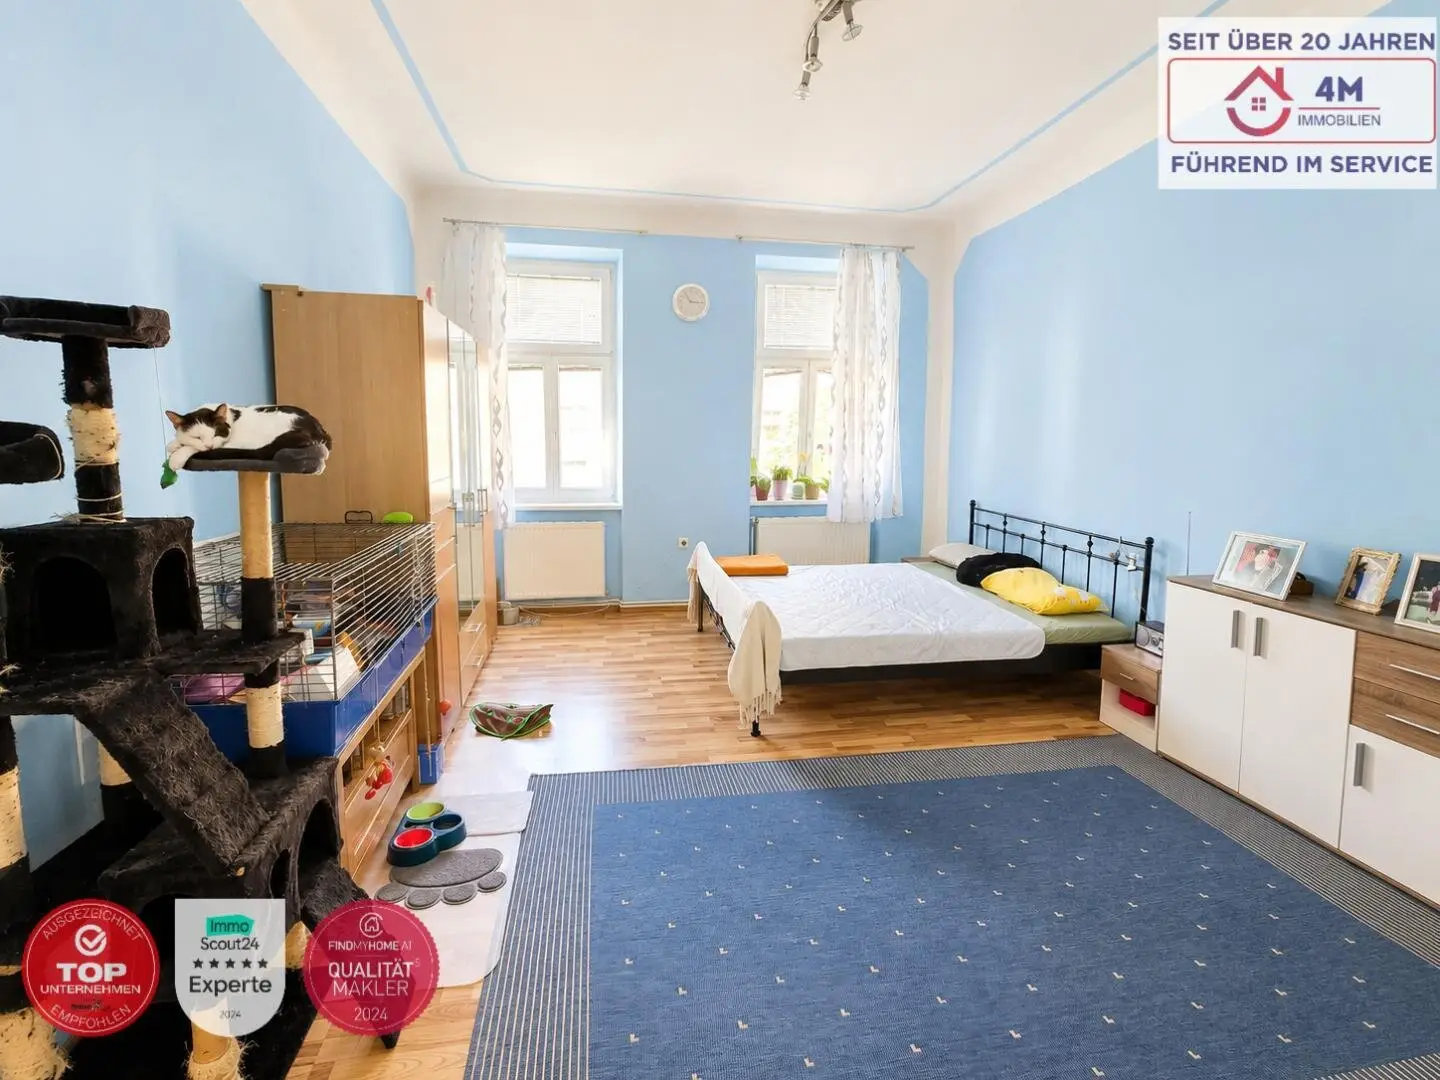
The three rooms are characterized by their spacious areas and versatile uses. Whether as a living room, bedroom, children's room or home office – the rooms can be flexibly adapted to individual needs.
Room layout:
- Entrance area
- WC
- Kitchen with dining area
- Pantry
- Bathroom
- 2 bedrooms
- Living room
There is currently no elevator in the building.
ARE YOU ALSO SELLING YOUR PROPERTY AT THE MOMENT?
Benefit from our comprehensive service and our decades of experience! Through our partnerships with a partner lawyer, notary and a bank, we offer you the fastest possible processing and can therefore guarantee you an efficient processing. We offer you the BEST all-round support.
PLEASE NOTE THAT DUE TO THE PROOF REQUIREMENT TOWARDS THE OWNER WE CAN ONLY PROCESS INQUIRIES WITH COMPLETE ADDRESS INFORMATION
We are happy to send further information by e-mail. For inquiries and further information, Mr. Ing.Dragan Cvetkovic is available at any time under the telephone number +4369918887733 or by e-mail at [email protected].
The broker acts as a dual agent.
Infrastructure / Distances
- Health
- Doctor <250m
- Pharmacy <500m
- Clinic <750m
- Hospital <2.250m
- Children & Schools
- School <500m
- Kindergarten <500m
- University <750m
- Secondary school <2.750m
- Local supply
- Supermarket <250m
- Bakery <250m
- Shopping center <1.500m
- Other
- ATM <500m
- Bank <500m
- Post office <500m
- Police <1.000m
- Transport
- Bus <250m
- U-Bahn <250m
- Tram <500m
- Train station <250m
- Highway access <1.000m
Distance information as the crow flies / Source: OpenStreetMap
Around 1100
Wien
Key information
Amenities
- Bathtub
- Storage
- Fitted kitchen


Total purchase price
About your broker


A second look
Ask Ing. Dragan directly
Ing. Dragan knows this place inside out!
Ing. Dragan usually responds within a few hours.