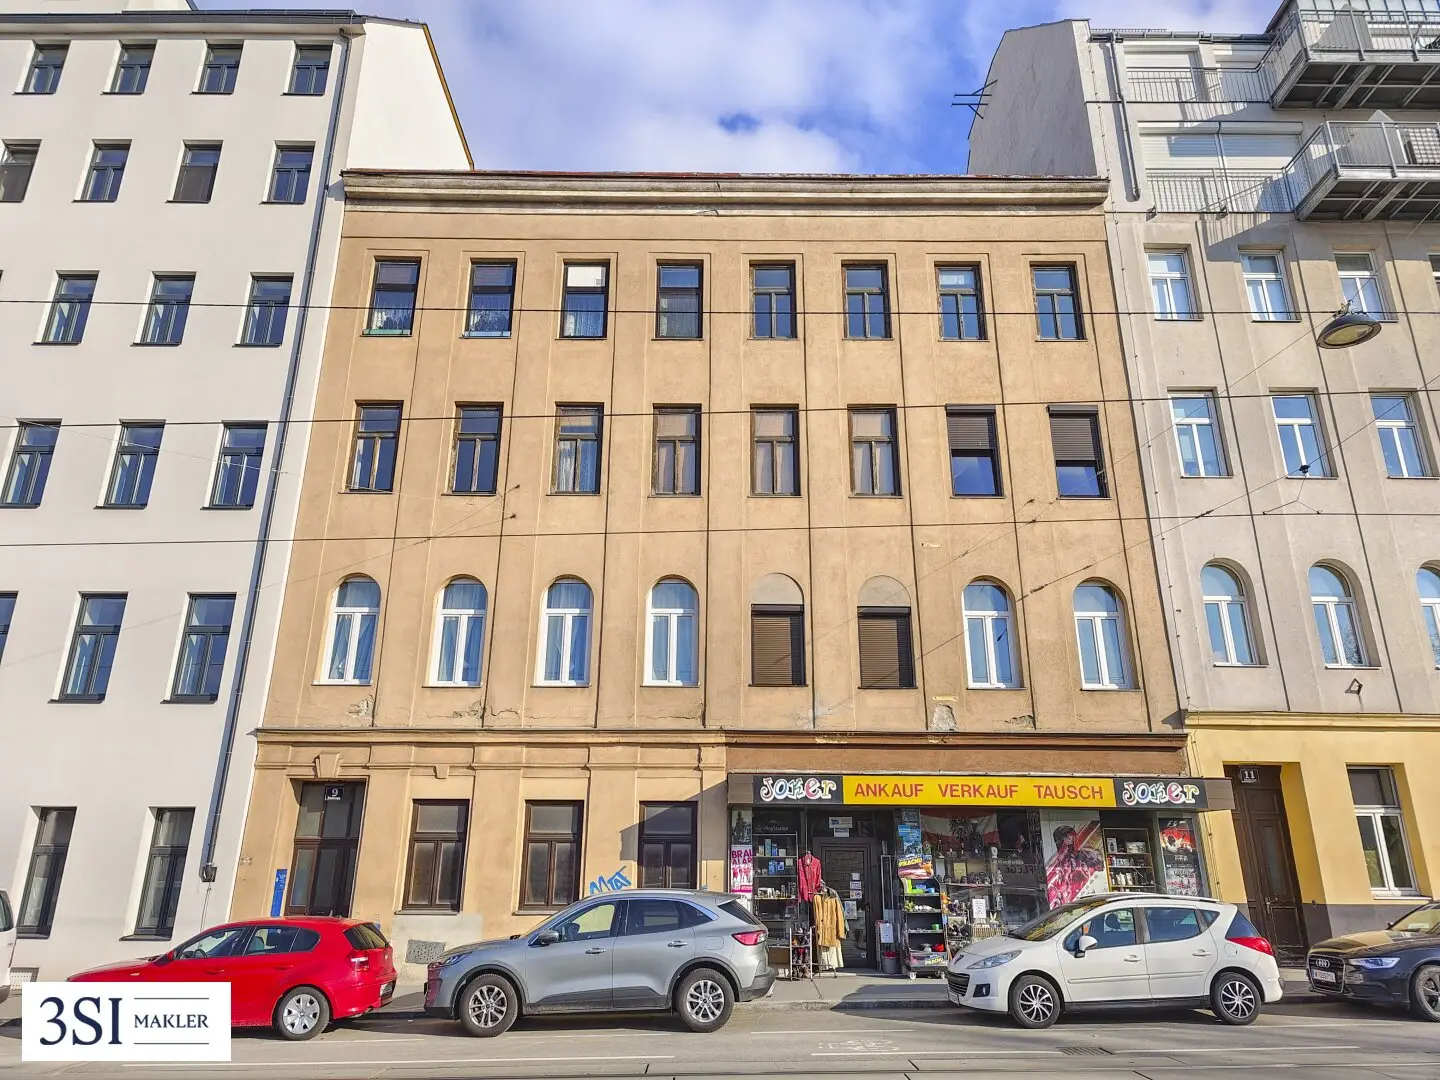
Building permit approved raw attic with large development potential near Sonnwendviertel
Absberggasse 9, 1100 Wien- 622 m²
More details
About this apartment
Highlights
- Very good connection to public transport near Wien Hauptbahnhof
- Attic conversion approved with ca. 623m² living area plus outdoor areas
Building and property
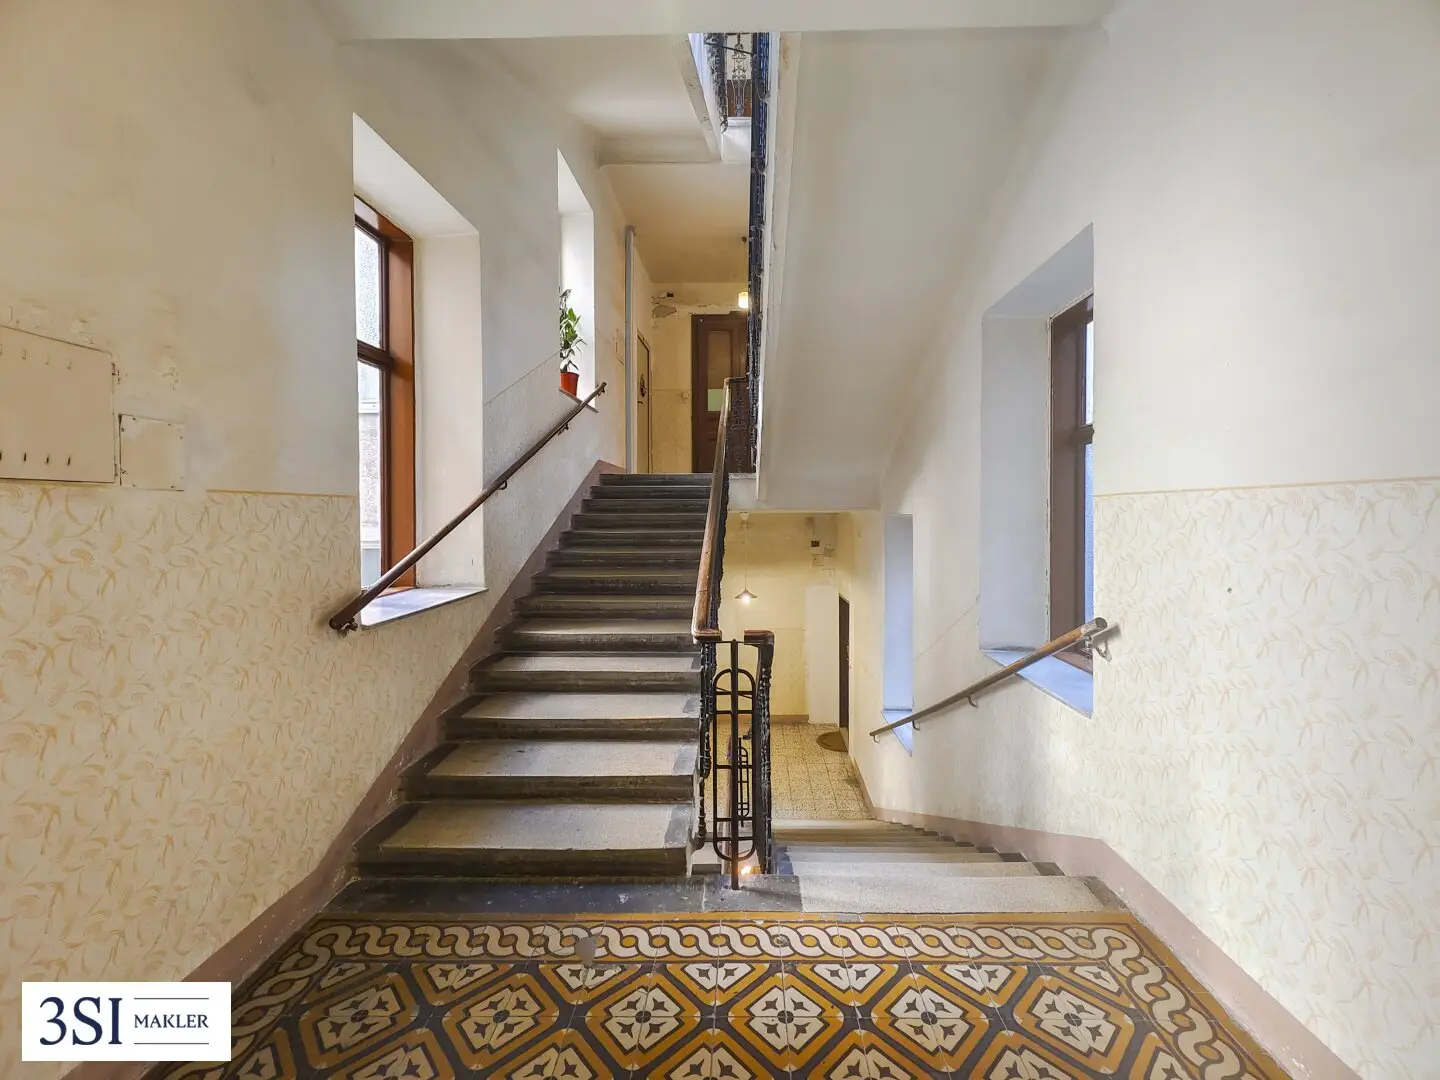
- well-maintained Mittelzinshaus with a high vacancy rate
- Attic potential approved
Key figures
- 8 attic apartments with a total living area of 622,47m² plus 189,72m² outdoor areas
- Top 37 - 74,58m² Wohnfläche
- Top 38 - 34,87m² Wohnfläche
- Top 39 - 50,43m² Wohnfläche
- Top 40 - 79,85m² Wohnfläche
- Top 41 - 81,46m² Wohnfläche
- Top 42 - 80,94m² Wohnfläche
- Top 43 - 146,84m² Wohnfläche
- Top 44 - 73,50m² Wohnfläche
- Purchase price EUR 890.000,-
On the part of the seller, there is a scope of services associated with the purchase (lift, riser pipes, facade, and the like). These are to be clarified in a personal meeting.
Additional costs
For the sake of good order, we state that, unless otherwise stated in the offer, a commission is payable in the event of a successful conclusion, which corresponds to the rates specified in the Real Estate Agent Regulation BGBI. 262 and 297/1996 - that is 3% of the purchase price plus 20% VAT or 2 gross monthly rents plus 20% VAT. This commission obligation also exists if you pass the information provided to you on to third parties. The contract preparation and escrow processing is tied to the law firm Mag. Schreiber A-1010 Wien, Schottenring 16. The costs are 1,5% + 20% VAT + disbursements.
All information provided to you here was communicated to us by the seller. We cannot guarantee the correctness and completeness.
Note pursuant to the Energy Performance Certificate Presentation Act: An energy performance certificate has not yet been presented by the owner or seller, despite our clarification about the generally applicable presentation obligation and the request to prepare it. Therefore, at least an overall energy efficiency appropriate to the age and type of the building is considered agreed. We accept no warranty or liability for the actual energy efficiency of the offered property.
We point out that a familial or economic close relationship exists between the intermediary and the third party to be mediated.
The intermediary acts as a double broker.
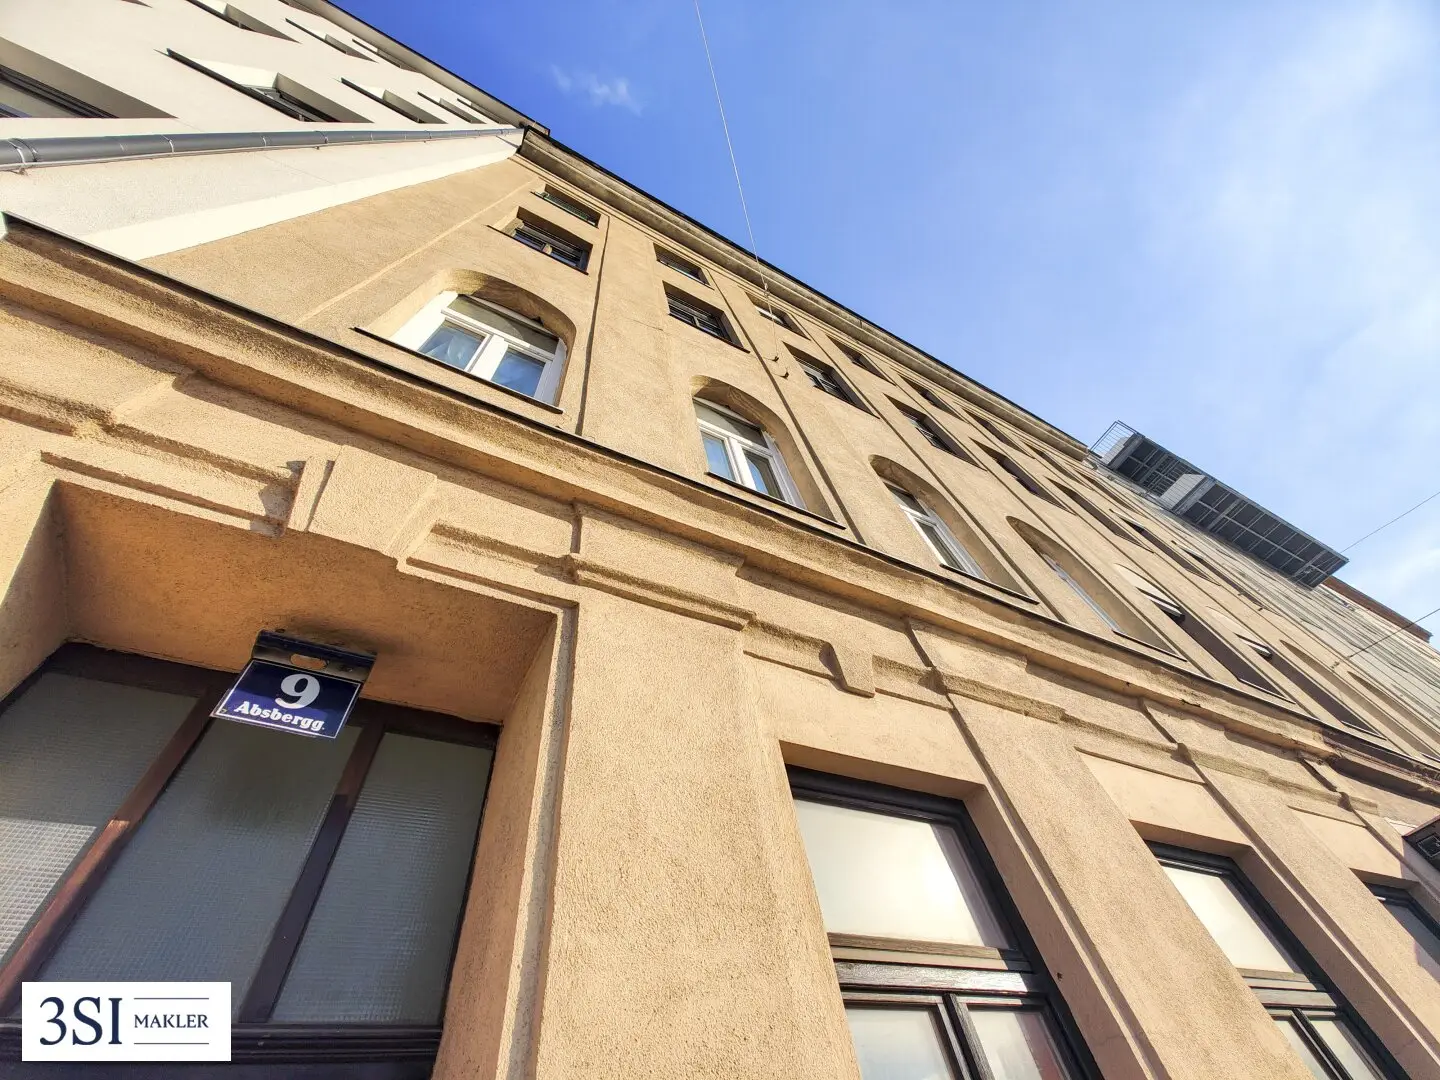
Absberggasse 9
1100 Wien
Key information
Amenities
- 189,7m²Terrace

Total purchase price
About your broker


A second look
Ask Mario directly
Mario knows this place inside out!
Mario usually responds within a few hours.