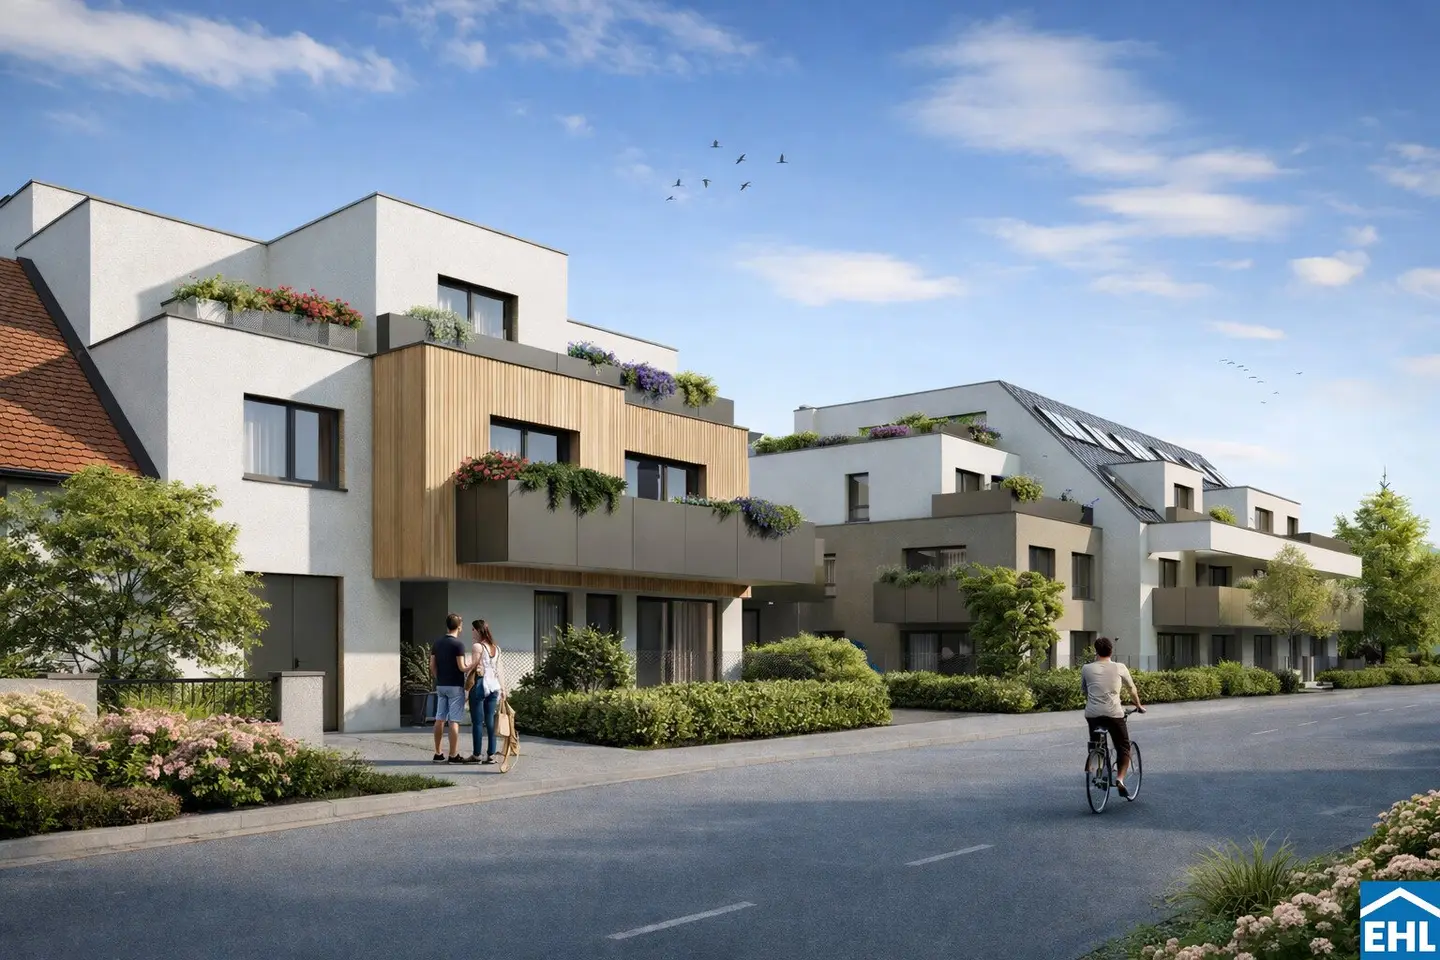


Leben mit Stil
Franzosenweg 3-5, 1100 Wien- 92 m²
- 4 Rooms
- 2 Baths
More details
About this apartment
Variety you call home
At Franzosenweg in the 10th district of Vienna, a modern housing project is being realized that unites 76 owner-occupied and retirement provision apartments as well as attractive townhouses in a cohesive overall concept. In Favoriten, an up-and-coming and vibrant district, living space is created that can flexibly adapt to different life stages and housing needs.
Both the apartments and the townhouses are characterized by intelligent room concepts and generous outdoor spaces. Private gardens, balconies or terraces extend living space outdoors and create a bright, open living ambience. The units are available in different sizes and layouts – from compact 2-room apartments to spacious 4-room units with around 30 m² to 100 m² of living space. If needed, neighboring apartments can be combined into larger units.
A high standard of equipment also ensures sustainable living quality in the interior. All units are handed over ready for occupancy and feature high-quality sanitary fittings, tasteful tiles and noble parquet floors.
Round off the offer are comfortable parking options: an in-house underground garage with 30 parking spaces and two additional outdoor spaces are available to residents.
- 68 market-rate owner-occupied apartments
- 8 townhouses
- 30 underground parking spaces (each EUR 24,500.-)
- 2-4 room apartments
- between 30m² and 100m² of living space
The equipment:
The exclusive equipment includes not only high-quality sanitary fittings but also stylish tiles and noble parquet floors. Enjoy cozy warmth thanks to underfloor heating powered by an energy-saving air-to-water heat pump or another energy-saving heating system. This unique living opportunity convinces with its first-class location as well as with careful planning and high-quality execution.
- beautiful oak parquet flooring in the living rooms
- high-quality sanitary fittings
- PVC-aluminum windows with triple glazing
- underfloor heating through an air-to-water heat pump or another energy-saving heating system
- external sun protection (manual operation)
The completion is planned for Q3 2028.
No commission for the buyer!
The operating costs will be provided by the responsible property management.
We would like to point out that there is a familial or economic close relationship between the broker and the third party to be mediated.
The broker operates as a dual agent.
Franzosenweg 3-5
1100 Wien
Key information
Amenities
- Bathtub
- Shower
- 18,5m²Terrace
- 17,7m²Garden


Total purchase price
About your broker


A second look
Ask Birgita directly
Birgita knows this place inside out!
Birgita usually responds within a few hours.