
Helle 2-Zimmer-Wohnung mit verglaster West-Loggia und Schrankraum - 2. Liftstock
Neilreichgasse, 1100 Wien- 53 m²
- 2 Rooms
- 1 Bath
More details
About this apartment
This well-kept 2-room apartment is situated on the 2nd floor of a quiet residential complex from the 1970s and impresses with its practical layout, the glazed west-facing loggia, and a separate wardrobe room. The apartment is ideal for singles and couples.
Highlights:
- 53,56 m² living area
- glazed west-facing loggia with 4,47 m²
- bedroom facing the quiet inner courtyard
- separate walk-in closet with 5,12 m²
- Elevator
- basement storage room approx. 5 m²
- well-maintained condition
- renovated windows
- apartment ready for immediate occupancy
- loggia glazing legally approved
- consensus-compliant condition of the apartment
Room layout:
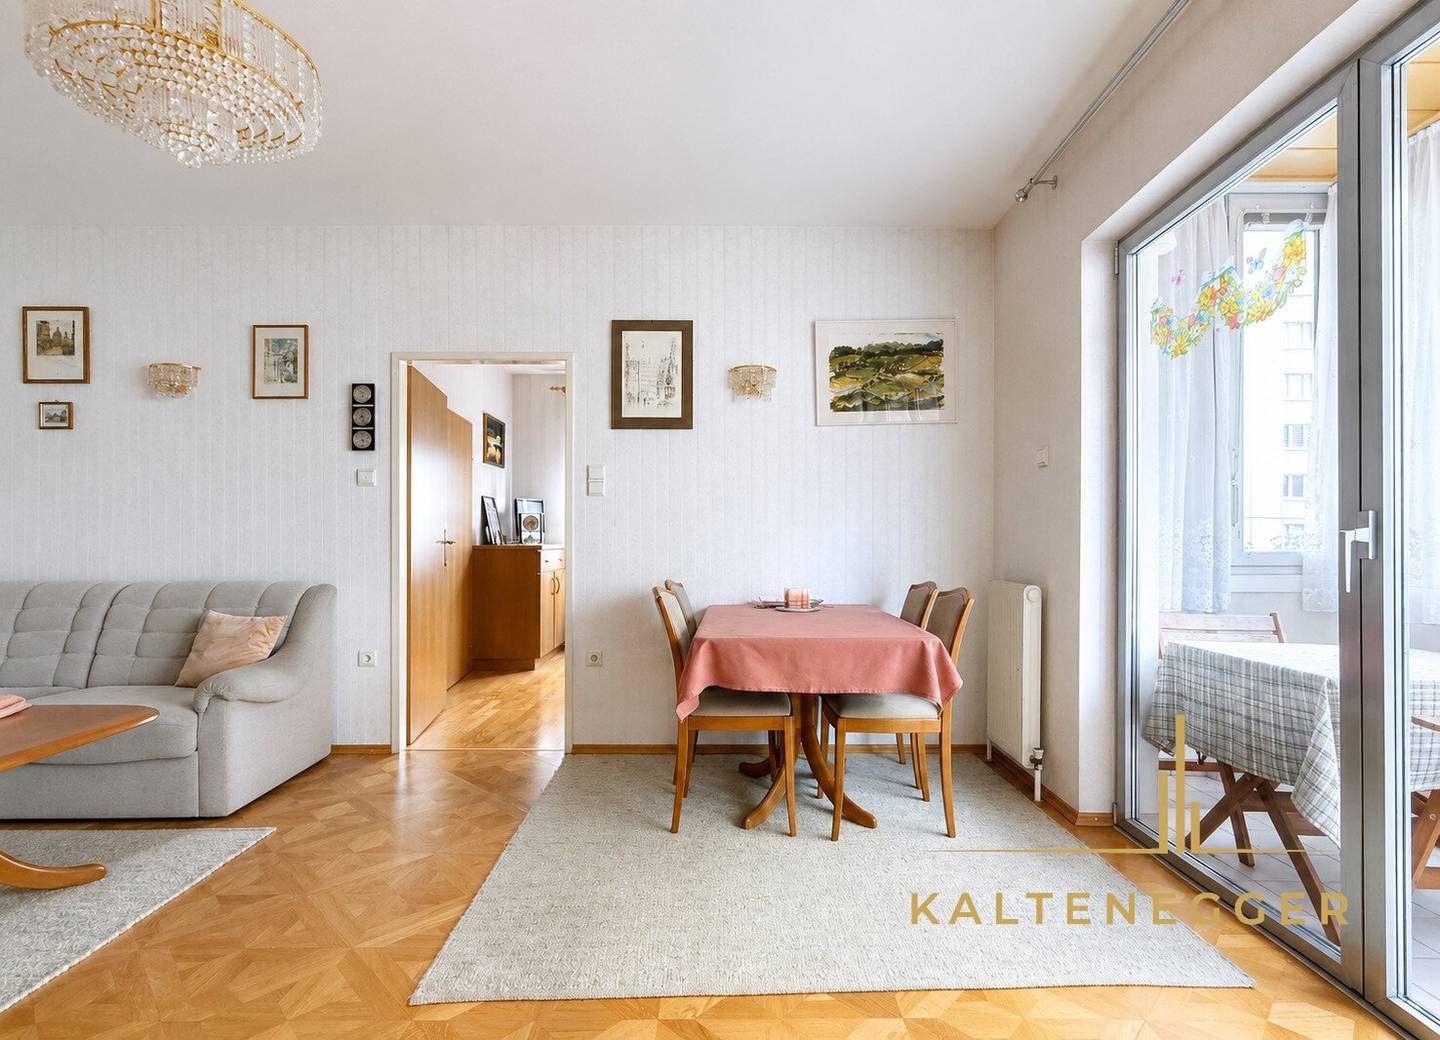
- Living room 19,56 m²
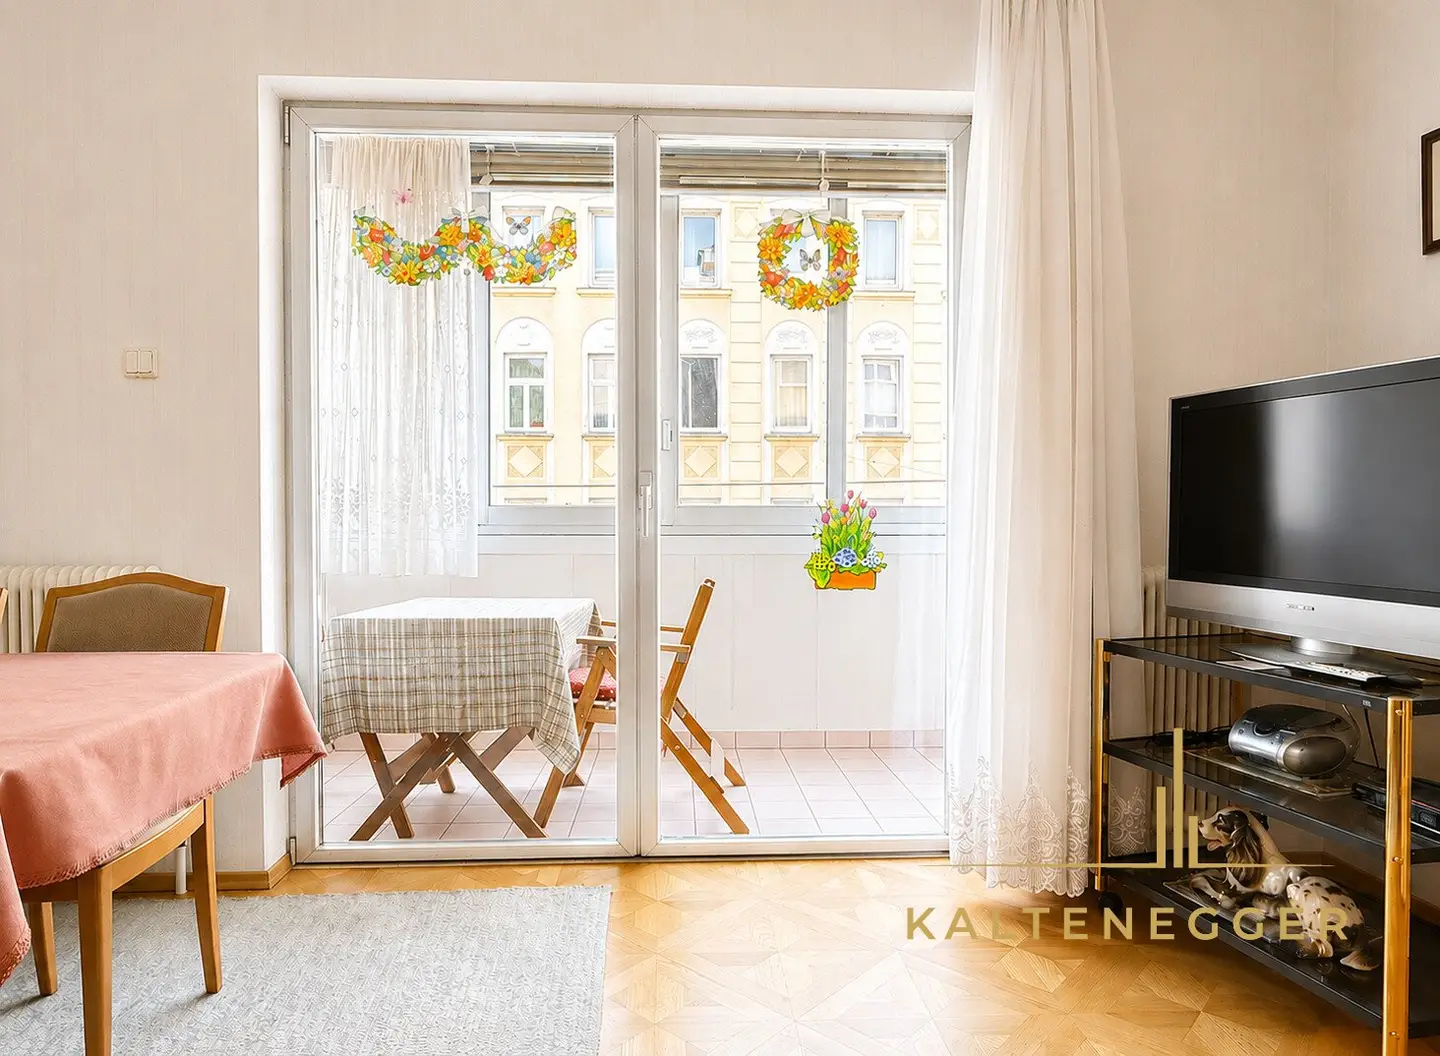
- Loggia (glazed) 4,47 m²
- Bedroom 13,15 m²
- Wardrobe room 5,12 m²
- Kitchen 6,67 m²
- Bathroom 2,71 m²
- separate WC
- Anteroom 3,92 m²
- Wardrobe niche with custom cabinets 1,25 m²
The living area with direct access to the glazed west loggia forms the heart of the apartment. The west-facing orientation provides pleasant lighting especially in the afternoon and evening. The bedroom is quiet facing the inner courtyard and has an attached wardrobe room.
The fully equipped kitchen offers ample work surface and storage and is equipped with Neff appliances. The kitchen also houses a washing machine with a dryer function, visually integrated into the kitchen. The bathroom and the WC are separate.
The apartment is in well-maintained condition and can be used immediately. At the same time it offers potential for individual modernizations according to personal ideas.
Sanitations and condition:
The owner comprehensively renovated the apartment in 2000. Floors, kitchen, bathroom, bedroom, lighting and the electrical panel were renewed. In addition, connections for a washing machine and a dishwasher were created.
The loggia was tiled and fully glazed as early as 1994. The glazing is legally approved; the approval documents are available.
Around 15 years ago the windows in the kitchen and bedroom were replaced with double-glazed aluminum windows.
The apartment is in a legally approved and consensus-compliant condition. This also applies to the subsequently glazed loggia.
Particularly attractive are the functional room layout, the glazed west loggia, the separate wardrobe room, and the well-maintained apartment building with elevator and green inner courtyard.
Apartment building:
The apartment building consists of two buildings with a total of 32 apartments and a green inner courtyard.
Measures carried out:
- Electrical risers renovated (2010)
- Elevator modernization (2009)
- Gas central heating renewed (2016)
Also available:
- Bicycle storage
- Laundry and drying room
- Building caretaker
- Rentable parking spaces in the courtyard (primary residence required)
Running costs (billing from June 2026):
- 188,68 € net house operating costs
- 27,97 € net lift operating costs
- 61,68 € net building repair reserve
- 5,59 € net lift repair reserve
- 53,44 € VAT on operating costs
305,59 € running costs
The house operating costs and the repair reserve are calculated according to shares (Nutzwerte).
The lift costs are allocated by floors with a fixed percentage.
The apartment building has a well-funded reserve for future maintenance and renovation measures.
Gas central heating - advance payment:
Since 2016 there has been a gas central heating system in the building for heating and hot water.
The current charge for the advance payment of the central heating for the apartment is 142,85 € net for heating, plus 32,02 € net for hot water. Together 174,87 € net or 206,64 € gross (billing from June 2026).
The annual costs are divided among the individual apartments according to their usable floor area in m². Heating and hot water costs are billed as monthly advance payments and settled once a year according to actual consumption.
Energy certificate:
An energy certificate specific to the apartment was issued in June 2026: the HWB value of the apartment is 116,9 kWh/m²/year, and the overall energy efficiency factor is 1,66 (class C).
Location:
The apartment is located in a good and desirable area of Vienna's 10th municipal district, near Troststraße and Quellenstraße. The surroundings offer an excellent infrastructure with numerous shops, supermarkets, restaurants, cafés as well as schools and medical care in close proximity.
Public transport is very good: tram lines O and 11 as well as several bus lines are just a few minutes' walk away. The U1 is also quickly reachable and provides a fast connection to Vienna's city center and to the main train station. By car it is quick to exit the city via Raxstraße or head to the A23.
In addition, nearby green spaces and recreation areas in Wienerberg and Favoriten provide leisure and sports opportunities. The surroundings combine urban infrastructure with good transport links and nearby recreational areas.
Viewing:
If you are interested in the apartment or a viewing, please submit a written inquiry through a real estate portal including your name, e-mail address and telephone number.
The apartment is generally offered including the furnishings visible in the photos. If desired, a vacant handover can be arranged.
The broker acts as a dual agent, as usual in real estate sales, and therefore represents the interests of the seller and the prospective buyers to the same extent.
Around 1100
Wien
Key information
Amenities
- Elevator
- Bathtub
- Fitted kitchen
- 4,5m²Loggia


Total purchase price
About your broker


A second look
Ask Gertraud directly
Gertraud knows this place inside out!
Gertraud usually responds within a few hours.