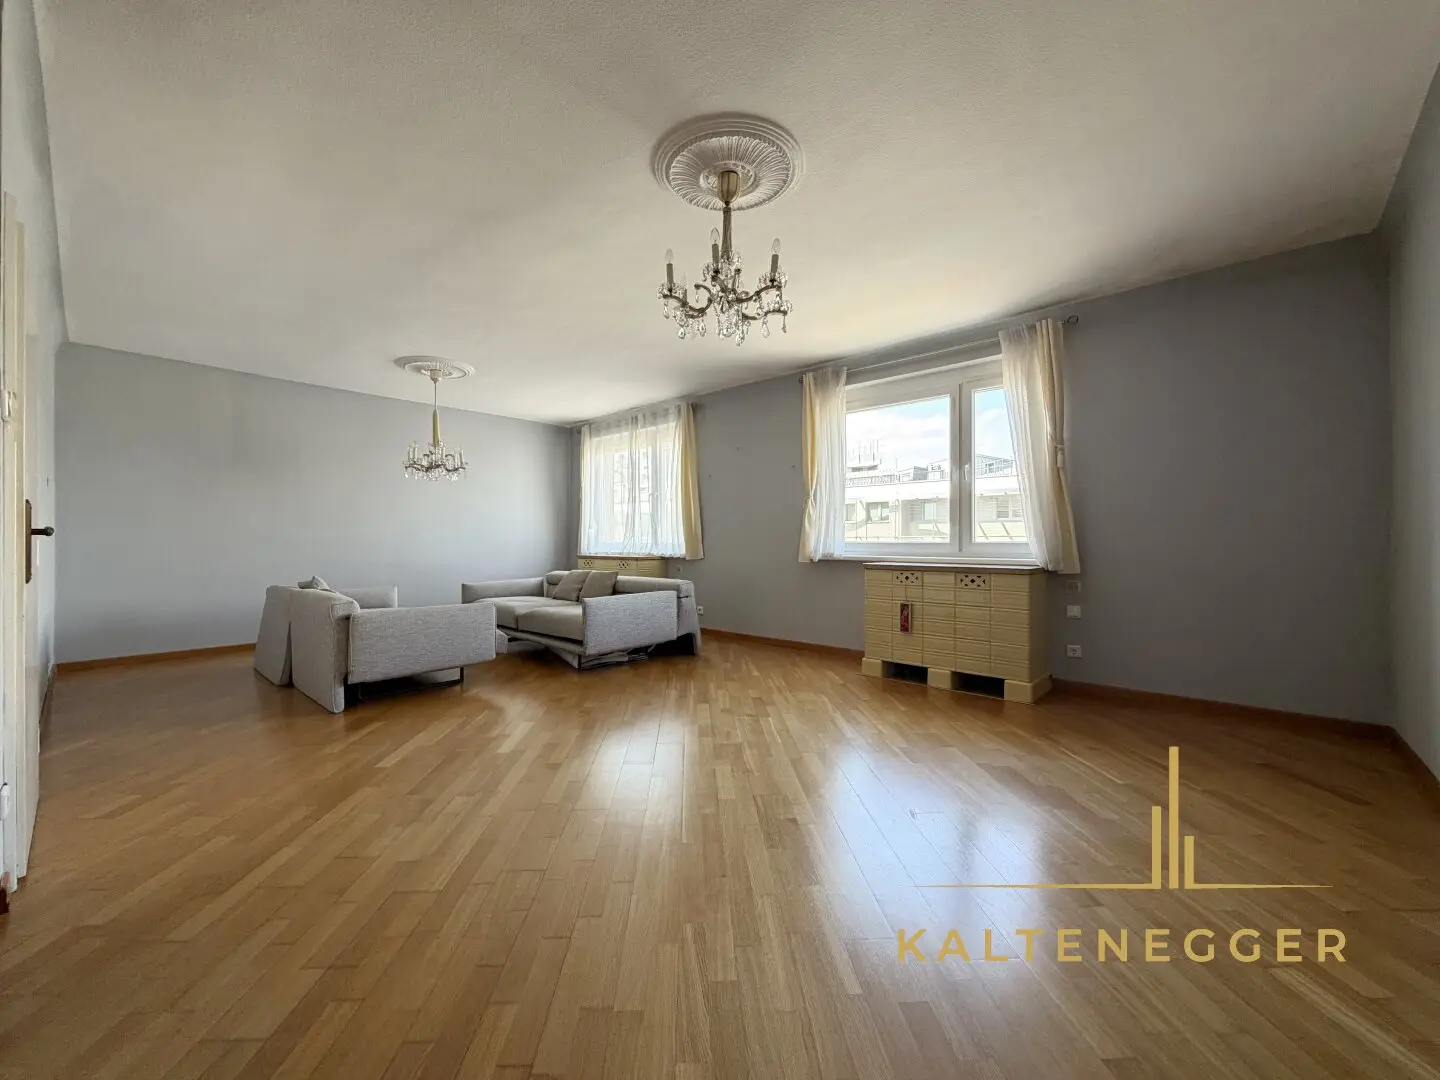


Spacious 115 m² condominium on the 5th floor with redesign potential
Around 1100 Wien- 115 m²
- 3 Rooms
- 1 Bath
More details
About this apartment
A spacious condominium with approximately 115.47 m² of living space is offered for sale on the 5th floor with lift of a residential building constructed around 1958 on Triesterstraße in 1100 Vienna.
The apartment is in good but renovation-needing condition. It impresses with its generous layout and, due to the existing need for modernization, offers considerable potential for individual redesign according to one’s own ideas.
Layout & 4-room potential
The generous amount of space provides an excellent basis for redesigning the apartment according to personal preferences.
Particularly noteworthy is the living room, which currently measures approximately 37 m². The original apartment layout provided for two separate rooms in this area.
It is therefore possible to divide the spacious living area again – subject to the technical and, where applicable, official requirements – and design the apartment as a 4-room version.
This gives the property interesting possibilities for families, couples with generous space requirements, or combining living and working from home.
The living rooms face Triesterstraße.
Kitchen & daylight bathroom facing the courtyard
The kitchen is oriented towards the courtyard.
A particular advantage is the spacious daylight bathroom, which is also oriented towards the courtyard.
The bathroom has:
- bathtub
- separate shower
- double washbasin
- natural daylight
Due to its size, the existing bathroom area provides a good basis for designing a modern and comfortable bathroom.
The apartment also has two separately accessible WCs and a practical storage room within the apartment.
Heating
The apartment is currently heated by older electric night-storage individual heaters.
Due to the age of the existing units, replacement or conversion of the heating system is recommended as part of the renovation.
Depending on the desired renovation concept and the technical requirements, modern electric heating solutions such as infrared heaters or other alternative heating systems may, for example, be considered.
This creates the possibility of adapting the heating concept to today’s requirements and personal needs as part of redesigning the apartment.
Cellar compartment
The apartment includes a cellar compartments, which offers additional storage possibilities.
Parking possibility in the courtyard
There are several general parking spaces for passenger cars in the courtyard of the property.
A maximum of one parking space may be used per apartment. Use is based on the principle of “First come, first served”.
It is therefore not a permanently assigned parking space or one reserved exclusively for the apartment.
Renovate & design according to your own ideas
The apartment is currently in need of renovation.
This is precisely where the special opportunity of this property lies: instead of having to accept compromises in a renovation that has already been carried out, future owners can largely plan the materials, fittings and spatial design according to their own ideas.
With approximately 115.47 m² of living space, an exceptionally generous amount of room is available for this purpose.
Location & infrastructure
The apartment is located on Triesterstraße in Vienna’s 10th municipal district and combines good access within the city with proximity to Wienerberg and Vienna’s southern districts.
Shops and facilities for everyday needs are located in the immediate vicinity. Schools, kindergartens, restaurants and other infrastructure facilities are also easily accessible in Favoriten.
The nearby Wienerberg, with its extensive recreational area, offers a high recreational and leisure value. The approximately 123-hectare area with green spaces and bodies of water provides an attractive contrast to the urban surroundings.
Around 1100
Wien
Key information
Amenities
- Elevator
- Bathtub
- Shower
- Storage
- Fitted kitchen


Total purchase price
About your broker


A second look
Ask Alexandra directly
Alexandra knows this place inside out!
Alexandra usually responds within a few hours.