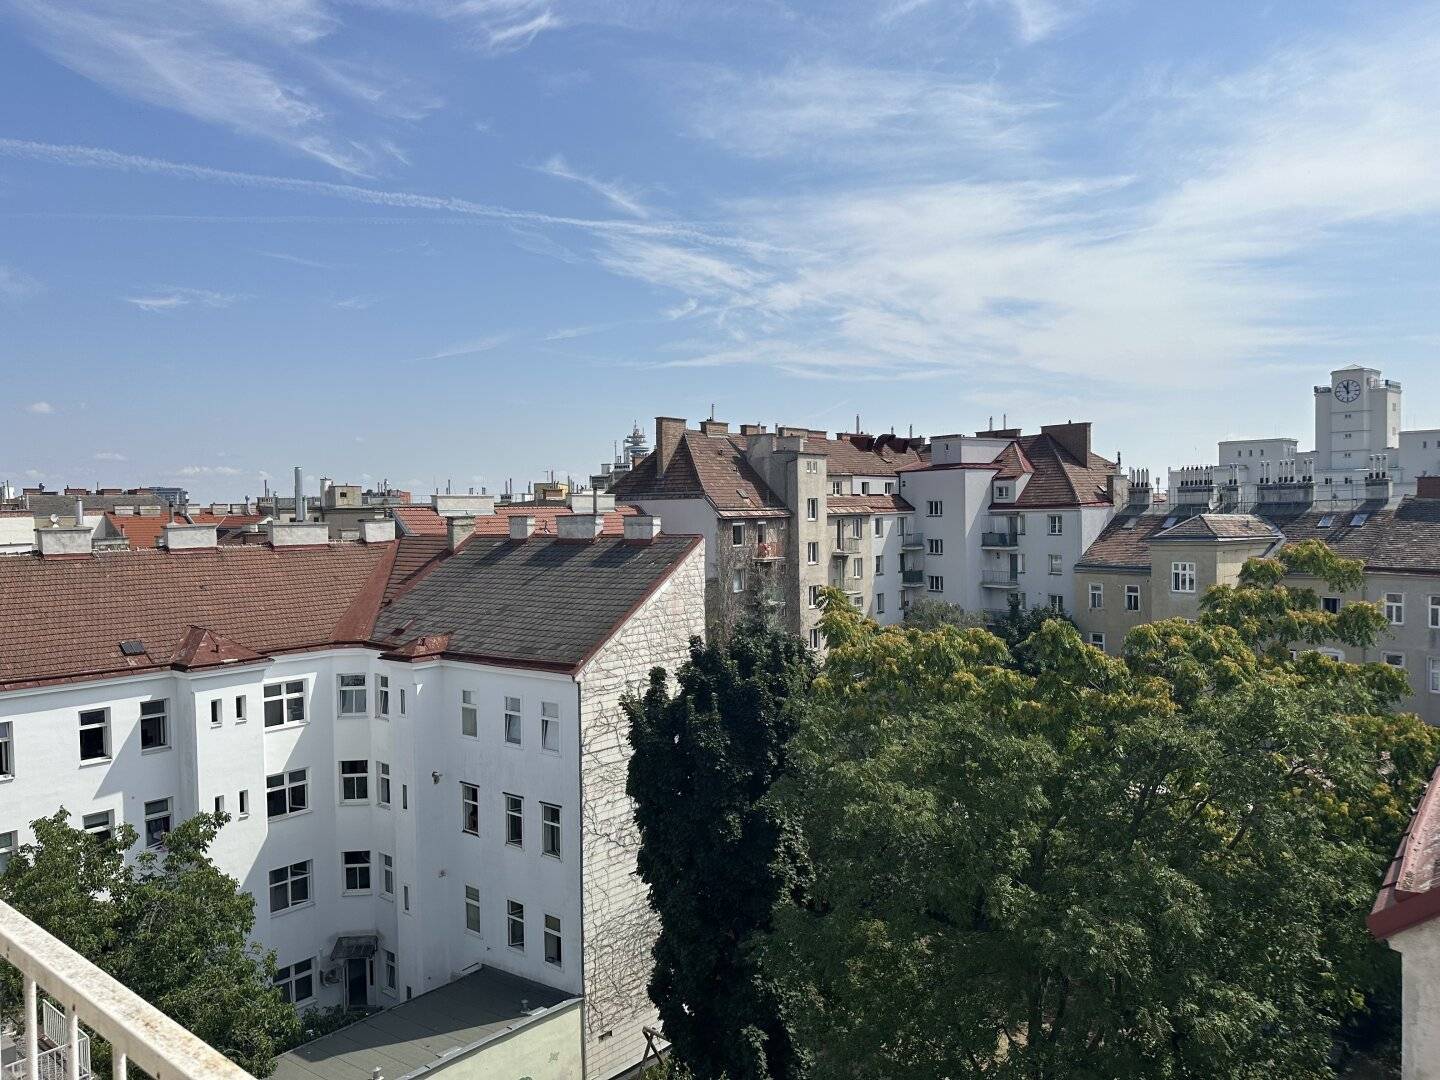


Pure distant view over the roofs of Vienna, 3 minutes on foot to U1 Reumannplatz
Around 1100 Wien- 65 m²
- 3 Rooms
- 1 Bath
More details
About this apartment
Sunny new-build apartment, CITY view, Pure sunshine- near Reumannplatz, Laxenburger Strasse
The apartment's great location is characterized above all by the excellent infrastructure in the 10th district, as well as its immediate proximity to Reumannplatz and Laxenburger Strasse. The surroundings please everything one needs_Sport, walks in the nearest park, or a short trip to Schönbrunn, but also restaurants, infrastructure, etc.) Due to the proximity to Reumannplatz- U1 station, you have ideal public transport connections- several tram lines, e.g. tram lines 11,6, the O Wagen, but also bus lines 65A,66A, 7a, 14a, 68a to be in the city center, or in the surrounding districts in the shortest possible time. Supermarkets, pharmacies and restaurants are within a few minutes' walk. This makes everyday life easier for you in every respect. The excellent public transport connections are a plus of this apartment.
Apartment Top 26
You enter the apartment and find yourself in the central entrance hall. On the left, you enter the living room with the first terrace. Straight ahead, or slightly to the right, is the kitchen with a view outside onto the second terrace. This is completely private and is also in front of the bathroom or the living room. The bright kitchen, which will surprise you, has all brand-name appliances such as a stove, refrigerator, freezer, ceramic hob and dishwasher. There is also space here for a dining table/ a cozy seating group. From the entrance hall you reach the bathroom. This also has a view of the terrace. From the entrance hall, you reach the bedroom on the far right with adjoining wardrobe/ storage room. Through the window/ terrace door, this room is very bright. The view over the rooftops or into the greenery, right in the middle of the city, will captivate you once again. All windows and terrace doors have external sun protection. Between the kitchen and bedroom is the bathroom with shower, washbasin, WM connection and towel radiator.
Room layout.
The apartment, with almost 65,28 m² of living space and 33,80 m² of terrace, is located in the attic and is divided into the following great room layout.
- Bathroom with bathtub and washbasin- 3,60 m²
- Entrance hall- entrance area 9,33 m²
- Living room approx. 17,33 m²
- Kitchen incl. electrical appliances 12,55 m²
- WC 1,32 m²
- Bedroom 18,40 m²
- Wardrobe room 2,32 m²
- Terrace 1 14,06 m²
- Terrace 2 19,74 m²
Standard of fittings
During the realization of this property, great importance was placed on high-quality fittings, durable and, above all, ecological materials:
- Low-energy house insulation, EPS-F insulation
- Room height 2,50
- Lift
- Radiator heating with room thermostat
- Joiner's kitchen with dishwasher, ceramic hob, oven, refrigerator and extractor hood as well as washing machine
- Plastic windows, double insulated glazing, inside white/ outside white
- External- blinds and internal sun protection for terrace door and windows
- Beech parquet
- Beautiful tiles on the floor and walls (in the wet areas)
- Interior doors white
- Great sanitary fittings
- Cellar compartment
- Bicycle storage and pram room
Location
This interesting apartment is located in the well-protected 10th district. Reumannplatz is practically right outside the door.The district center, reachable on foot in just a few minutes, offers every possibility. Restaurants, all shops for daily needs, banks are just around the corner. The nearest tram lines (11,6, the O Wagen) can also be reached on foot in a few minutes. The kindergarten, primary school and the nearest secondary school are a few streets away, reachable on foot in a few minutes.
Apartment Top 26
The apartment with approx. 65,28 m² of living space and 2 terraces with a total of 33,80 m² is located in the attic.
Purchase price
The purchase price for Top 26 amounts to € 278.000,--
Upon agreement of wills, a commission of 3% of the purchase price plus 20% VAT is due.
Energy performance certificate
The heating demand is 121,30 kWh/m²a, which corresponds to class D.
For questions or viewings, Mr. Kucharik will be very happy to assist you at +43 699 143 243 33 or at [email protected] at any time!
We point out that there is a family or economic relationship between the broker and the third party to be brokered.
Infrastructure / distances
- Health
- Doctor <500m
- Pharmacy <500m
- Clinic <500m
- Hospital <2.000m
- Children & schools
- School <500m
- Kindergarten <500m
- University <1.000m
- Secondary school <2.500m
- Local amenities
- Supermarket <500m
- Bakery <500m
- Shopping center <1.000m
- Other
- ATM <500m
- Bank <500m
- Post office <500m
- Police <1.000m
- Transport
- Bus <500m
- Underground <500m
- Tram <500m
- Train station <500m
- Motorway connection <1.500m
- Distance as the crow flies / Source: OpenStreetMap
Around 1100
Wien
Key information
Amenities
- Elevator
- Refrigerator
- Bathtub
- Shower
- Wheelchair accessible


Total purchase price
About your broker

A second look
Ask Wolfgang directly
Wolfgang knows this place inside out!
Wolfgang usually responds within a few hours.