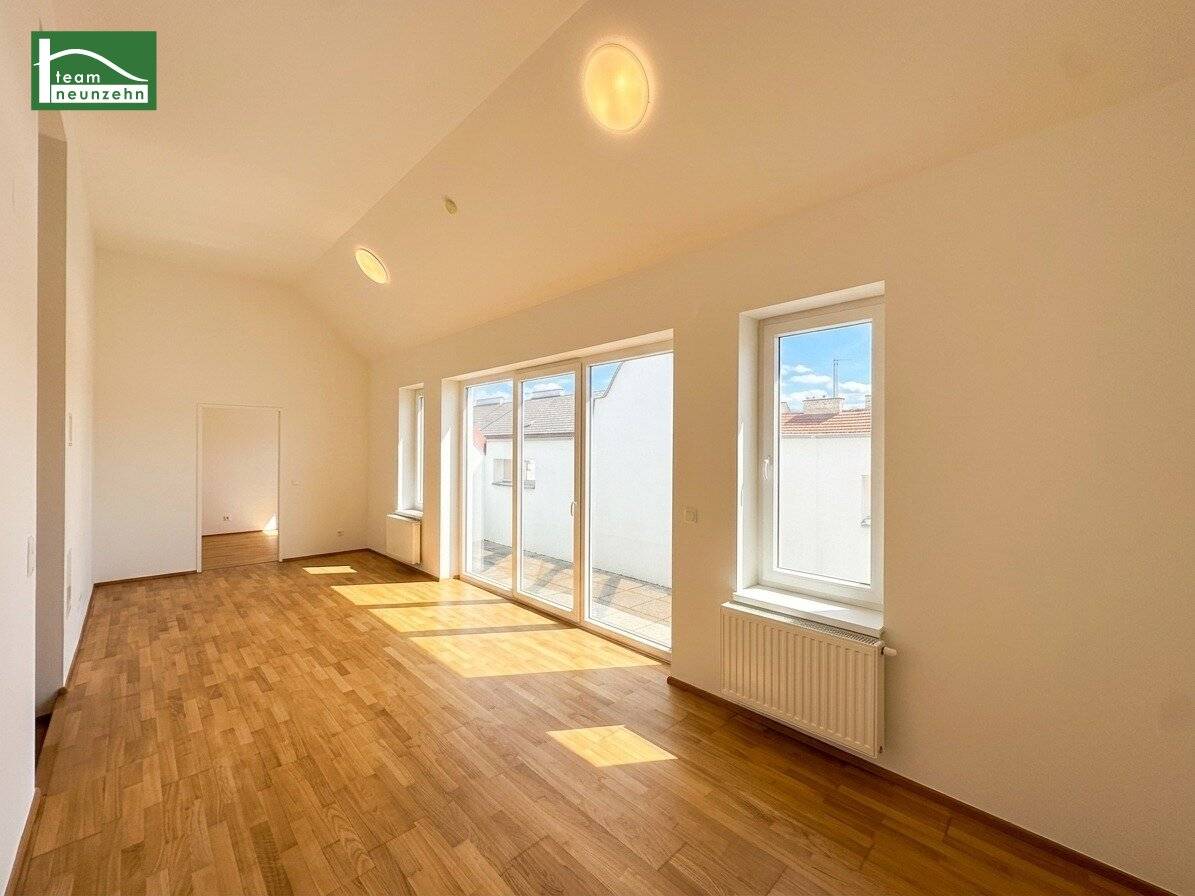


Attic terrace dream near Reumannplatz – quietly located and excellently connected
Senefeldergasse 58, 1100 Wien- 58 m²
- 2 Rooms
- 1 Bath
More details
About this apartment
This well-maintained 2-room condominium with approx. 58.58 m² of living space stands out above all for its well-designed layout, quiet location and an approx. 11.42 m² terrace protected from view. It is located in the attic, converted in 2015, of a classic Viennese old building with a lift, just a few minutes’ walk from Reumannplatz.
The apartment comprises an entrance hall, a spacious living room, a bedroom and a kitchen conveniently located in a niche. The living room is accessible from the entrance hall via three small steps, creating a pleasant separation of spaces.
The bathroom is equipped with a bathtub. The toilet is separate and has its own hand basin. There is also a storage room accessible from the entrance hall. Parquet flooring has been installed in the living areas; the bathroom and toilet are tiled.
A particular highlight is the approx. 11.42 m² terrace. Due to its higher boundary wall, it is especially protected from view and offers plenty of privacy.
The location also offers many advantages: The U1 Reumannplatz station can be reached in a few minutes on foot. Shopping facilities, shops for everyday needs and several parks are also in the immediate vicinity.
Highlights
- Quiet side-street location
- Approx. 58.58 m² of living space
- Approx. 11.42 m² terrace protected from view
- 2 rooms
- Attic conversion from 2015
- Lift
- Well-maintained Viennese old building
- Bathroom with bathtub
- Separate toilet with hand basin
- Kitchen niche
- Storage room
- Parquet flooring
- Good connection to the U1
Public transport connections
- U1 Reumannplatz – approx. 6 minutes’ walk
- U1 Keplerplatz – approx. 9 minutes’ walk
- Tram line 6 – approx. 4 minutes’ walk
- Tram line 11 – approx. 5 minutes’ walk
- Bus line 14A – approx. 3 minutes’ walk
Location
The apartment is located on a quiet side street in Vienna’s 10th municipal district. Antonspark, Suchenwirtpark and Arthaberpark provide several green spaces in the surrounding area.
Favoritenstraße, with its pedestrian zone, numerous shops, restaurants and facilities for everyday needs, can be reached conveniently on foot. The nearby U1 also provides a fast connection towards Vienna city centre.
Infrastructure
- HOFER – approx. 2 minutes’ walk
- SPAR – approx. 4 minutes’ walk
- BILLA – approx. 8 minutes’ walk
- Pharmacy – approx. 3 minutes’ walk
- Numerous doctors and other facilities within walking distance
Apartment layout
The 2-room apartment Top 34 has approx. 58.58 m² of living space and an approx. 11.42 m² terrace and is located on the 4th floor / 1st attic floor.
- Entrance hall: approx. 4.31 m²
- Toilet: approx. 2.42 m²
- Bathroom: approx. 4.96 m²
- Storage room: approx. 2.76 m²
- Living room: approx. 23.10 m²
- Kitchen niche: approx. 4.68 m²
- Bedroom: approx. 13.47 m²
- Terrace: approx. 11.42 m²
Costs
Purchase price: € 280.000
- Monthly repair reserve: approx. € 66.20
- Monthly operating costs: currently approx. € 247.45 incl. VAT
Upon mutual agreement, an estate agent’s commission amounting to 3 % of the purchase price plus 20 % VAT is payable.
Rentability
As the apartment is located in an attic converted after 2001, it is, according to the current assessment, subject to the partial scope of application of the MRG. Accordingly, a freely agreed rent may be arranged. No liability assumed.
Energy performance certificate
- Heating demand (HWB): 49.00 kWh/m²a – Class B
- Total energy efficiency factor (fGEE): 1.50 – Class C
Contact
Paul Bichelhuber looks forward to hearing from you with any further questions or if you would like to arrange a viewing, by telephone at +43699 1900 2009, by email at [email protected] or via the enquiry field.
We hereby point out that a family or economic relationship exists between the agent and the third party being brokered.
“Life needs space” * T19-RE Real Estate GmbH & Co KG * www.teamneunzehn.at
Dual agent
As real estate agents, we act as dual agents by virtue of established business practice and therefore support both parties to the contract (seller-buyer, landlord-tenant).
Economic relationship
It is disclosed that the following economic relationship exists between the teamneunzehn Group and the seller/letting party: continuous and permanent appointment to broker the existing real estate portfolio
Liability statement for the listing
Errors and changes reserved! If images are visualisations, deviations from the actual execution may result. We expressly point out that the furniture or inventory shown in photographs or visualisations is not included in the advertised price.
Infrastructure / Distances
- Health
- Doctor <225m
- Pharmacy <300m
- Clinic <450m
- Hospital <1.750m
- Children & schools
- School <200m
- Kindergarten <50m
- University <525m
- Secondary school <2.500m
- Local amenities
- Supermarket <125m
- Bakery <175m
- Shopping centre <1.225m
- Other
- ATM <300m
- Bank <300m
- Post office <400m
- Police <850m
- Transport
- Bus <125m
- Underground <450m
- Tram <200m
- Railway station <400m
- Motorway access <1.150m
Distances as the crow flies / Source: OpenStreetMap
Senefeldergasse 58
1100 Wien
Key information
Amenities
- Elevator
- Bathtub
- Storage
- Fitted kitchen
- 11,4m²Terrace


Total purchase price
About your broker


A second look
Ask Paul directly
Paul knows this place inside out!
Paul usually responds within a few hours.