
Panoramic view over Vienna – well-maintained 3-room corner apartment with loggia on the 12th floor
Carl-Appel-straße, 1100 Wien- 85 m²
- 3 Rooms
- 1 Bath
More details
About this apartment
Panoramic Views over Vienna – Well-Maintained 3-Bedroom Corner Apartment with Loggia on the 12th Floor
85.95 m² living space | 3 rooms | Loggia | 12th floor | Concierge | Fitness | Sauna | Underground parking optional
This well-maintained 3-room corner apartment is located on the 12th floor of a modern residential complex in Wienerberg. It impresses with abundant natural light, a three-sided orientation and stunning panoramic views over Vienna.
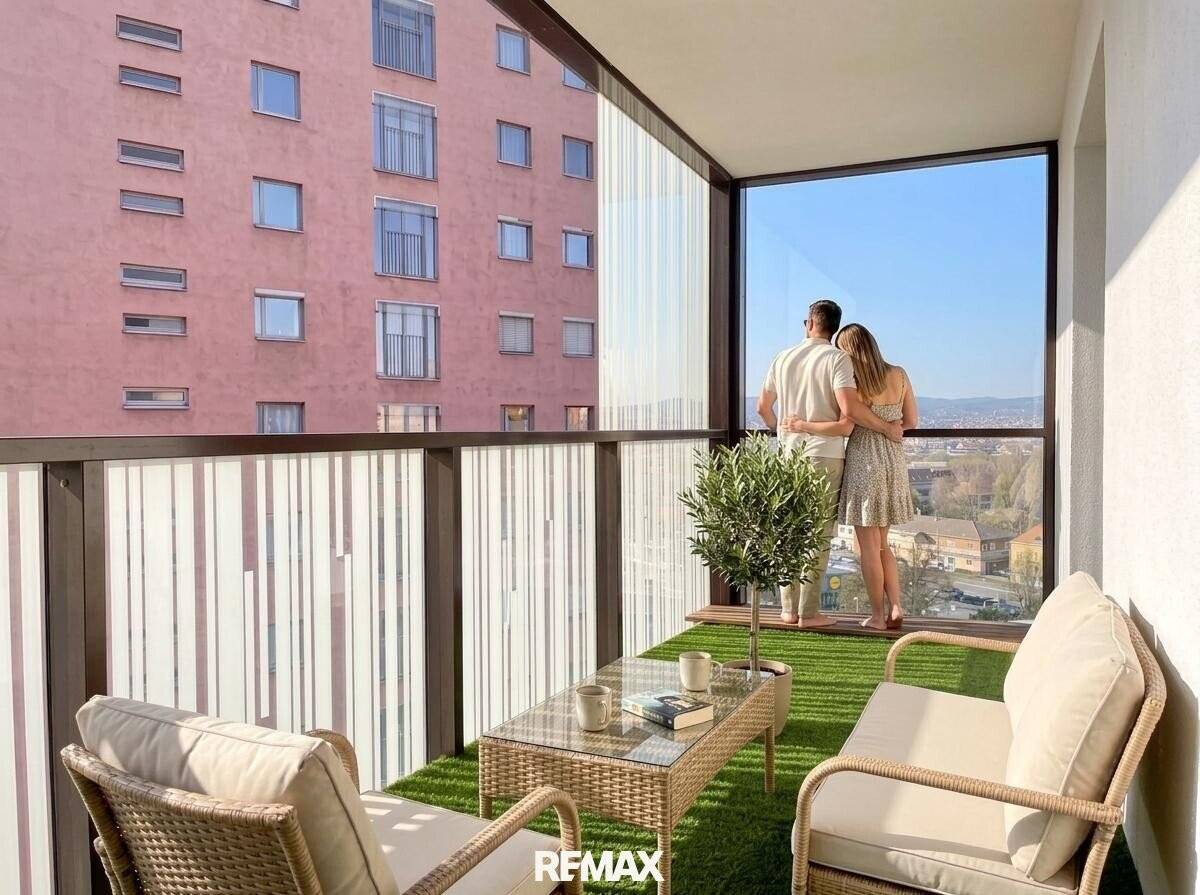
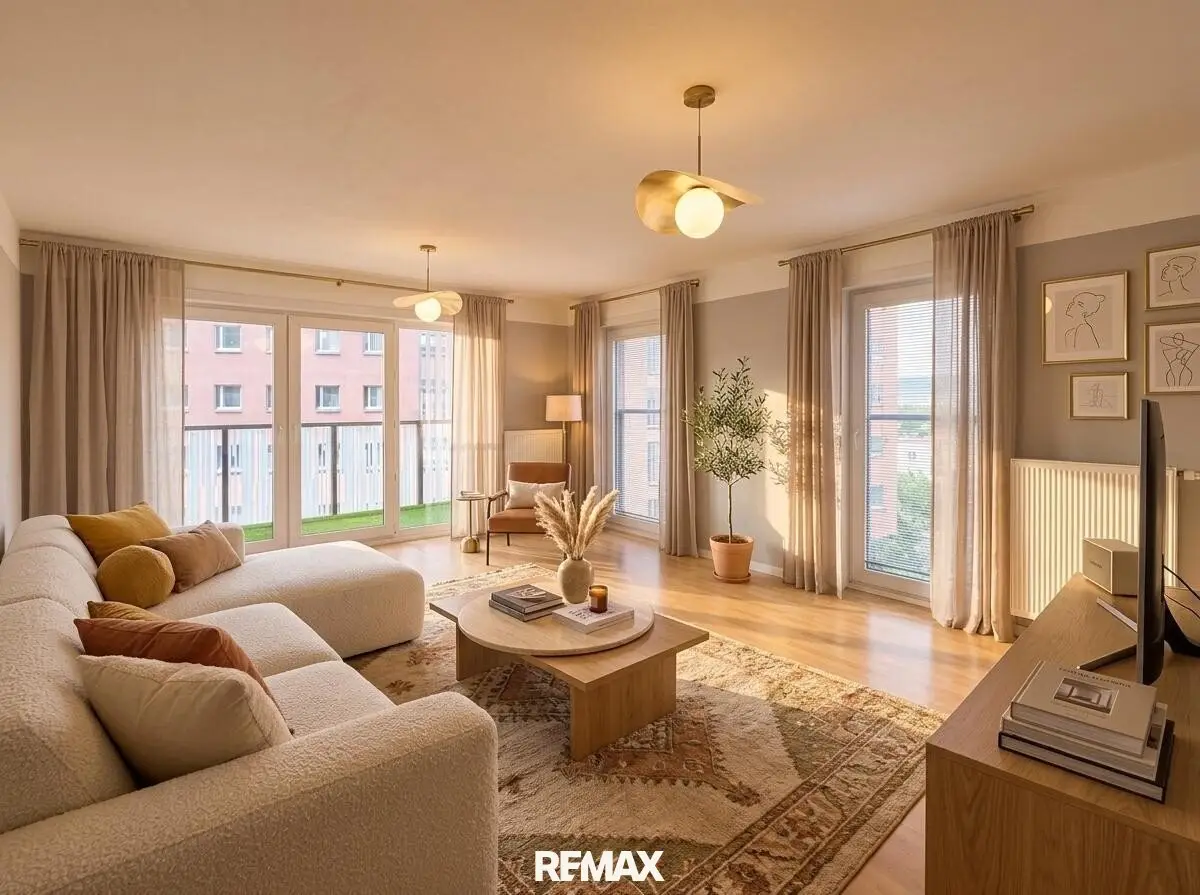
With approximately 85.95 m² of living space, the apartment offers a well-designed layout and spacious living areas. Large windows create a bright and welcoming atmosphere, while the loggia provides a private, sheltered outdoor space with beautiful city views.
Features & Highlights
- 85.95 m² of living space | 3 rooms
- Bright corner apartment with three-sided orientation
- 12th floor with panoramic and city views
- Loggia
- High-quality DAN kitchen
- Double-glazed windows & internal blinds
- Ethernet connection
- Concierge service
- Fitness room
- Sauna & solarium
- Underground parking in the building
A parking space in the underground garage can be purchased separately for €26,000. Direct access to the residential building provides convenient and weather-protected parking.
Wienerberg combines urban infrastructure with plenty of greenery and recreational opportunities. Wienerberg Pond, extensive green spaces, as well as running and walking trails are located nearby. Shops, restaurants and public transport are also easily accessible.
Thanks to its convenient access to the A23 motorway and Vienna city centre, the location is attractive for both owner-occupiers and investors, offering excellent accessibility and strong long-term rental potential.
Another long-term advantage is the planned extension of the U2 underground line to Wienerberg. According to the current plans, construction is scheduled to begin in 2030, with operations expected to commence in the mid-2030s.
This apartment combines generous living space, abundant natural light, panoramic views and convenient on-site amenities – ideal for anyone looking to combine urban living with greenery, tranquillity and a truly special view.
Experience this exceptional property in person during a private viewing.
Monthly costs – Apartment:
- Operating costs: €238.85
- Reserve fund contribution: €100.33
Monthly costs – Underground parking space:
- Operating costs: €19.91
- Reserve fund contribution: €6.85
Total monthly costs including parking space: €365.94
Reserve fund balance as of 31 December 2025: €432,728.23
Purchase price: €499,000*)
The agent acts as a dual agent
ENGLISH TEXT
Panoramic Views over Vienna – Well-Maintained 3-Bedroom Corner Apartment with Loggia on the 12th Floor
85.95 m² living space | 3 rooms | Loggia | 12th floor | Concierge | Fitness | Sauna | Underground parking optional
This well-maintained 3-room corner apartment is located on the 12th floor of a modern residential complex in Wienerberg. It impresses with abundant natural light, a three-sided orientation and stunning panoramic views over Vienna.
With approximately 85.95 m² of living space, the apartment offers a well-designed layout and spacious living areas. Large windows create a bright and welcoming atmosphere, while the loggia provides a private, sheltered outdoor space with beautiful city views.
Features & Highlights
- 85.95 m² of living space | 3 rooms
- Bright corner apartment with three-sided orientation
- 12th floor with panoramic and city views
- Loggia
- High-quality DAN kitchen
- Double-glazed windows & internal blinds
- Ethernet connection
- Concierge service
- Fitness room
- Sauna & solarium
- Underground parking in the building
A parking space in the underground garage can be purchased separately for €26,000. Direct access to the residential building provides convenient and weather-protected parking.
Wienerberg combines urban infrastructure with plenty of greenery and recreational opportunities. Wienerberg Pond, extensive green spaces, as well as running and walking trails are located nearby. Shops, restaurants and public transport are also easily accessible.
Thanks to its convenient access to the A23 motorway and Vienna city centre, the location is attractive for both owner-occupiers and investors, offering excellent accessibility and strong long-term rental potential.
Another long-term advantage is the planned extension of the U2 underground line to Wienerberg. According to the current plans, construction is scheduled to begin in 2030, with operations expected to commence in the mid-2030s.
This apartment combines generous living space, abundant natural light, panoramic views and convenient on-site amenities – ideal for anyone looking to combine urban living with greenery, tranquillity and a truly special view.
Experience this exceptional property in person during a private viewing.
Monthly costs – Apartment:
- Operating costs: €238.85
- Reserve fund contribution: €100.33
Monthly costs – Underground parking space:
- Operating costs: €19.91
- Reserve fund contribution: €6.85
Total monthly costs including parking space: €365.94
Reserve fund balance as of 31 December 2025: €432,728.23
Purchase price: €499,000*)
Infrastructure / Distances
Healthcare
- Doctor <250m
- Pharmacy <250m
- Clinic <250m
- Hospital <250m
Children & Schools
- School <250m
- Kindergarten <250m
- University <2,000m
- Secondary school <1,250m
Local amenities
- Supermarket <250m
- Bakery <250m
- Shopping centre <1,250m
Other
- ATM <250m
- Bank <250m
- Post office <250m
- Police station <1,500m
Transport
- Bus <250m
- Underground station <1,250m
- Tram <750m
- Train station <1,000m
- Motorway access <2,000m
Distances measured as the crow flies / Source: OpenStreetMap
Around 1100
Wien
Key information
Amenities
- Underground parking
- Elevator
- Fitted kitchen
- 7m²Loggia


Total purchase price
About your broker

A second look
Ask Silvana directly
Silvana knows this place inside out!
Silvana usually responds within a few hours.