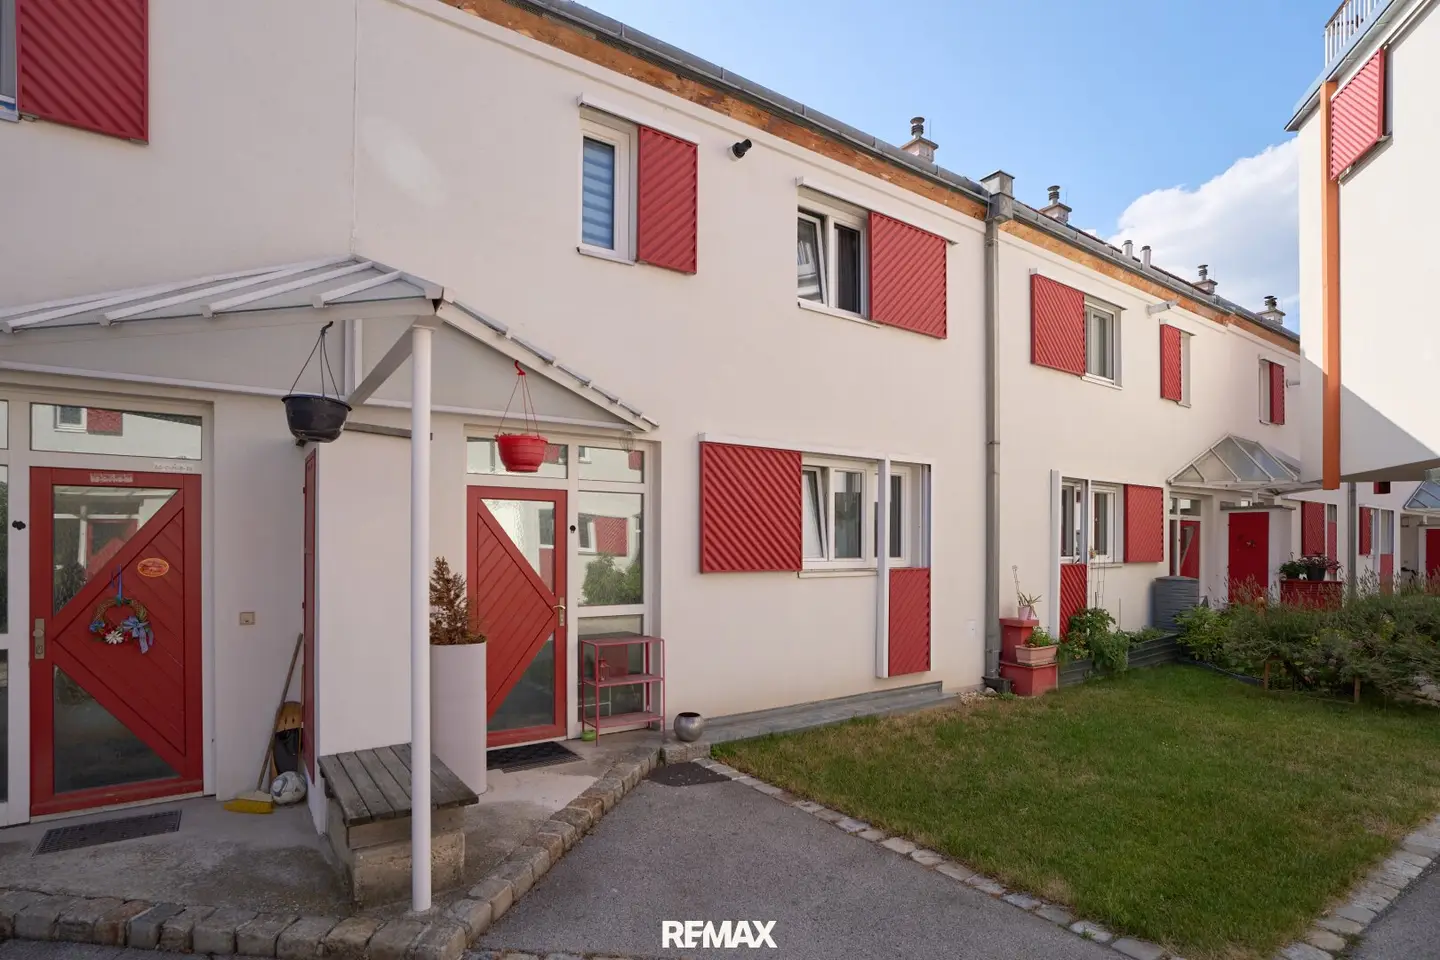


Living dream with house feeling in Oberlaa
Around 1100 Wien- 85 m²
- 4 Rooms
- 1 Bath
More details
About this apartment
More space. More home.
This well-maintained maisonette apartment combines the feeling of living in a house with the advantages of a condominium. The well-designed layout over two levels, three bedrooms and the quiet location make it the ideal home for families or couples needing space.
The landscaped courtyard already conveys a pleasant residential atmosphere and leads you to your new home. On the ground floor, you will find an entrance vestibule, an entrance hall, a separate toilet and the kitchen with a practical pantry. The living room is the heart of the apartment and offers direct access to the terrace – the perfect place to relax and enjoy yourself.
On the upper floor there are three well-proportioned bedrooms, a bathroom with a bathtub and a toilet, as well as a cozy loggia as an additional retreat.
This attractive offer is completed by a cellar compartment, a garage space (which can be rented through the property management) and numerous communal facilities such as a sauna, two common rooms, a spacious roof terrace and a playground with a pavilion.
Oberlaa is one of the most popular residential areas in the south of Vienna and impresses with its high quality of life. Kurpark Oberlaa, Therme Wien, numerous walking and cycling paths as well as cozy wine taverns provide a varied range of leisure activities. Shopping facilities, schools, kindergartens, doctors and pharmacies are in the immediate vicinity. Thanks to the U1 and several bus lines, you can reach Vienna city center quickly and conveniently.
An apartment for everyone who appreciates spacious living, a family-friendly environment and the perfect combination of peace, nature and urban infrastructure.
Guide price: € 449.000,--*)
*) The stated price is a guide price that may approximately correspond to the possible future purchase price. Since the price is defined by the prospective buyer through an offer issued for this purpose, it may, depending on the respective demand, also come to lie above the guide price. Approval is granted exclusively by the seller by countersigning the submitted offer!
Heating cost information not available!
All information is based on information provided by the owner and is without guarantee.
The agent is acting as a dual broker!
Infrastructure / Distances
- Health
- Doctor <750m
- Pharmacy <750m
- Clinic <4.000m
- Hospital <5.750m
- Children & Schools
- School <250m
- Kindergarten <500m
- University <3.000m
- Secondary school <6.000m
- Local amenities
- Supermarket <500m
- Bakery <750m
- Shopping center <2.500m
- Other
- ATM <2.500m
- Bank <500m
- Post office <750m
- Police <750m
- Transport
- Bus <250m
- Subway <750m
- Tram <3.500m
- Train station <750m
- Motorway access <1.750m
Distances in a straight line / Source: OpenStreetMap
Around 1100
Wien
Key information
Amenities
- Garage
- Outdoor parking
- 4m²Terrace
- 3m²Loggia
- Rooftop terrace


Total purchase price
About your broker

A second look
Ask Alexandra directly
Alexandra knows this place inside out!
Alexandra usually responds within a few hours.