First occupancy in comprehensively renovated 3-room apartment with glazed loggia in 4th lift floor
Around 1100 Wien- 86 m²
- 3 Rooms
- 1 Bath
More details
About this apartment
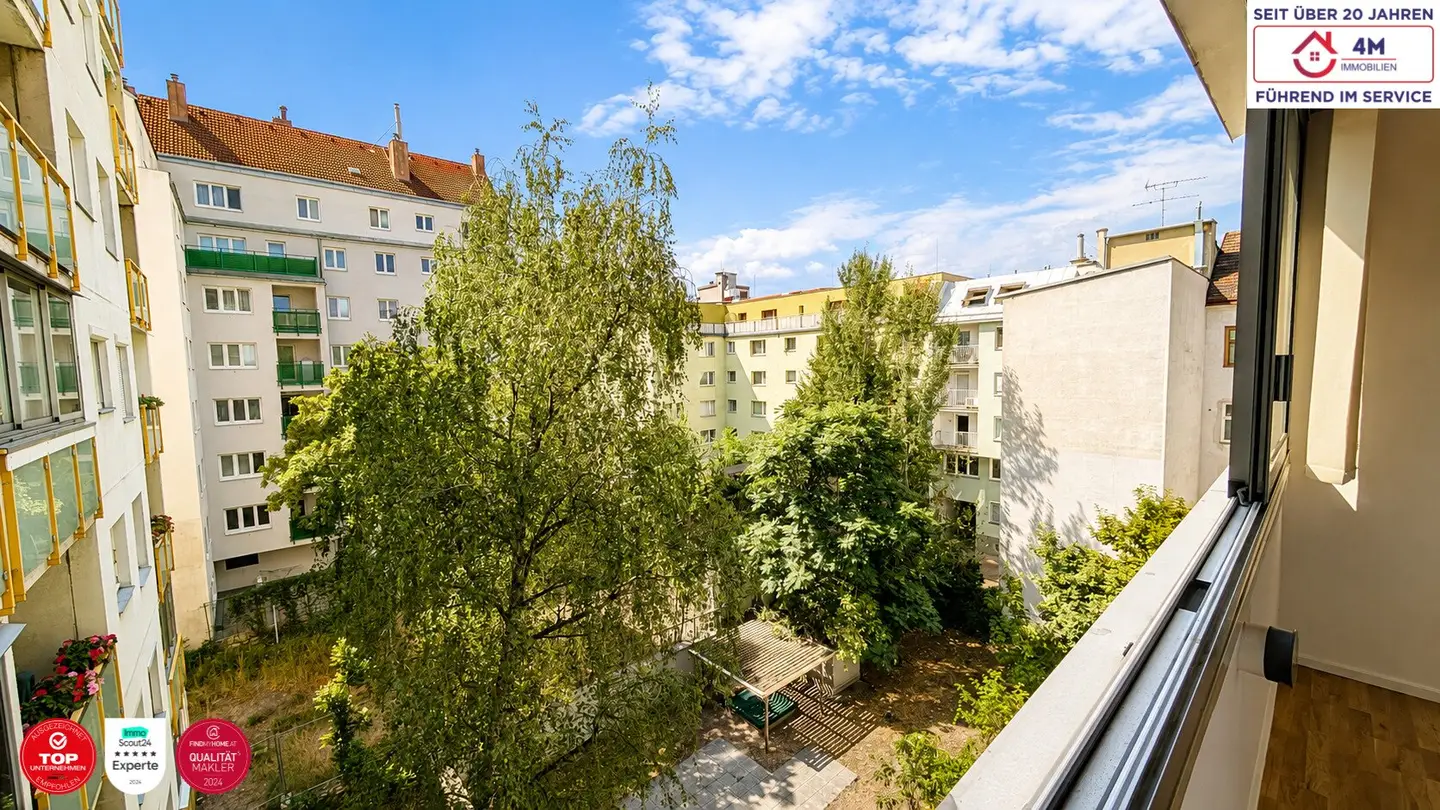
A spacious, fully renovated 3-room apartment on the 4th floor with lift, with 86 m² of usable floor space and an 8 m² loggia. The apartment is predominantly facing the courtyard and southwest, thereby offering a pleasant, quiet living atmosphere.
Highlights
- 86 m² usable floor space
- 3 rooms
- 8 m² glazed loggia
- First occupancy after comprehensive renovation
- High-quality parquet flooring
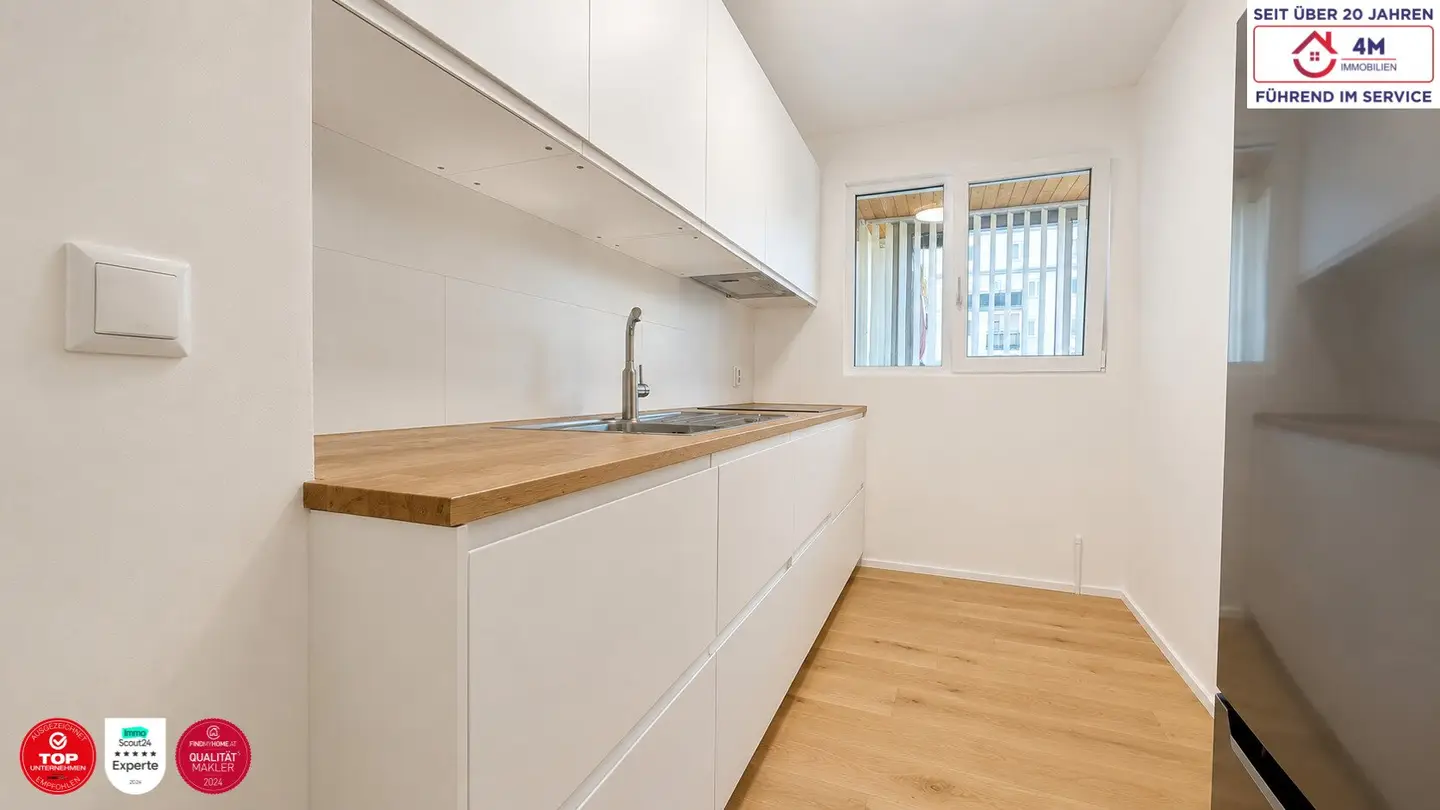
- Modern fitted kitchen incl. electrical appliances
- New electrical system with Shelly smart home control
- Modern soundproof windows in the street-facing room
- 4th floor with lift
- predominantly facing the courtyard & southwest
Living experience & amenities
The apartment has been comprehensively renovated – walls, floors, bathroom, WC, kitchen, electrical system, windows and doors have been renewed and it can now be taken over as a first occupancy.
The three spacious rooms offer flexible usage options. The glazed loggia extends the living area and at the same time provides plenty of light.
A special detail is the integrated Shelly control, which allows the lighting to be conveniently operated via smartphone.
The fitted kitchen is fully equipped and ready for immediate use.
Building & common areas
The well-maintained residential building from 1975 has a passenger lift. A laundry and drying room as well as storage facilities for bicycles and prams are available for general use.
Location
The apartment is located in a quieter area of Vienna’s 10th municipal district near Arthaberplatz. The surroundings combine good urban infrastructure with short distances to shopping facilities, restaurants and public transport. Vienna city centre at Sephansplatz can be reached in just 20 minutes.
The agent is acting as a dual broker.
Infrastructure / distances
- Healthcare
- Doctor <500m
- Pharmacy <500m
- Clinic <1.000m
- Hospital <1.500m
- Children & schools
- School <500m
- Kindergarten <500m
- University <1.000m
- Secondary school <2.500m
- Local amenities
- Supermarket <500m
- Bakery <500m
- Shopping centre <1.500m
- Other
- ATM <500m
- Bank <500m
- Post office <500m
- Police <500m
- Transport
- Bus <500m
- Underground <1.000m
- Tram <500m
- Train station <1.000m
- Motorway access <2.000m
- Distance information as the crow flies / source: OpenStreetMap
Around 1100
Wien
Key information
Amenities
- Elevator
- Fitted kitchen
- 7,9m²Loggia


Total purchase price
About your broker


A second look
Ask Carina directly
Carina knows this place inside out!
Carina usually responds within a few hours.