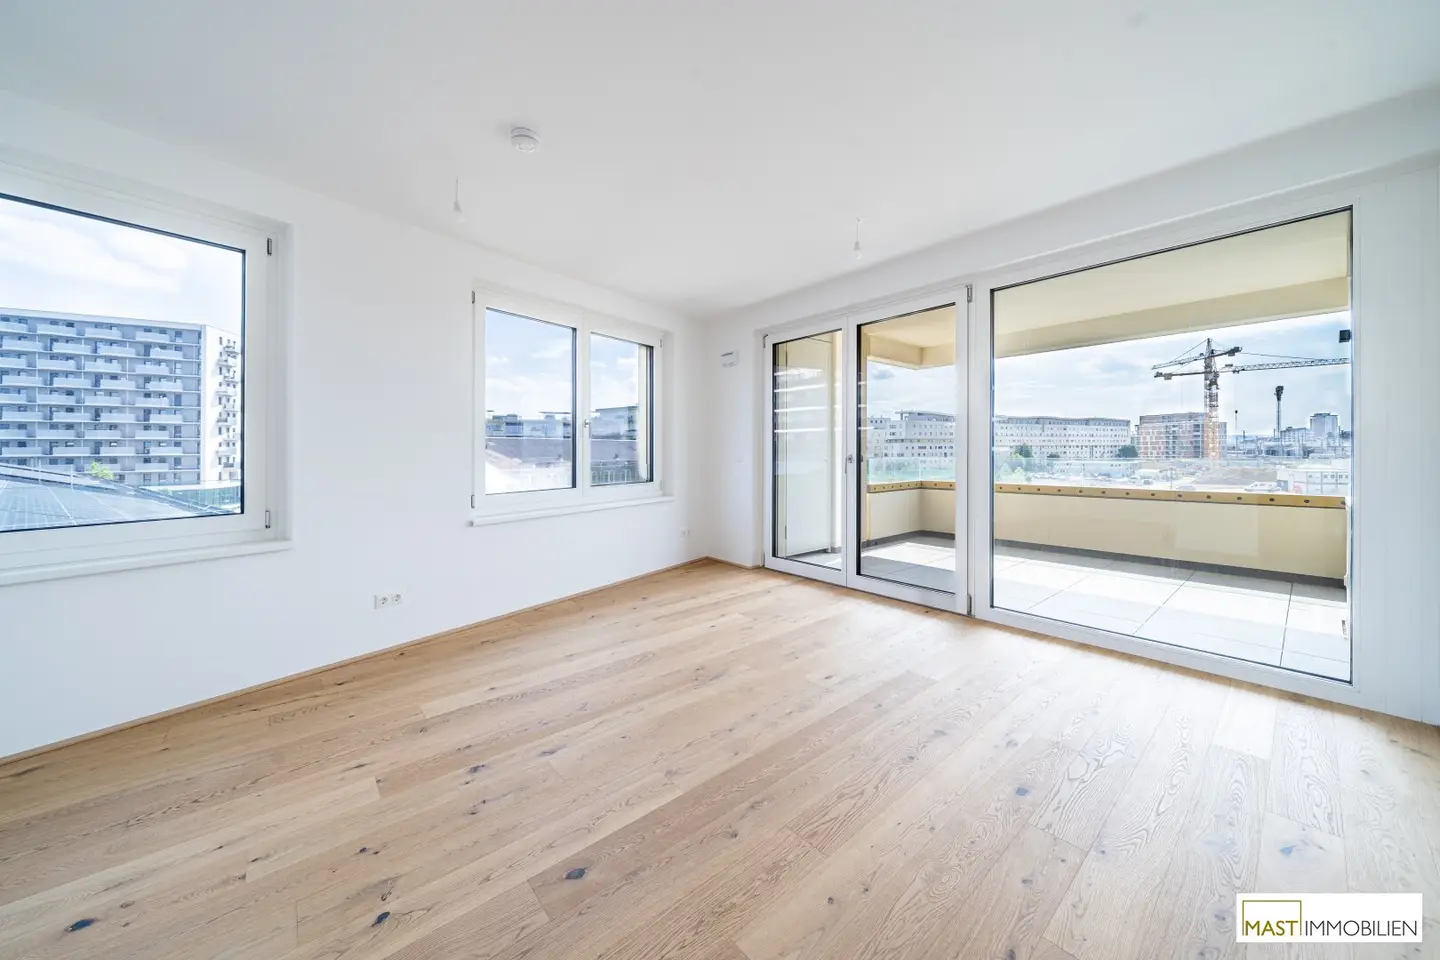
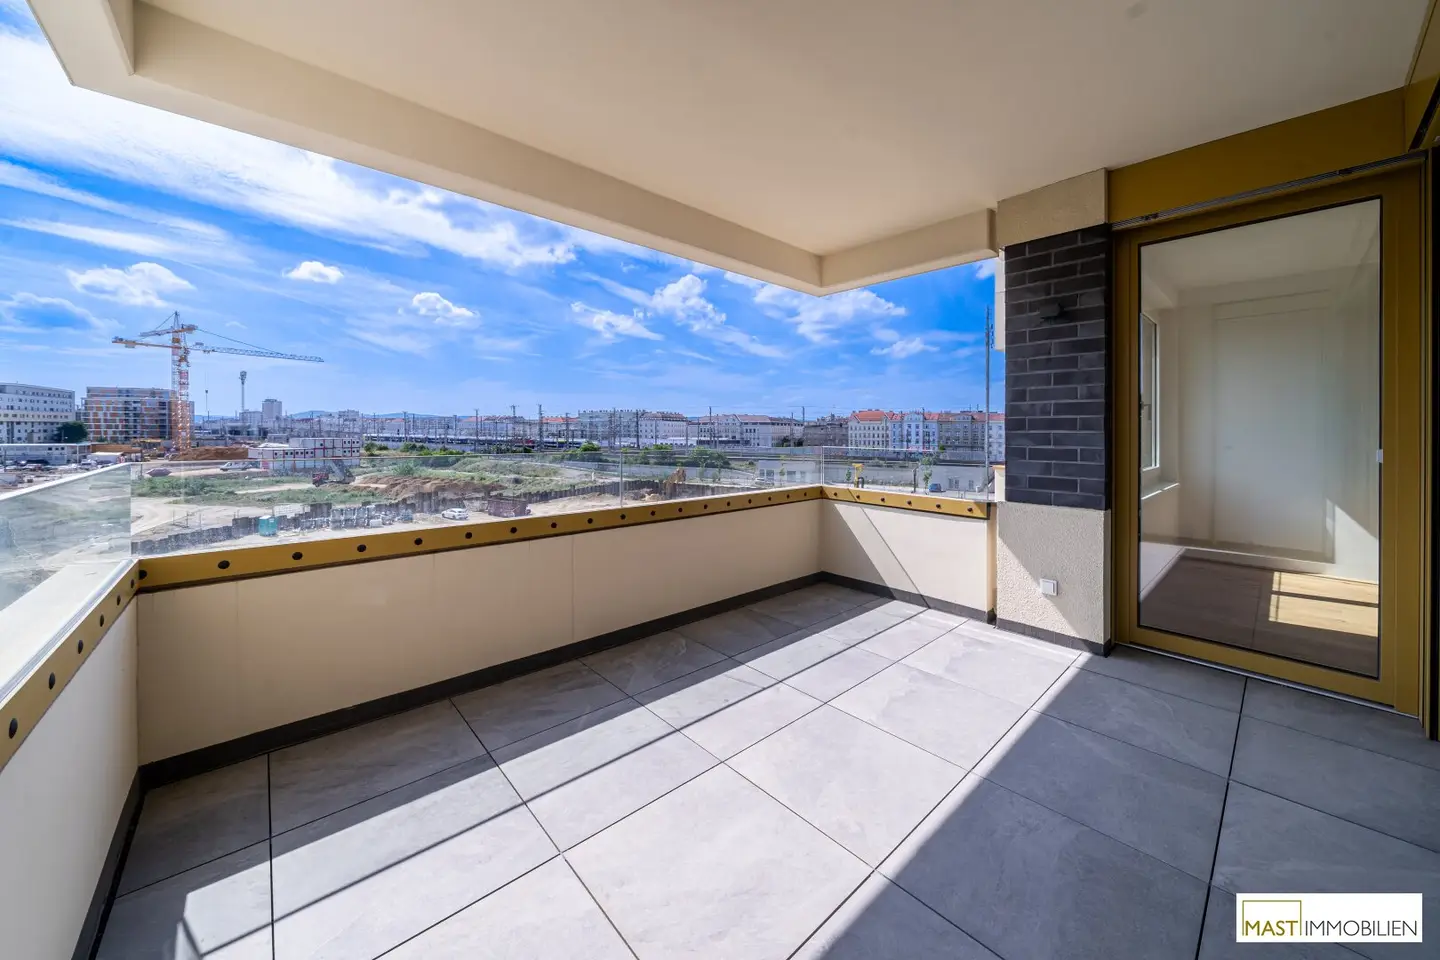
Immediately available 2-room with over 12 m² west-facing outdoor area
Around 1100 Wien- 51 m²
- 2 Rooms
- 1 Bath
More details
About this apartment
🏡 Mi Living – High-quality condominiums near Vienna Central Station
In the heart of the up-and-coming urban district surrounding Vienna Central Station, “Mi Living” is creating a modern residential project with 164 privately financed condominiums. The residential complex combines urban quality of life, contemporary architecture and high-quality furnishings in one of Vienna’s most dynamic locations.
The apartments offer living spaces from approx. 44 m² to 149 m² and provide well-designed floor plans for a wide range of residential needs. Each unit has a private outdoor space in the form of a balcony, loggia, terrace or roof terrace.
🌿 Modern furnishings & sustainable building technology
The project impresses with high-quality materials and future-oriented technical equipment:
- Heating and temperature control by means of building component activation
- District heating and air-source heat pump
- Oak parquet flooring in all living and recreational rooms
- Wood-aluminium windows with triple insulating glazing
- Electrically operated external venetian blinds
- Additional cooling in the attic apartments
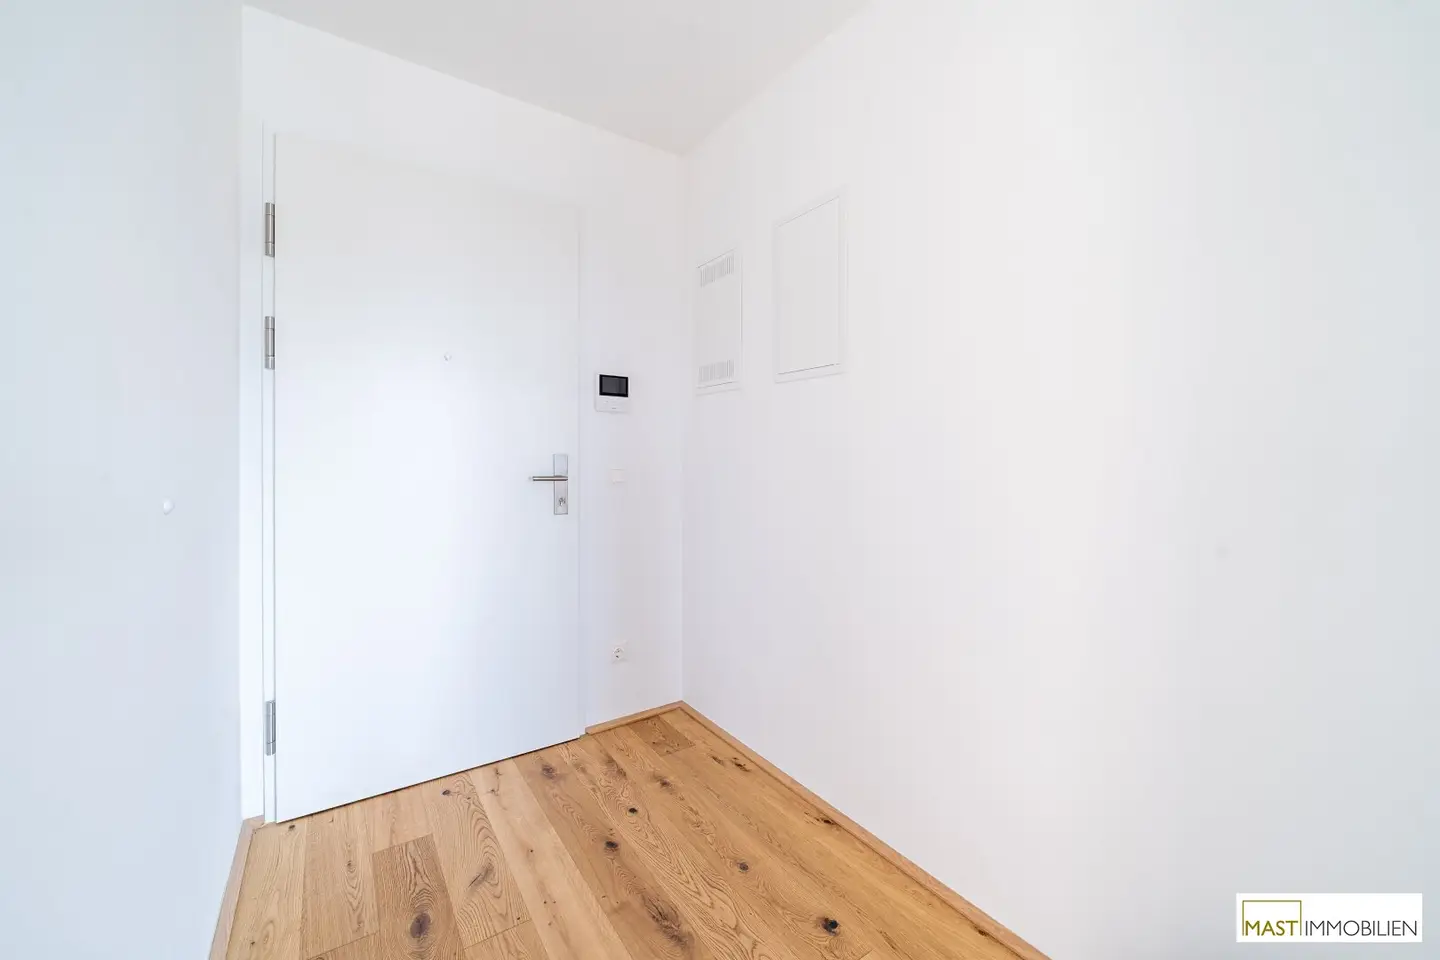
- Video intercom system
- Security doors (RC3)
- Passenger lifts
- Underground garage with direct lift access
- Bicycle storage rooms and storage compartments
🌳 Living with open space
The centrepiece of the complex is a generously landscaped inner courtyard with a children’s and youth playground. The courtyard-facing apartments benefit from a quiet atmosphere while also offering the advantages of urban living.
Large window areas provide bright living spaces and a pleasant living environment. The modern façade design with clinker elements references the neighbouring historic Gösserhalle and gives the building a distinctive character.
📍 Central location with excellent infrastructure
Josef-Deutsch-Straße is in the immediate vicinity of Vienna Central Station and offers excellent connections to the public transport network.
- U1 Hauptbahnhof/Südtiroler Platz station within a few minutes’ walk
- Numerous tram, bus and suburban railway connections
- Shopping facilities and restaurants in the immediate vicinity
- School campus and green spaces directly in the district
- Quick access to Vienna city centre
The combination of an urban location, high-quality furnishings and a well-designed residential concept makes Mi Living an attractive residential address in Vienna’s 10th municipal district.
Details apartment Josef-Deutsch Straße 5 Top 47:
The apartment is located on the 4th floor with lift and has 44,35 m² of pure living space + a 6,65 m² loggia + a 4,78 m² balcony.
The apartment is arranged as follows:
- Entrance hall approx. 3,75 m²
- Living room/kitchen approx. 22,55 m²
- Bedroom approx. 11,70 m²
- Bathroom approx. 4,84 m²
- Storage room approx. 1,50 m²
- Loggia approx. 6,65 m²
- Balcony approx. 4,78 m²
- Cellar compartment approx. 1,86 m²
On our homepage you will find an overview of all available apartments as well as further details.
We point out that a family or economic relationship exists between the agent and the third party to be brokered.
The agent acts as a dual broker.
Infrastructure / distances
Health
- Doctor <500m
- Pharmacy <500m
- Clinic <500m
- Hospital <1.000m
Children & schools
- School <500m
- Kindergarten <500m
- University <1.000m
- Secondary school <1.500m
Local amenities
- Supermarket <500m
- Bakery <500m
- Shopping centre <500m
Other
- ATM <500m
- Bank <500m
- Post office <500m
- Police <500m
Transport
- Bus <500m
- Underground railway <500m
- Tram <500m
- Train station <500m
- Motorway access <2.500m
- Distances as the crow flies / Source: OpenStreetMap
Around 1100
Wien
Key information
Amenities
- Underground parking
- Elevator
- Shower
- Storage
- 4,8m²Balcony


Total purchase price
About your broker


A second look
Ask Dolores directly
Dolores knows this place inside out!
Dolores usually responds within a few hours.