3-room apartment with balcony | Car parking space included in purchase price
Around 1100 Wien- 87 m²
- 3 Rooms
- 1 Bath
More details
About this apartment
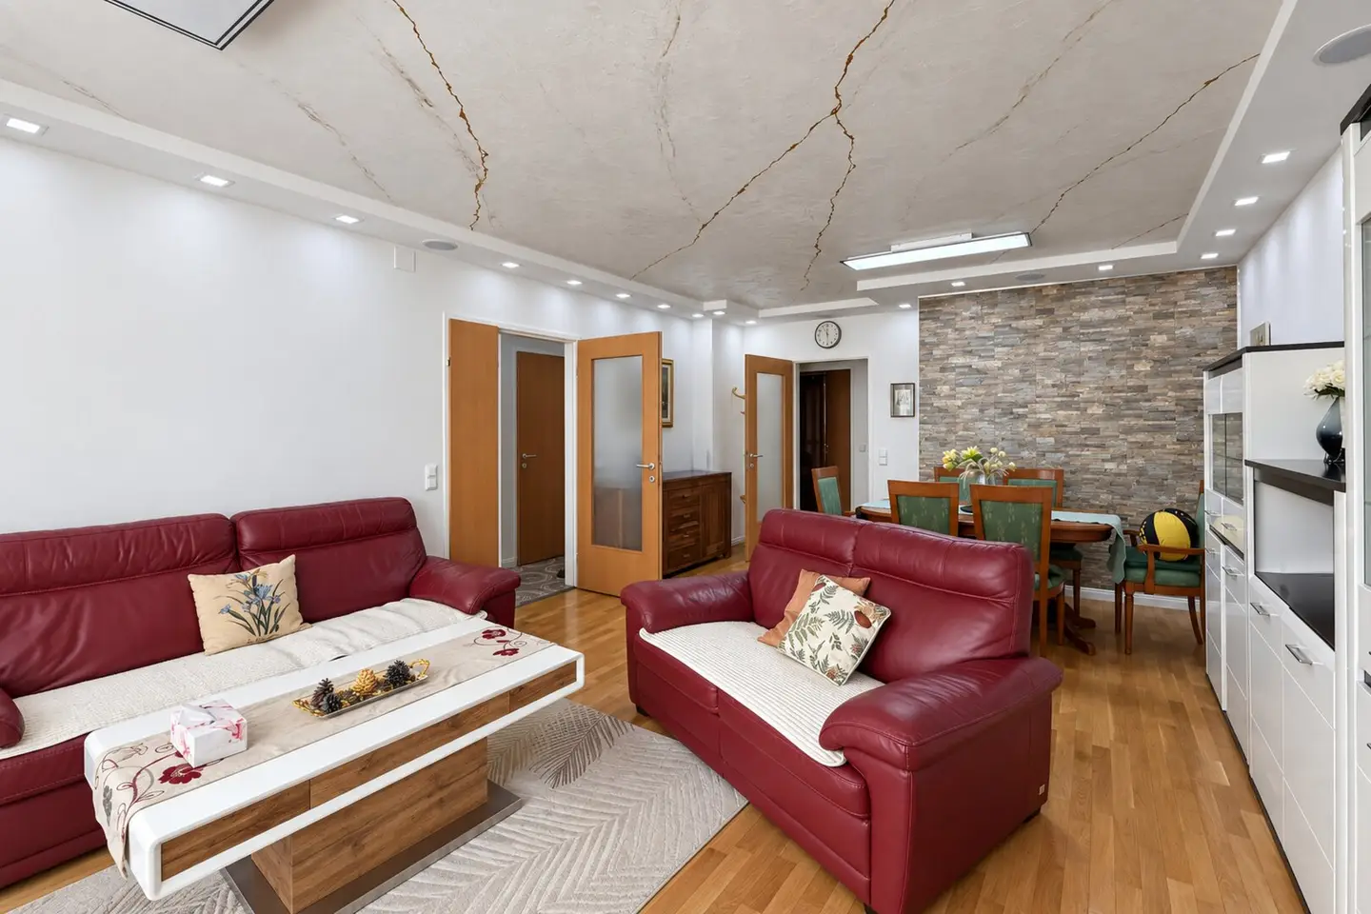
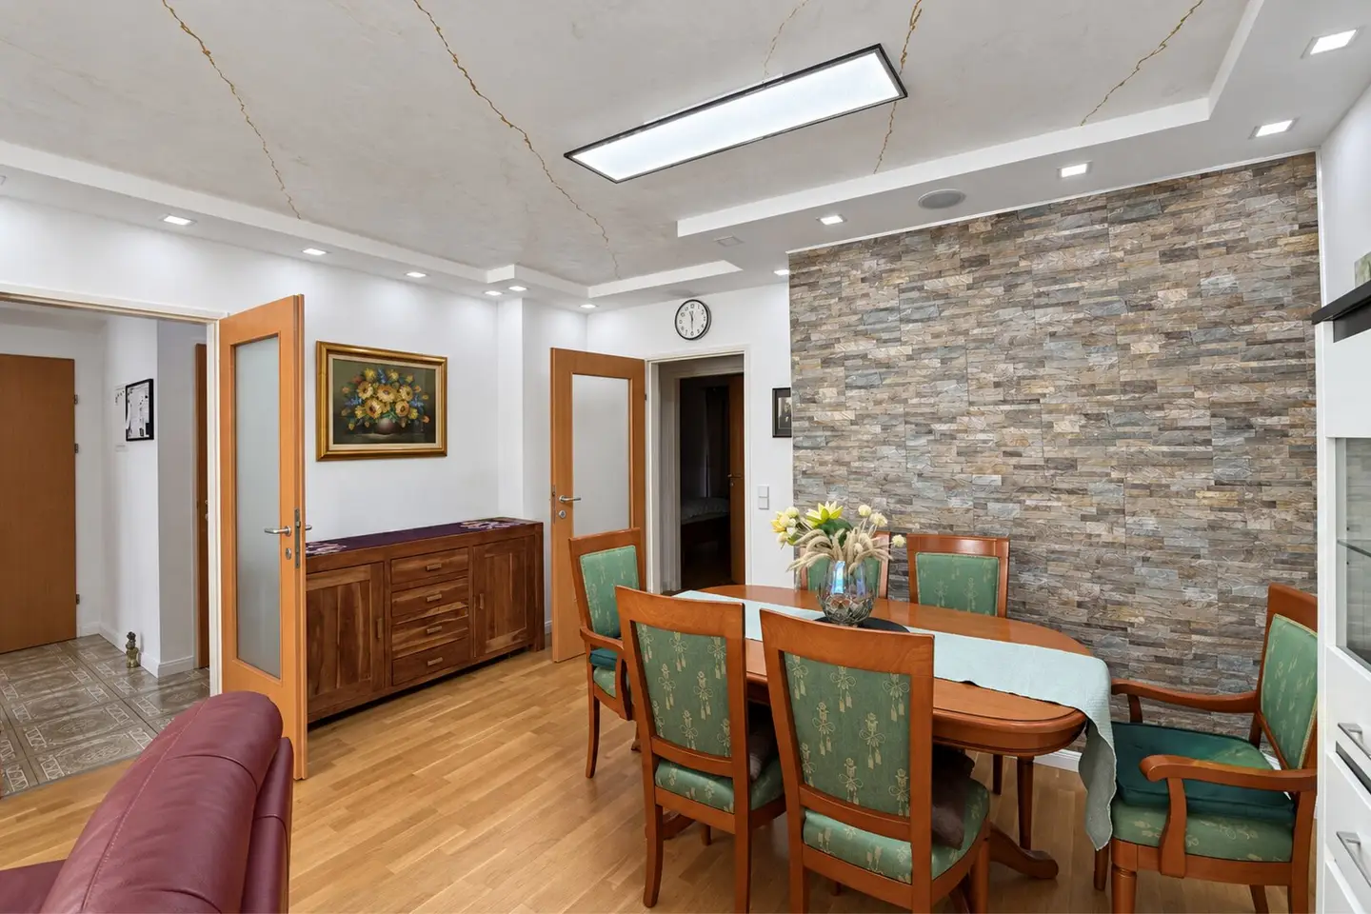
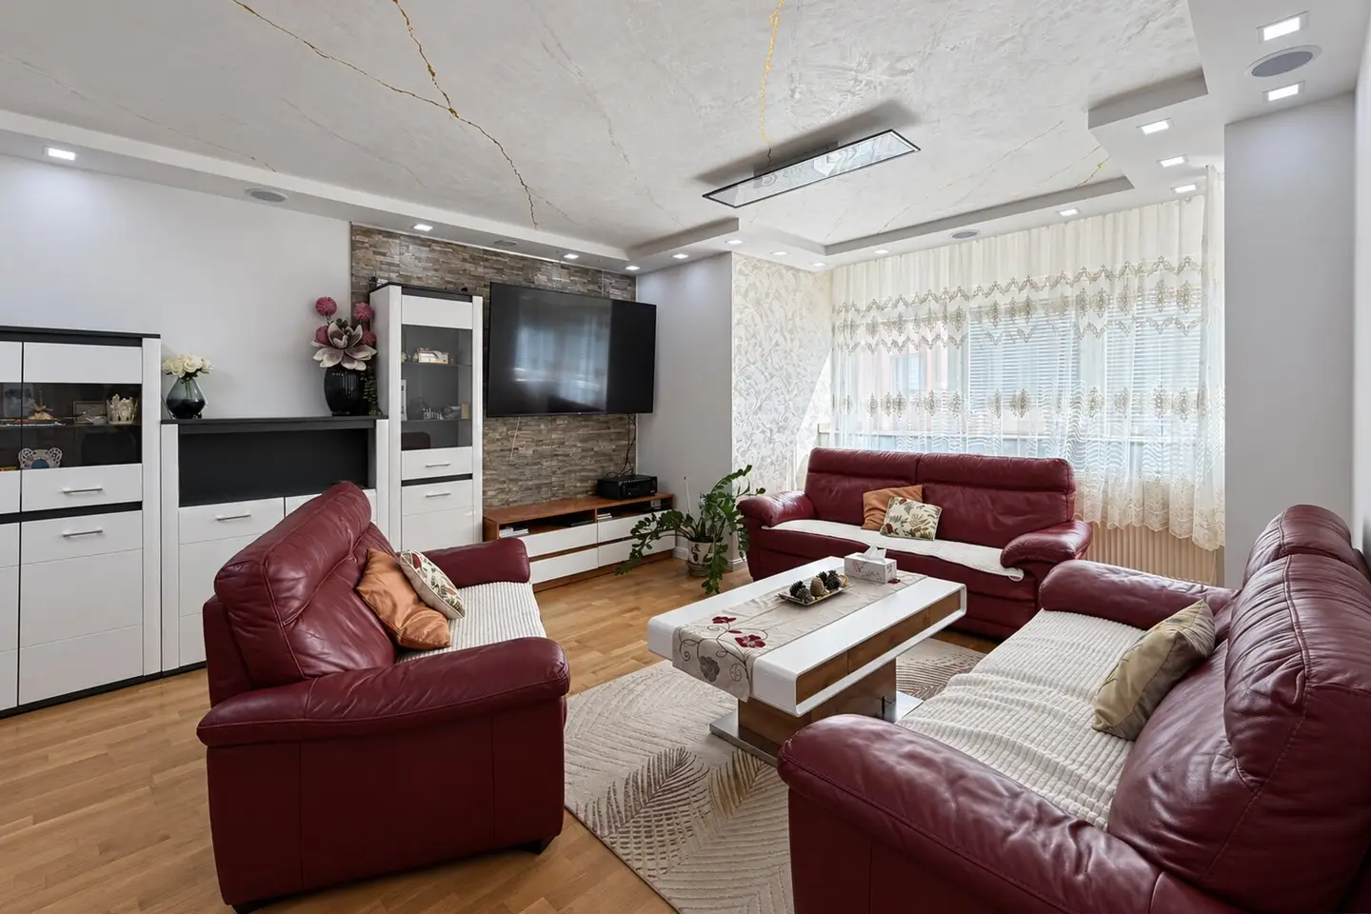
This approx. 87 m² 3-room apartment on the 1st floor impresses with a spacious living and dining area, a separate kitchen and two versatile rooms.
Large window areas and the individual wall and ceiling design lend the living area a special character.
A highlight is the balcony accessible from both bedrooms, which offers space for a short break outdoors.
The bathroom features a spacious shower, a heated towel rail and a washing machine connection; the WC with hand basin is arranged separately.
A landscaped courtyard and a communal room complement the living facilities. A home for everyone who wants to combine spacious living with good urban infrastructure.
Highlights at a glance:
- Spacious living and dining area with large window areas
- Barrier-free
- Balcony with access from both bedrooms
- Separate kitchen with window
- Bathroom with spacious shower and washing machine connection
- Separate WC
- Landscaped courtyard and communal room
- Good public transport connections
The apartment is assigned a KFZ parking space as well as a storage room. Both are already included in the purchase price.
Miscellaneous:
- Status of the repair reserve as of October 2025: approx. € 121,000.
- Since 01.01.2026, the reserve contribution has been € 1.12 per useful value and month.
- According to the outlook for 2026, no major maintenance or improvement work beyond ongoing maintenance is planned.
We will be happy to provide you with additional documents upon further interest, including the following:
- Land register extract
- Energy performance certificate
- Condominium agreement
- Minutes of owners’ meetings
- Outlook for 2026
- Statements
- etc.
Viewings:
Has this property sparked your interest? I look forward to your enquiry! I am happy to answer any further questions at any time! We can only process enquiries containing the full name, a telephone number and an email address. The information provided by us is based on information supplied by the provider. No guarantee or liability can be assumed for the accuracy and completeness of the information. Subject to change!
The agent is acting as a dual broker.
Infrastructure / Distances
- Health
- Doctor <500m
- Pharmacy <500m
- Clinic <1,000m
- Hospital <2,000m
- Children & schools
- School <500m
- Kindergarten <500m
- University <500m
- Higher school <3,000m
- Local amenities
- Supermarket <500m
- Bakery <500m
- Shopping centre <1,500m
- Other
- ATM <500m
- Bank <500m
- Post office <500m
- Police <1,000m
- Transport
- Bus <500m
- Underground <1,000m
- Tram <500m
- Railway station <1,000m
- Motorway connection <1,500m
Distance information as the crow flies / Source: OpenStreetMap
Around 1100
Wien
Key information
Amenities
- Elevator
- Shower
- Storage
- Wheelchair accessible
- Fitted kitchen


Total purchase price
About your broker


A second look
Ask Tatiana directly
Tatiana knows this place inside out!
Tatiana usually responds within a few hours.