

VIENNA FROM ABOVE – Charming attic apartment with terrace | ZELLMANN IMMOBILIEN
Around 1100 Wien- 57 m²
- 2 Rooms
- 1 Bath
More details
About this apartment
Above Vienna’s rooftops – light, space & terrace feeling
This renovated two-room condominium combines the brightness of a top-floor location with a clear, practical layout. Warm wood tones, a separate kitchen and direct access to the outdoors create a calm, harmonious living atmosphere.
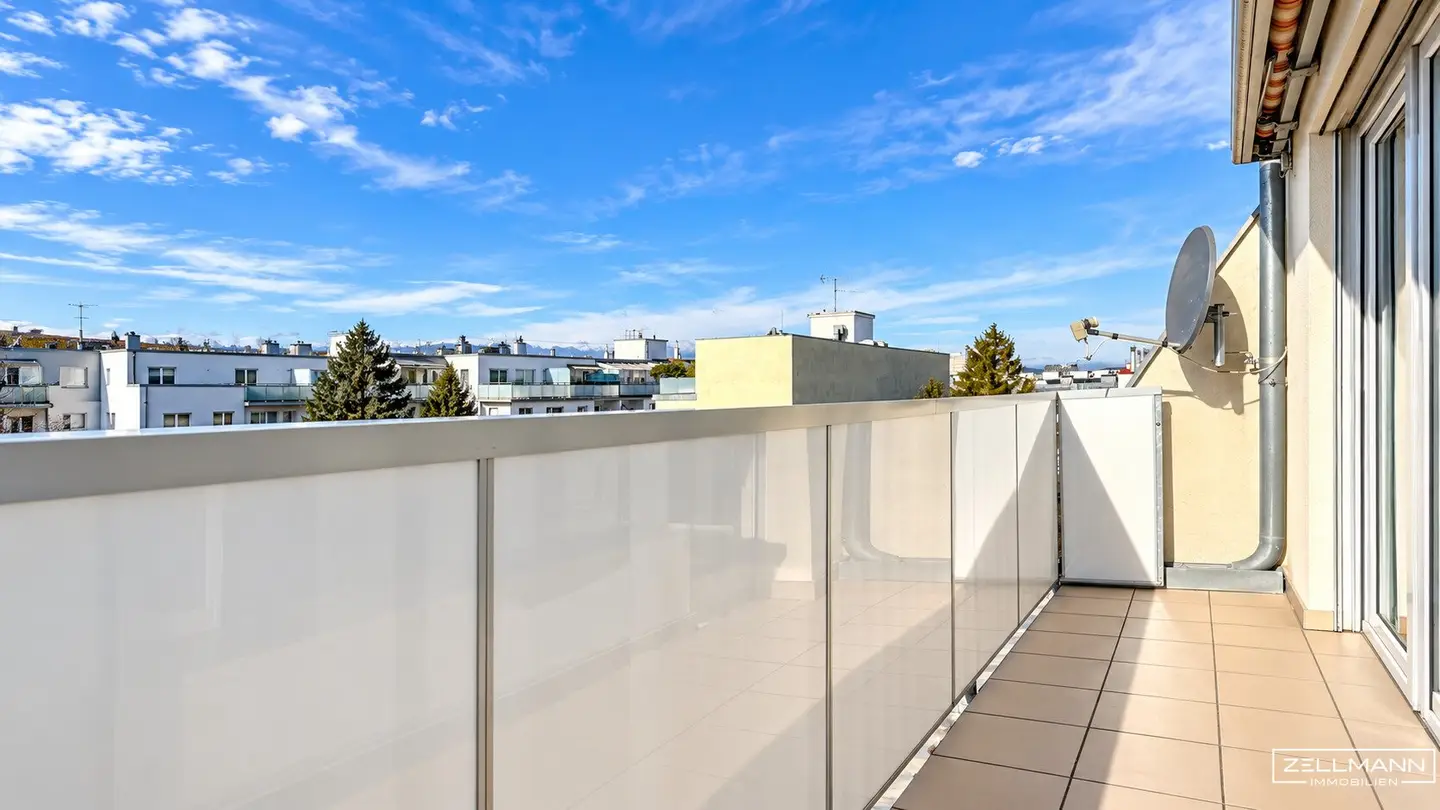
The southwest-facing terrace opens up views across the city’s rooftops. The lift goes up to the top floor; the living room and bedroom can be accessed separately.
- Living area: 57.70 m²
- Rooms: 2, separately accessible
- Terrace: 10.11 m², southwest-facing
- Inspection report: a valid electrical inspection report is available
- Cellar: 3.40 m²
- Floor: top floor / 7th floor with lift
- Renovation: 2023
Living – bright, clear and pleasantly understated
The living room forms the centre of the apartment. The wide window and door element area brings plenty of daylight into the room and leads directly onto the terrace. The rectangular layout can be flexibly used for living and dining areas.
The bedroom is independently accessible from the entrance hall and thus remains clearly separated from the living area. Roller shutters allow for pleasant darkening. The entrance hall connects all essential rooms without being a walk-through room.
Kitchen & bathroom
The separate fitted kitchen with window is designed as an independent room. Light fronts, dark work surfaces and a straight-lined design define its appearance. The equipment includes a fridge-freezer combination, dishwasher, oven, hob, extractor hood and microwave.
The bathroom was renewed as part of the renovation. A bathtub with glass partition, washbasin, washing-machine connection and towel radiator provide functional amenities. The WC is separate.
Floor plan & room structure
The layout is compact and practical at the same time: the living room and bedroom are separately accessible, the kitchen forms a separate room, and the bathroom and WC are separate. A storage room provides additional storage space within the apartment.
Terrace – open space with panoramic views
The 10.11 m² southwest-facing terrace runs along the front of the apartment and is directly accessible from the living room. The unobstructed view across the surrounding rooftops creates an open living atmosphere. An electric awning provides shade when needed.
Features, technology & ancillary areas
The residential building constructed in 1967 was thermally renovated in 2012. The lift was newly installed in 2021. The apartment was renovated in 2023; the bathroom and WC were renewed in the process. Heating is provided by gas and radiators.
Multiple-glazed windows and roller shutters complement the features. The electrical system was inspected in March 2023; the inspection result states “in order”. A private storage room and the 3.40 m² cellar compartment complete the ancillary areas.
Location – urban everyday life with good connections
The location in Vienna-Favoriten offers dense infrastructure for everyday needs. Shopping facilities, restaurants, pharmacies and educational and childcare facilities are located nearby. Favoritenstraße and Reumannplatz complement the urban amenities.
Tram lines in the surrounding area and the U1 provide good connections to other districts and Vienna city centre.
Our conclusion
A bright city apartment with its own outdoor space, good room separation and modernised interior. Particularly convincing is the combination of a separate kitchen, two independently usable rooms and the southwest-facing terrace overlooking the rooftops.
Haven’t found anything yet? We will inform you about suitable property offers before anyone else.
Set up your individual property search agent now using the following link. We will send you suitable properties exclusively in advance.
Set up search agent
Please note that a family or economic relationship exists between the broker and the third party to be brokered.
The broker acts as a dual agent.
Our service – trust. Service. Quality.
We will be happy to provide you with further documents relating to the property and inform you personally about all property details. For questions and appointments, you can reach us by telephone or e-mail using the contact details provided. At ZELLMANN IMMOBILIEN, personal advice, transparency and service are at the centre of our work. Viewings are non-binding and take place in a relaxed atmosphere. Even after the contract has been concluded, we will assist you with the necessary formalities – from the handover documentation to coordination with the property management and energy suppliers.
Legal information
After your enquiry, please also check your SPAM/ADVERTISING folder; enquiries are usually processed within a few hours, including at weekends. The telephone number provided voluntarily may be used exclusively for supplementary communication (e.g. SMS notification regarding the transmission of the exposé). This offer is non-binding and subject to availability. All information is based on information from the owner and the documents available; no liability is accepted for accuracy, completeness or currency. Changes, errors, prior sale and deviations are reserved; area figures are approximate values. The exposé does not constitute a binding offer. In the event of success, the buyer’s commission is 3 % of the purchase price plus 20 % VAT in accordance with §§ 6 et seq. MaklerG and the Immobilienmaklerverordnung, BGBl. 262/1996 as amended. For rental properties, the statutory ordering principle applies (§ 17a MaklerG): The commission is borne by the party that instructed the broker first; apartment seekers are generally not charged a commission.
Transparency notice – AI-assisted content
Texts and image materials may have been created, edited or optimised using AI-assisted technologies. All content is editorially reviewed and overseen by ZELLMANN IMMOBILIEN. Visualisations and virtual furnishings serve solely for illustration and may differ from the actual property. The actual condition and the respective contractual and property documents are decisive.
Notice regarding the energy performance certificate pursuant to EAVG 2012
The information on the energy performance certificate is based on the energy performance certificate available in each case. The legally required energy figures are shown in the listing or exposé, where applicable. The energy performance certificate will be made available to interested parties in good time before a contractual declaration is submitted, in accordance with the statutory requirements.
Infrastructure / distances
- Health
- Doctor <500m
- Pharmacy <500m
- Clinic <1,000m
- Hospital <2,500m
- Children & schools
- School <500m
- Kindergarten <500m
- University <500m
- Secondary school <2,500m
- Local amenities
- Supermarket <500m
- Bakery <500m
- Shopping centre <1,500m
- Other
- ATM <500m
- Bank <500m
- Post office <500m
- Police <1,000m
- Transport
- Bus <500m
- Underground <1,000m
- Tram <500m
- Train station <1,000m
- Motorway access <1,000m
- Distances are straight-line distances / source: OpenStreetMap
Around 1100
Wien
Key information
Amenities
- Elevator
- Refrigerator
- Bathtub
- Storage
- Fitted kitchen


Total purchase price
About your broker


A second look
Ask Nicole directly
Nicole knows this place inside out!
Nicole usually responds within a few hours.