
3 rooms possible: XXL garden and terrace in quiet courtyard by the park | Raised ground floor with lift | District heating
Around 1100 Wien- 58 m²
- 3 Rooms
- 1 Bath
More details
About this apartment
The apartment
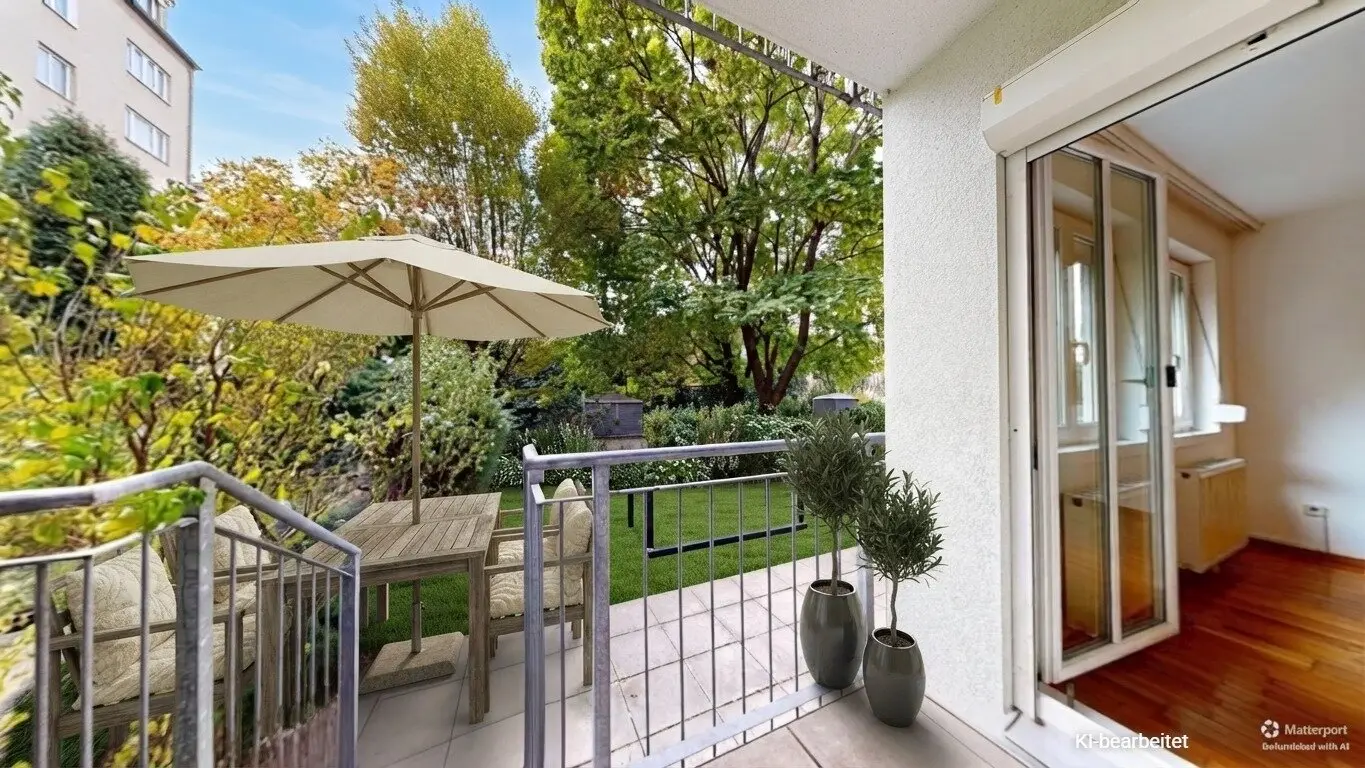
The apartment currently has 2 rooms and can be converted into a 3-room apartment with a manageable amount of effort. It is located on the raised ground floor of a residential complex built in 1996 and can be reached without steps from the entrance to the building via the lift. The lift stops on every floor and in the basement. The apartment includes a loggia of approx. 3.95 m², a terrace of approx. 19.13 m² and a private garden of approx. 78.11 m². This is the largest garden of all the apartments in the building. A few steps lead from the terrace into the garden with mature trees; there is a water connection in the garden. The ventilation outlet from the basement and garage in the garden can be concealed with planting at a little distance.
Variant with 3 rooms
The kitchen is approx. 10.96 m² and has two windows facing the garden. With a partition wall between the two windows, a kitchen of approx. 5.5 m² with one window remains. The second part of the kitchen is combined with the adjoining storage room. This creates a third room of approx. 8.9 m² with its own window, which can be used as an office, children's room or guest room. The new room is accessed through the kitchen. The installation shaft between the storage room, kitchen and WC remains unchanged. The storage room in the apartment can easily be dispensed with because there is a private basement compartment and plenty of outdoor space. Floor plans of the variant with and without furnishings are included in the documents. This is a non-binding planning idea; the implementation must be coordinated with a master builder.
Layout (currently)
- Entrance hall approx. 6.67 m² (tiles)
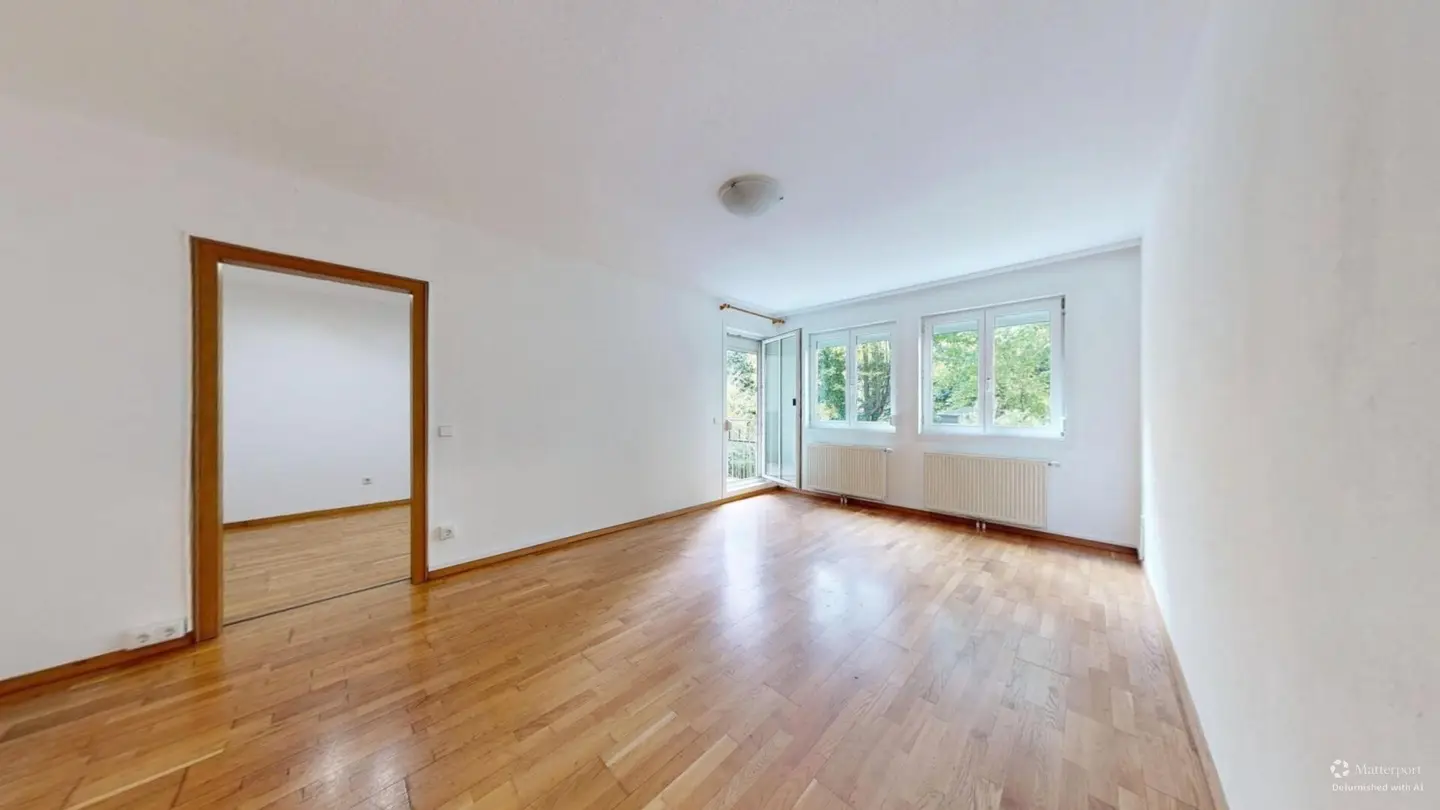
- Living room approx. 20.14 m² (parquet) with access to the loggia and terrace
- Room approx. 11.58 m² (parquet)
- Kitchen approx. 10.96 m² (tiles) with two windows facing the garden
- Bathroom approx. 4.14 m² with window and bathtub
- Separate WC approx. 1.29 m²
- Storage room approx. 3.69 m² with built-in shelves
- Loggia approx. 3.95 m²
- Terrace approx. 19.13 m²
- Private garden approx. 78.11 m²
- Basement compartment
Living space approx. 58.47 m², plus loggia, terrace, garden and basement compartment.
Features
- Parquet in the living room and room, tiles in the entrance hall, kitchen, bathroom and WC
- Fitted kitchen with ceramic hob, oven, microwave, dishwasher, refrigerator and washing machine, included in the purchase price
- Bathroom with window, bathtub and washbasin
- District heating with radiators in all living rooms
- Windows with roller shutters
All living rooms face the garden side. The storage room does not adjoin any neighboring apartment and was also used by the owner as a music rehearsal room. The apartment is unfurnished and available for immediate occupancy. With the third room, it is also suitable for families with a child or for anyone who needs a separate home office. The garden is available for pets.
The building
The residential complex was built in 1996 by the Viennese construction company Mischek and has 59 apartments in two stairwells. Many apartments are occupied by their owners themselves, and the building is correspondingly well maintained. There is a large old tree in the courtyard, and Laubepark is located in front of the building.
The common property includes a laundry room, a lockable pram and bicycle storage room, and a large hobby and community room. Every apartment has a basement compartment. The underground garage in the building has 40 parking spaces, which belong to other owners. No parking space belongs to the apartment. Parking spaces are repeatedly offered for sale or rent in the building; the construction company Mischek also rents spaces in the garage.
The building is heated by district heating; the heating demand is approx. 36 kWh/m²a (class B). As of 30.09.2025, the reserve fund of the owners' association amounted to around 360,000 euros.
Financing:
If you require external financing, our expert for residential construction loans will assist you. He analyzes your individual options and finds the best financing strategy with the optimal interest rates and terms. The current offers of numerous banks and building societies are carefully compared from a pool of over 120 financial institutions. This allows you to benefit from time-saving, independent and professional financing advice.
Further documents & viewings:
Send a short informal inquiry. You will then receive a complete exposé with the address and further information.
Good to know:
Our services are completely free of charge until successful brokerage.
We speak: German, English, Hungarian, Polish. Please let us know if you would like to communicate in one of the languages mentioned!
We speak: German, English, Hungarian, Polish. Let us know if you prefer to proceed in either of these languages!
The broker acts as a dual agent.
Purchase price: EUR 299,000
Monthly costs (property management):
- Operating costs incl. 10% VAT: EUR 155.04
- Reserve fund: EUR 83.87
Total EUR 238.91 per month.
Heating, hot water and cold water are additionally billed directly by the energy supplier according to consumption. The current advance payment is EUR 205.89 incl. VAT per month and is based on the high consumption of the previous tenants (a lot of cold water consumed because of the pool) .
Energy performance certificate: HWB 36.26 kWh/m²a (class B), fGEE 1.675 (class C), valid until 02.12.2029
Note regarding the photos: The interior photos have been digitally cleared of furnishings; individual garden images have been AI-edited and are marked as such.
Around 1100
Wien
Key information
Amenities
- Underground parking
- Elevator
- Bathtub
- Storage
- Fitted kitchen


Total purchase price
About your broker


A second look
Ask Mathias directly
Mathias knows this place inside out!
Mathias usually responds within a few hours.