
Spacious 2-room apartment in quiet side street near U1 Reumannplatz 3rd floor with elevator in well maintained period building
Senefeldergasse 58, 1100 Wien- 64 m²
- 2 Rooms
- 1 Bath
More details
About this apartment
Located in a quiet side street, just a few minutes’ walk from the Reumannplatz U1 station and the popular Antonspark, this charming 2-room condominium offers approx. 64.44 m² of living space in a quiet street location, with an eastern aspect and in well-maintained condition, ready for immediate occupancy. The apartment is on the 3rd floor with a lift in a well-maintained period building.
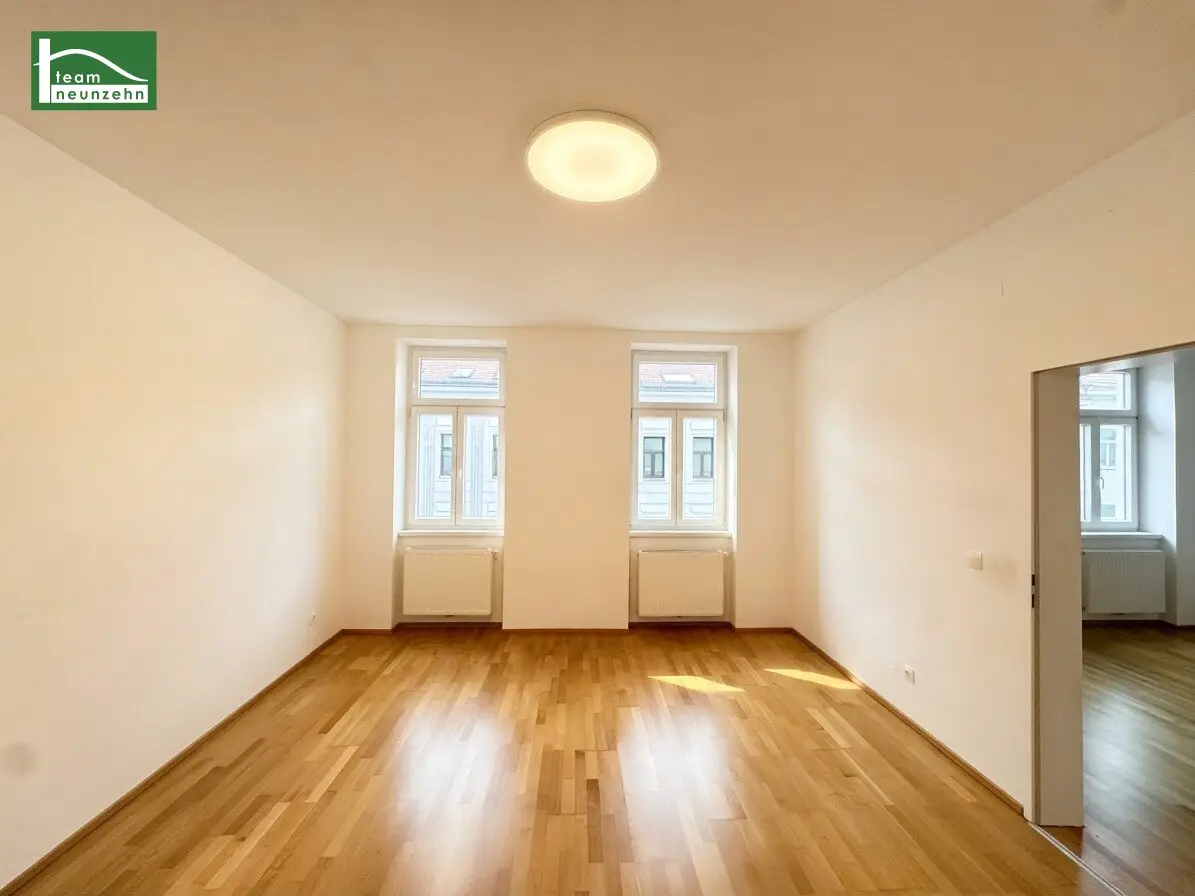
The thoughtfully designed layout of the approximately 64.44 m² apartment includes a spacious entrance hall with access to the separate WC and to the first of the two spacious rooms. The space-saving kitchenette is in a separate area, directly accessible from the entrance hall. From here, you can reach the bathroom and a practical storage room. The second room can also be accessed from the entrance hall and is connected to the first room by a connecting door.
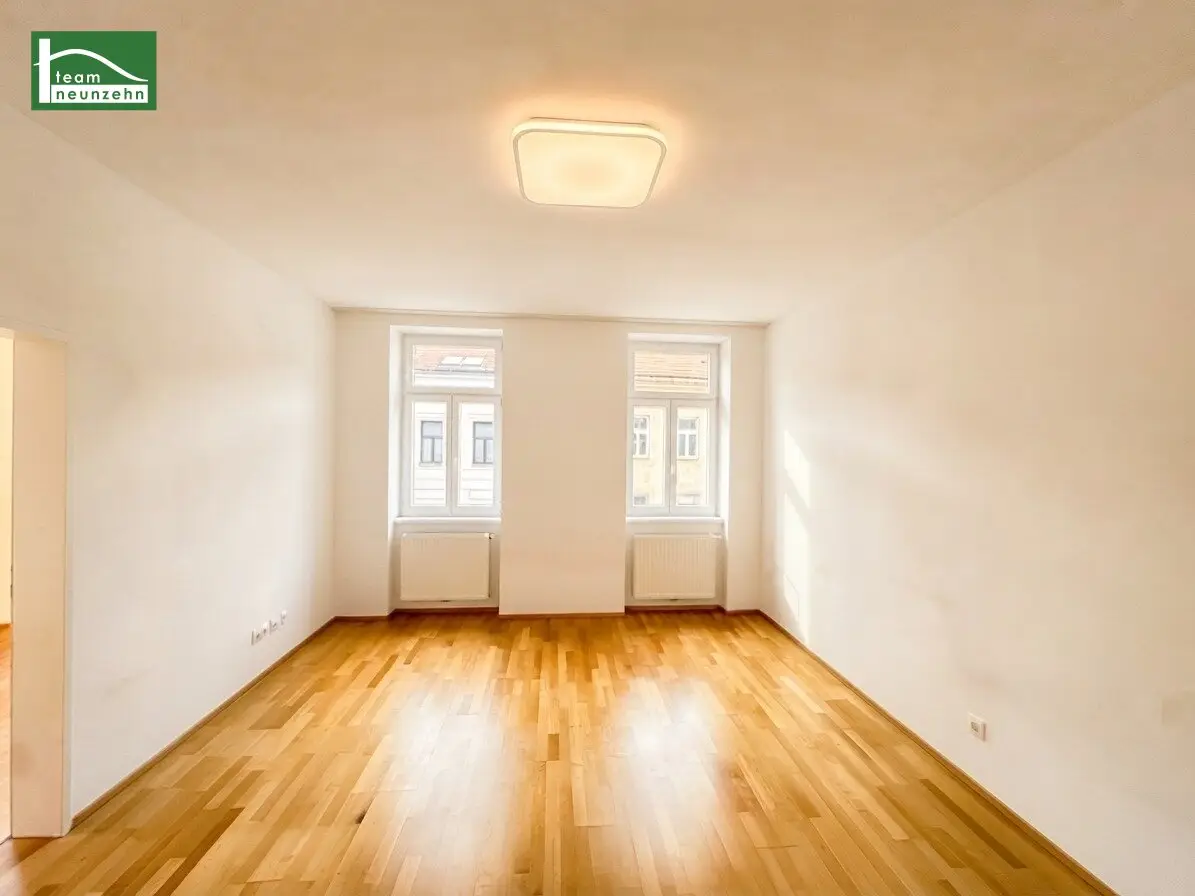
The two almost equally sized rooms, each around 20 m², impress with their generous proportions and offer a wide range of options for use as a living room, bedroom or study. Thanks to the large windows, both rooms are bright and welcoming. The bathroom is equipped with a bathtub, a washbasin and a washing machine connection. The separate WC has its own hand-wash basin. The practical storage room directly next to the kitchen provides additional storage space. The well-designed layout and the two spacious rooms allow the apartment to be used flexibly.
The location offers the perfect combination of peace and quiet and urban infrastructure. Within a few minutes, you can reach both Reumannplatz, with the U1 and numerous shopping options, and Antonspark and other green spaces, which invite you to take a walk and relax. The apartment is therefore ideal for owner-occupiers who appreciate central yet peaceful living in Vienna.
Highlights
- Quiet location
- A few minutes’ walk to U1 Reumannplatz and Antonspark
- 3rd floor with lift
- Well-maintained period building
- Separate bathroom and WC
- Practical storage room
- Bathroom accessible via the entrance hall/kitchen AND bedroom
Public transport nearby
- U1 Reumannplatz – approx. 6 minutes on foot
- U1 Keplerplatz – approx. 9 minutes on foot
- Tram line 6 – approx. 4 minutes on foot
- Tram line 11 – approx. 5 minutes on foot
- Bus line 14A – approx. 3 minutes on foot
Location
In the immediate vicinity are Antonspark, Suchenwirtpark and Arthaberpark. You are spoilt for choice when deciding in which park to unwind and escape the stresses of everyday life. The aforementioned pedestrian zone on Favoritenstraße, with its many shops inviting you to shop and stroll, can also be reached within a few minutes on foot.
Infrastructure
- Local shops: HOFER 2 minutes’ walk away, SPAR 4 minutes’ walk away, BILLA 8 minutes’ walk away
- Healthcare: pharmacy 3 minutes’ walk away, numerous doctors within walking distance
Apartment layout
The 2-room apartment Top 29-30, with approx. 64.44 m² of living space, is located on the 3rd floor and is laid out as follows:
- Entrance hall approx. 7.38 m²
- WC approx. 1.82 m²
- Kitchen approx. 5.65 m²
- Storage room approx. 2.13 m²
- Bathroom approx. 6.94 m²
- Living room approx. 20.26 m²
- Bedroom approx. 20.21 m²
Cost information
The purchase price is 229,000,-
- Monthly repair reserve approx. 73,45€
- Current monthly operating costs approx. 272,20€ incl. VAT
Upon agreement of intent, a commission of 3% of the purchase price plus 20% VAT is payable.
Rental
The apartment is in a period building. It therefore falls within the full scope of application of the MRG and is subject to the benchmark rent.
Energy performance certificate
The heating demand is 111,0 kWh/m²a and therefore corresponds to Class D.
The fGEE is 1,97 and therefore also corresponds to Class D.
Contact
Christoph Kolar looks forward to hearing from you if you have any further questions or would like to arrange a viewing. You can call +43676 852 243 541, email [email protected] or use the enquiry form.
Please note that there is a family or business relationship between the agent and the third party to be represented.
"Life needs space" * T19-RE Real Estate GmbH & Co KG * www.teamneunzehn.at
Dual agent
As real estate agents, under established business practice, we act as dual agents and are therefore required to support both parties to the contract (seller-buyer, landlord-tenant).
Business relationship
We disclose that the following business relationship exists between the teamneunzehn group and the seller/landlord: ongoing and permanent engagement to broker the existing real estate portfolio
Liability disclaimer for the listing
Errors and changes excepted! If images are visualisations, differences from the actual finished product may result. We expressly point out that the furniture and furnishings shown in photos or visualisations are not included in the advertised price.
Senefeldergasse 58
1100 Wien
Key information
Amenities
- Elevator
- Bathtub
- Storage
- Fitted kitchen
- Washing machine


Total purchase price
About your broker


A second look
Ask Christoph directly
Christoph knows this place inside out!
Christoph usually responds within a few hours.