
SPACIOUS 2-ROOM OLD BUILDING APARTMENT IN QUIET LOCATION - NEAR U1 REUMANNPLATZ
Senefeldergasse 58, 1100 Wien- 64 m²
- 2 Rooms
- 1 Bath
More details
About this apartment
Spacious 2-room period apartment in a quiet location – near U1 Reumannplatz
Property description
This well-maintained 2-room condominium, with a living area of approximately 64.44 m², awaits you in a pleasantly quiet residential area of Vienna’s 10th district.
The property is on the 3rd floor of a well-maintained period building with a lift and impresses with its generously proportioned rooms, practical layout, and excellent location near the U1 Reumannplatz station.
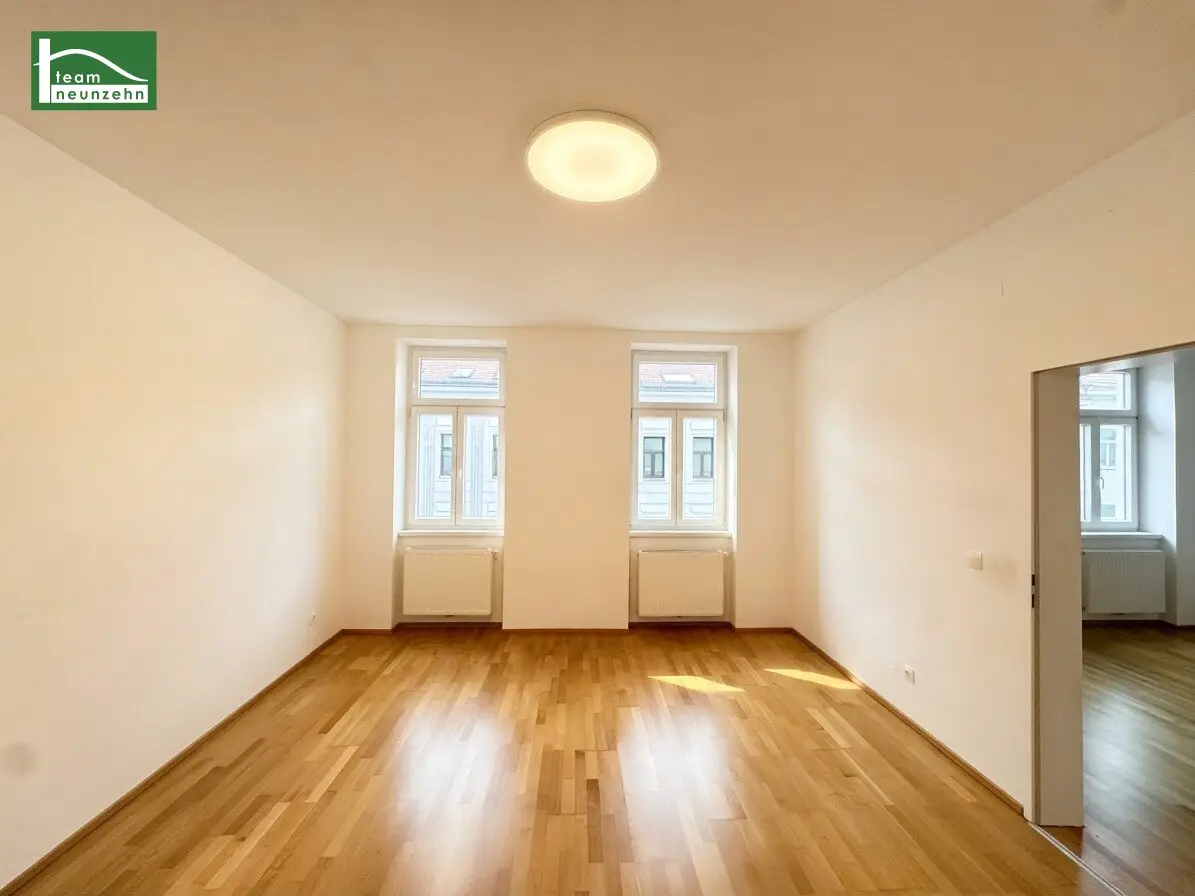
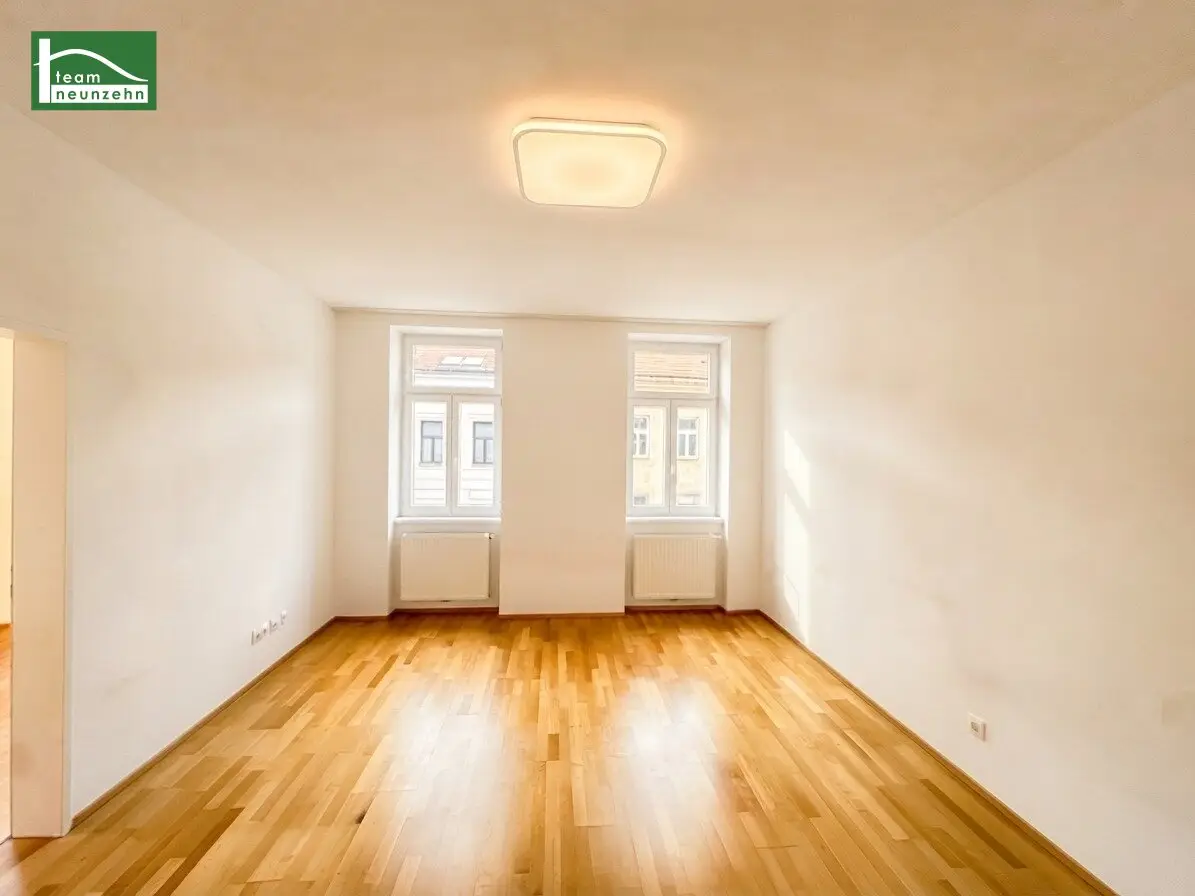
Thanks to the easterly orientation and large windows, the two main rooms are bright and welcoming. The apartment is in well-maintained condition and is ready for immediate occupancy.
Particularly noteworthy are the two almost equally sized rooms, each approximately 20 m², which offer versatile possible uses. Whether as a cosy living area, spacious bedroom, or a combination of living and working space, a variety of living concepts can be created here.
Layout and features
On entering the apartment, you come into a spacious entrance hall, from which the main living areas are easily accessible.
The two spacious rooms, each approximately 20 m², offer plenty of space for individual furnishings. A connecting door between the rooms provides an additional practical option for use. Both rooms can also be accessed separately from the entrance hall.
The compact kitchenette is located in a separate area directly accessible from the entrance hall and allows for a functional kitchen layout.
The bathroom is equipped with a bathtub, a washbasin, and a washing machine connection. It can be accessed both via the kitchen area and through one of the rooms.
A separate WC with its own handbasin provides additional comfort.
The layout is completed by a practical storage room next to the kitchen, which offers valuable storage space for household appliances and personal belongings.
The combination of spacious rooms, a functional layout, and well-maintained condition makes this apartment an attractive home for singles, couples, or people in need of additional space.
Highlights at a glance
- Quiet side-street location in Vienna-Favoriten
- Approx. 64.44 m² living area
- Two spacious rooms, each approximately 20 m²
- Upper floor with lift
- Well-maintained period building
- Bright rooms thanks to large windows
- East-facing orientation
- Both rooms separately accessible and additionally connected to each other
- Bathroom with bathtub and washing machine connection
- Bathroom accessible via two entrances
- Separate WC with handbasin
- Practical storage room
- Well-maintained condition, ready for immediate occupancy
- Good public transport connections
Location – Urban living with a high quality of life
The apartment is located on a quiet side street in Vienna-Favoriten and offers an excellent combination of a pleasant residential atmosphere and outstanding urban infrastructure.
The U1 Reumannplatz station is just a few minutes’ walk away and provides convenient connections towards Vienna’s city centre.
The well-known pedestrian zone on Favoritenstraße is also quickly accessible. Here you will find numerous shopping options, cafés, restaurants, and shops for everyday needs.
Several green spaces are available nearby for recreation and leisure. Antonspark, Suchenwirtpark, and Arthaberpark offer opportunities for walks, exercise, and relaxing time outdoors.
The location is particularly suitable for people who appreciate a quiet residential environment but do not want to forgo the advantages of urban life.
Public transport connections
- U1 Reumannplatz – approx. 6 minutes on foot
- U1 Keplerplatz – approx. 9 minutes on foot
- Tram line 6 – approx. 4 minutes on foot
- Tram line 11 – approx. 5 minutes on foot
- Bus line 14A – approx. 3 minutes on foot
Infrastructure and local amenities
Numerous everyday amenities are in the immediate vicinity and easily reachable on foot.
Shopping:
- HOFER – approx. 2 minutes on foot
- SPAR – approx. 4 minutes on foot
- BILLA – approx. 8 minutes on foot
Healthcare:
- Pharmacy – approx. 3 minutes on foot
- Various medical practices within walking distance
Detailed layout
Top 29–30 | 3rd floor
Living area: approx. 64.44 m²
- Entrance hall: approx. 7.38 m²
- WC: approx. 1.82 m²
- Kitchen: approx. 5.65 m²
- Storage room: approx. 2.13 m²
- Bathroom: approx. 6.94 m²
- Living room: approx. 20.26 m²
- Bedroom: approx. 20.21 m²
The two spacious main rooms allow for flexible furnishing and individual design.
Purchase price and ongoing costs
Purchase price: €229,000
Monthly costs according to the information provided:
- Operating costs: approx. €272.20 incl. VAT
- Repair reserve: approx. €73.45
- Total monthly charges for these items: approx. €345.65
Buyer’s commission: 3% of the purchase price plus 20% VAT (3.6% incl. VAT in total)
Rental potential
Due to the building’s period status, the information provided indicates that the full application of the Tenancy Act (MRG) and rent calculation according to the benchmark rent system are to be assumed.
The specifically permissible rent must be assessed based on the legal and property-specific circumstances.
Energy performance certificate
- Heating demand (HWB): 111.0 kWh/m²a – Class D
- Total energy efficiency factor (fGEE): 1.97 – Class D
Contact
Paul Bichelhuber looks forward to hearing from you if you have any further questions or would like to arrange a viewing. Call +43699 1900 2009 or email [email protected].
Please note that a family or business relationship exists between the agent and the third party to be represented.
“Life needs space” * T19-RE Real Estate GmbH & Co KG * www.teamneunzehn.at
Dual agent
As real estate agents, in accordance with established business practice, we act as dual agents and therefore support both parties to the contract (seller-buyer, landlord-tenant).
Business relationship
We hereby disclose that the following business relationship exists between the teamneunzehn group and the seller/landlord: continuous and permanent engagement to broker the existing real estate portfolio
Liability disclaimer for the listing
Errors and changes excepted! If images are visualisations, differences from the actual finished property may result. We expressly point out that furniture or inventory shown in photos or visualisations is not included in the advertised price.
Infrastructure / Distances
Healthcare
Doctor <225m
Pharmacy <300m
Clinic <450m
Hospital <1,750m
Children & schools
School <200m
Kindergarten <50m
University <525m
Secondary school <2,500m
Local amenities
Supermarket <125m
Bakery <175m
Shopping centre <1,225m
Other
ATM <300m
Bank <300m
Post office <400m
Police <850m
Transport
Bus <125m
Underground <450m
Tram <200m
Train station <400m
Motorway access <1,150m
Distances are straight-line distances / Source: OpenStreetMap
Senefeldergasse 58
1100 Wien
Key information
Amenities
- Elevator
- Bathtub
- Storage
- Fitted kitchen
- Washing machine


Total purchase price
About your broker


A second look
Ask Paul directly
Paul knows this place inside out!
Paul usually responds within a few hours.