
Unique designer atelier with WOW factor | courtyard quiet location with spacious balcony
Around 1100 Wien- 97 m²
- 2 Rooms
- 1 Bath
More details
About this apartment
Exclusive industrial loft with spacious balcony
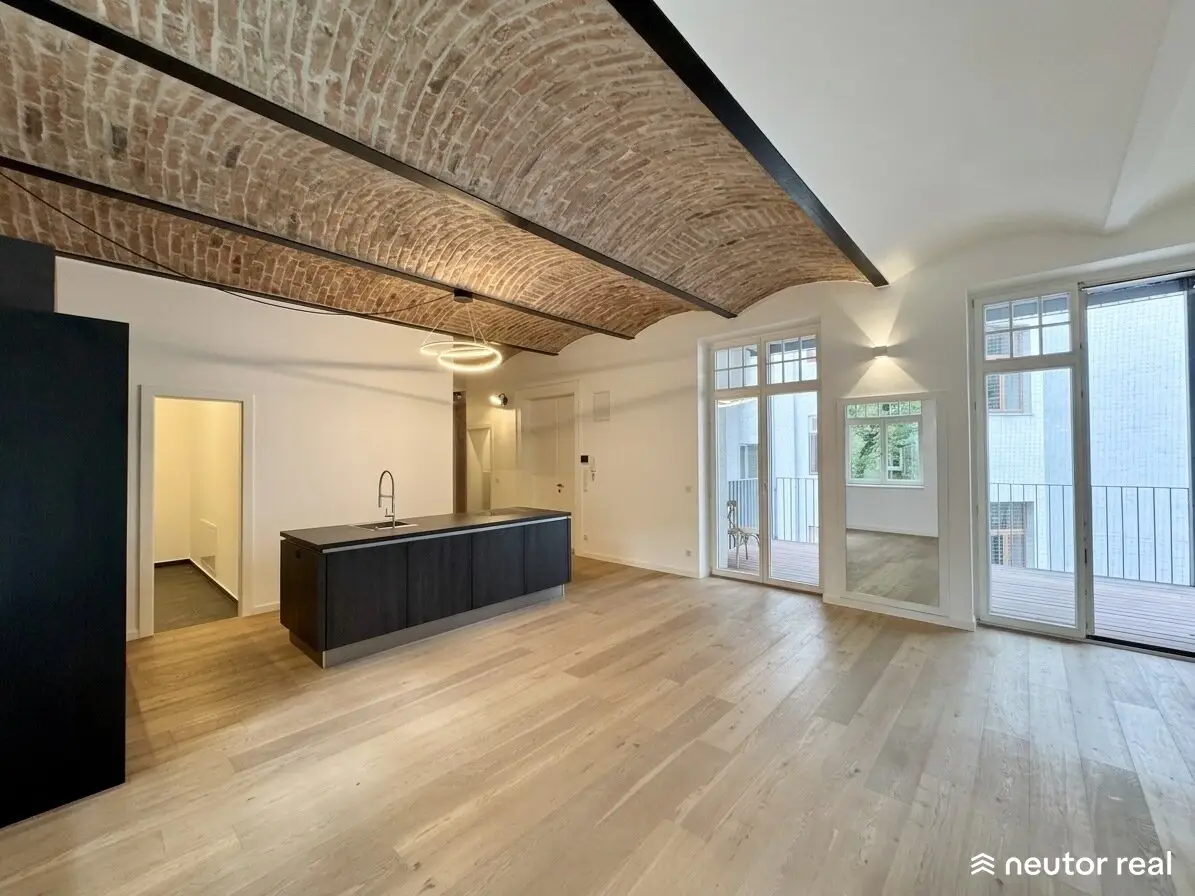
This unique loft studio of around 97m² with balcony in Vienna Favoriten is offered for sale. This dream property with a WOW factor is located on the 2nd floor of a well-maintained period building, lovingly nestled in the courtyard building of an old suitcase factory. The spacious 2-room studio enjoys an exceptionally quiet courtyard setting. The property was extensively renovated in 2018 and offers a living experience that is second to none. The open-plan layout and lovingly exposed brick ceiling give the property an urban and trendy ambience. The high-quality custom-built kitchen and stylish bathroom complete the overall picture.
Located on Knöllgasse, you enter the rear courtyard wing of this old suitcase factory through the street-facing apartment building. Alongside studios belonging to contemporary artists, Stairwell 2 is distinguished by a pleasant community of owner-occupied live-work studios. Due to the history of the building, the permitted use is as a studio, which can be used both for residential and commercial purposes. The quiet courtyard location on both sides makes it hard to imagine that tram line 1 stops right outside and takes you directly to the Opera in just 16 minutes. A passenger lift is available in Stairwell 1; a skywalk leads to the courtyard wing; the lift is 1.5 floors above the studio. The loft can then be reached via the stairwell.
Be captivated by this dream property and arrange your viewing appointment today!
KEY DETAILS:
- Converted loft in a former suitcase factory
- Courtyard building in an exceptionally quiet location
- 97,37m² usable floor area
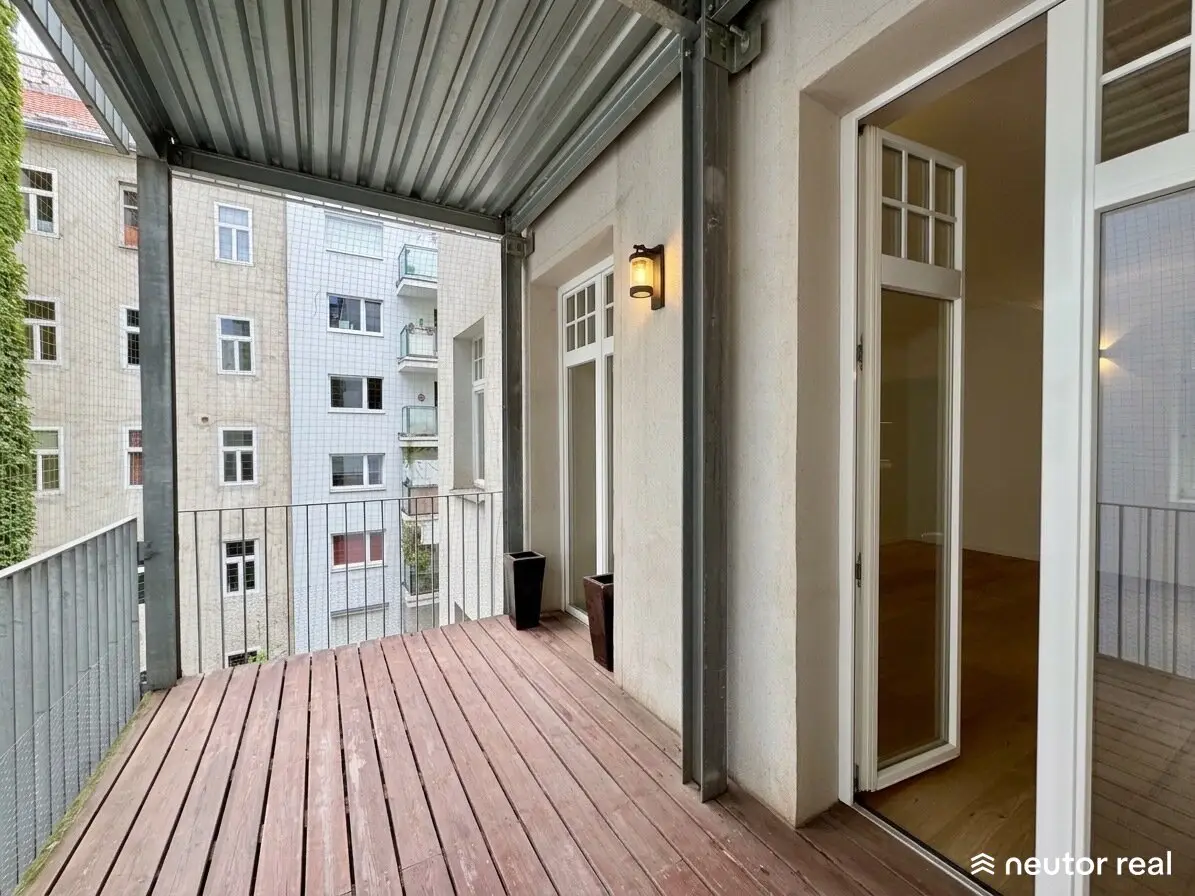
- 19,14m² balcony (west-facing)
- Comprehensively renovated
- Includes custom-built kitchen and high-quality finishes
LAYOUT:
- Entrance hall
- Spacious, open-plan kitchen and living area with access to the
- Balcony (approx. 20m²)
- 1 master bedroom with built-in wardrobe
- 1 walk-in wardrobe accessible from the entrance hall
- Large bathroom with window, double washbasin, shower & bathtub
- Separate WC
- Storage room with washing machine connection, accessed from the kitchen
FEATURES:
- Underfloor heating via gas-fired individual heating system
- Thermally insulated double-glazed windows and/or terrace doors
- High-quality oak parquet flooring
- Stylishly tiled bathroom with XXL bathtub and walk-in shower
- Balcony with wooden decking and pigeon deterrent net
- Lift available
LOCATION & TRANSPORT LINKS:
This industrial loft is located directly on Knöllgasse, in a great location in the 10th district. Everything you need for daily shopping, education, healthcare and more can be found in the immediate vicinity of Knöllgasse, while the Wienerberg, within walking distance, also provides opportunities for recreation and entertainment. The local recreation area, with its large brick pond and idyllic paths, is waiting to be discovered by nature lovers. At the same time, Wienerberg Golf Club promises fun for golf enthusiasts, with its wonderful greens and well-maintained fairways. Restaurants, cinemas and sports facilities round out the leisure options available close to this property. The Trostgasse tram stop (line 1) is just a few minutes’ walk away and takes you directly to the Opera in just 16 minutes.
TERMS:
Purchase price: € 478.000,00
Operating costs: € 280,96 including VAT per month
Commission: 3% of the purchase price plus 20% VAT;
Available: immediately
Additional costs when purchasing the property:
Land register entry: 1,1% of the purchase price
Real estate transfer tax: 3,5% of the purchase price
Contract preparation costs: by agreement
Commission: 3% of the purchase price plus 20% VAT.
For further questions or to arrange a viewing, please contact Mr DI Constantin Mayer
on +43 670 1978445 or at [email protected].
In accordance with § 5 of the Austrian Real Estate Agents Act, we would like to point out that we act as dual agents and have an economic/family relationship with our clients. The economic relationship arises from regular business dealings. Errors and omissions excepted.
The agent acts as a dual agent.
Around 1100
Wien
Key information
Amenities
- Elevator
- Bathtub
- Shower
- Storage
- 19,1m²Balcony


Total purchase price
About your broker


A second look
Ask Constantin directly
Constantin knows this place inside out!
Constantin usually responds within a few hours.