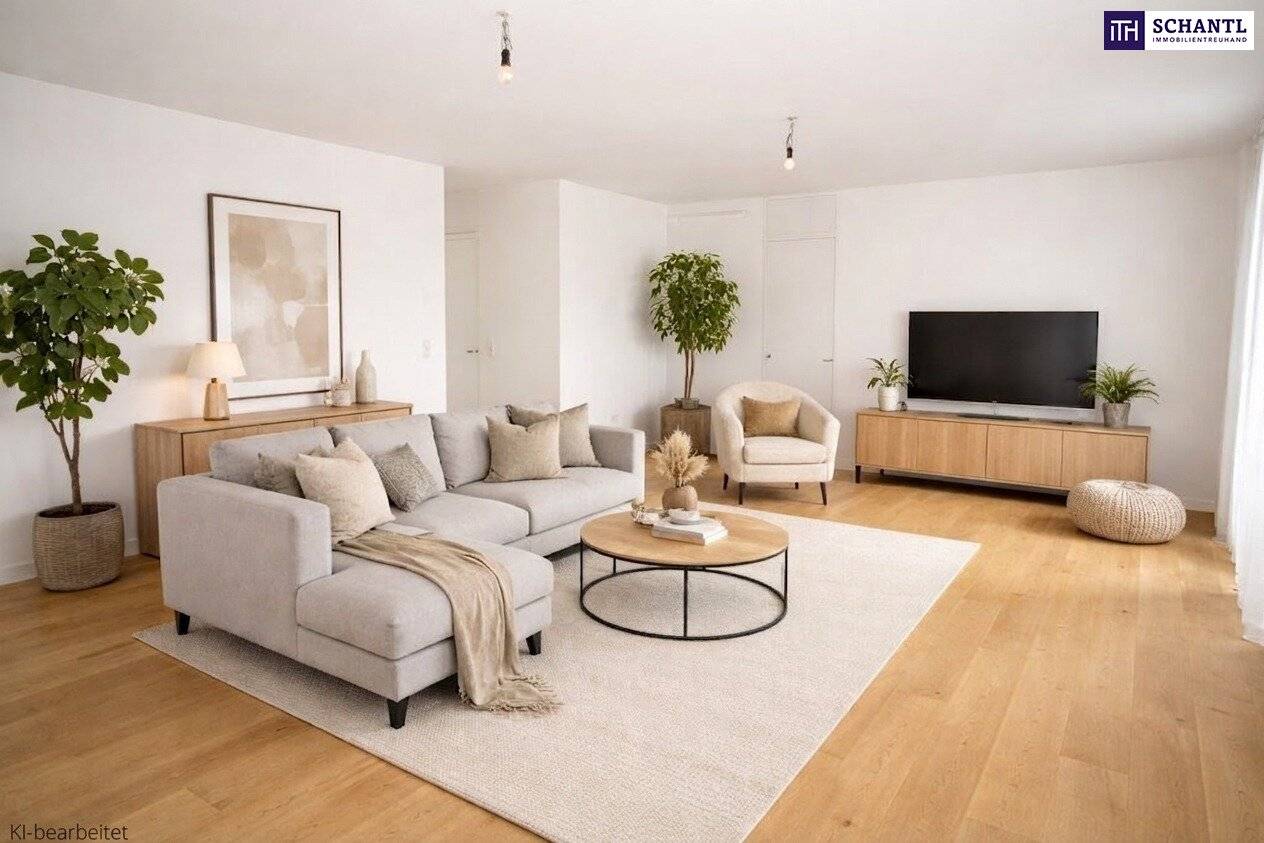


Attic apartment terrace 34 m² and air conditioning
Erlachgasse, 1100 Wien- 78 m²
- 3 Rooms
- 1 Bath
More details
About this apartment
Only two units available +++
Around 78,81 m² of living space, a stylish living concept with optimal room layout and high-quality finishes unfolds for you.
A generous, open living room forms the heart of the apartment and provides direct access to the ca. 34 m² terrace, which is quietly and sunny oriented toward the inner courtyard – ideal for relaxed hours outdoors, barbecue evenings, or as a green oasis in the middle of the city.
Two additional rooms offer flexible usage possibilities as bedrooms, children's rooms, home office or guest room.
The modern bathroom is equipped with a comfortable bathtub – a place to feel comfortable and relax. The apartment also has a separate toilet.
The apartment is equipped with an oak wood parquet floor, which, in combination with the comfortable underfloor heating, provides a pleasant living atmosphere. An efficient air-source heat pump handles the heating of the apartment and, on hot days, the integrated air conditioning ensures a cool, comfortable room climate.
Amenities at a glance:
- Spacious living area with access to the courtyard terrace
- 34 m² outdoor area with high-quality WPC decking
- Underfloor heating in all living spaces
- Air-source heat pump – sustainable and energy-saving
- Air conditioning for optimal living comfort in summer
- High-quality oak parquet floor
- Bathroom with bathtub
- Separate WC
- Turnkey completion – ready for occupancy immediately after completion
- Passenger elevator in the building
- Quiet courtyard location
Purchase price: 469.000 € turnkey
Living area 78,81 m² + 34,35 m² terrace
See for yourself at a viewing – we look forward to your inquiry!
Our service for you: If you decide on this property, we will gladly accompany you from the purchase offer onward, including clarification of special wishes and contract signing, through to the handover of the apartment and to various registrations such as electricity and gas. We are happy to provide the corresponding forms or registration documents as well.
We are also happy to assist you with financing your dream property and, with our long-standing partners, find the best terms for you.
Schedule an appointment today, we are happy to advise you!
www.schantl-ith.at
We would like to point out that between the intermediary and the third party to be mediated there is a familial or economic close relationship.
The intermediary acts as a dual agent.
Infrastructure / Distances
Health
- Doctor <500m
- Pharmacy <250m
- Clinic <1.000m
- Hospital <2.500m
Children & Schools
- School <500m
- Kindergarten <250m
- University <250m
- Higher secondary school <1.750m
Nearby amenities
- Supermarket <250m
- Bakery <500m
- Shopping center <1.500m
Others
- ATM <500m
- Bank <500m
- Post office <250m
- Police <1.250m
Transportation
- Bus <250m
- Subway <1.000m
- Tram <250m
- Train station <500m
- Highway access <750m
Distances are as the crow flies / Source: OpenStreetMap
Around 1100
Wien
Key information
Amenities
- Elevator
- Bathtub
- 34,4m²Terrace


Total purchase price
About your broker


A second look
Ask Marlies directly
Marlies knows this place inside out!
Marlies usually responds within a few hours.