495.600 €
3-Room Apt 69m² Vienna 1210
68,77 m²
2. Etage / 2.OG/7
3 Rooms
1 Bath
About this Property
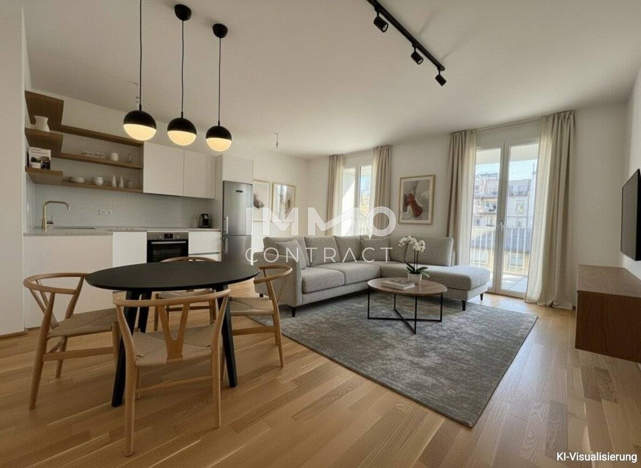
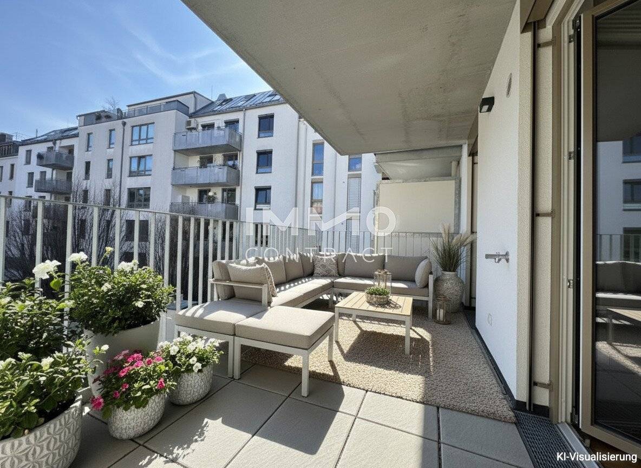
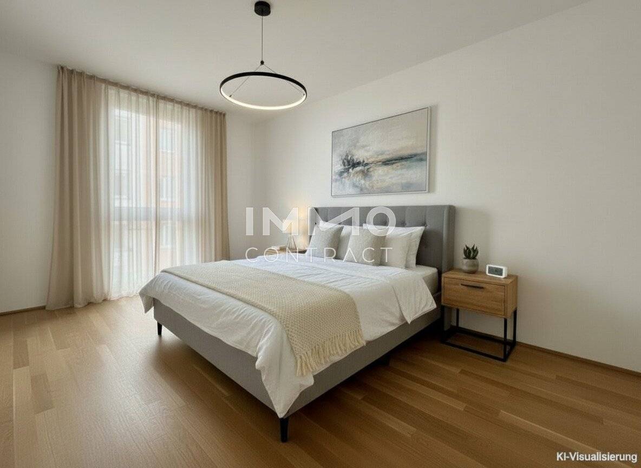

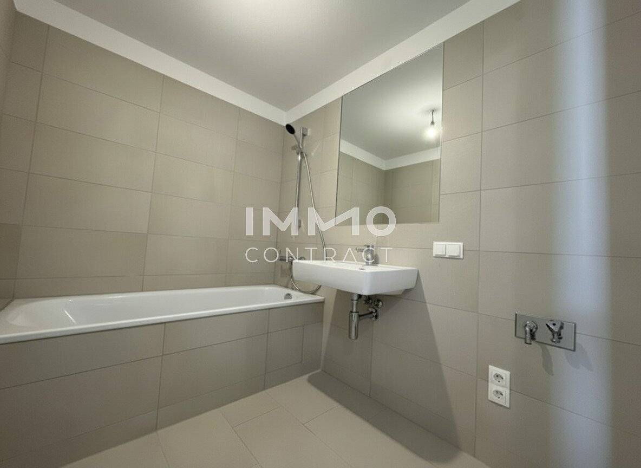
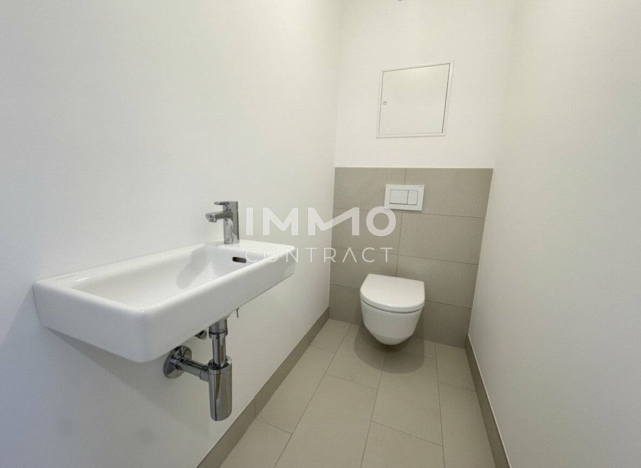
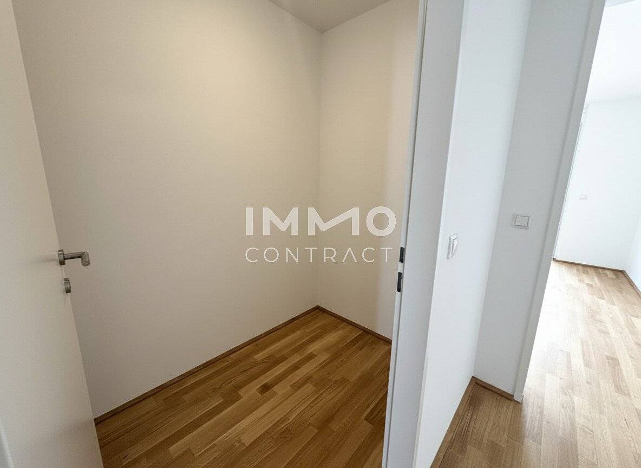
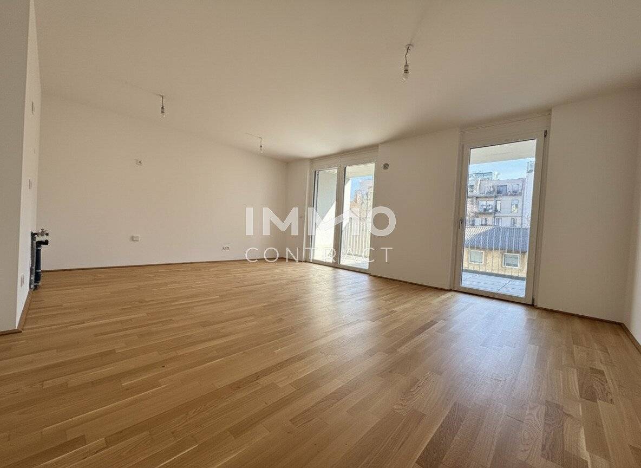
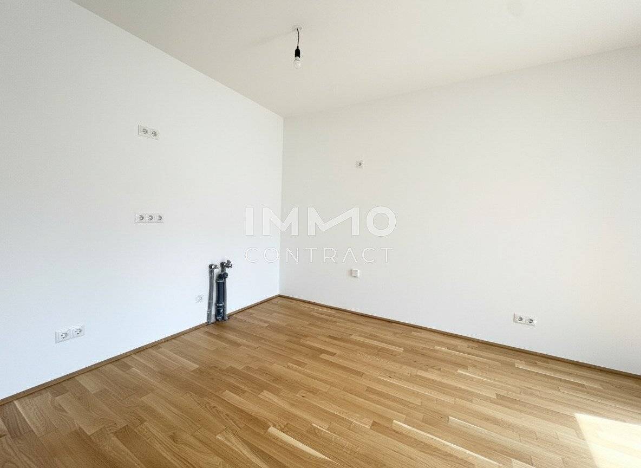
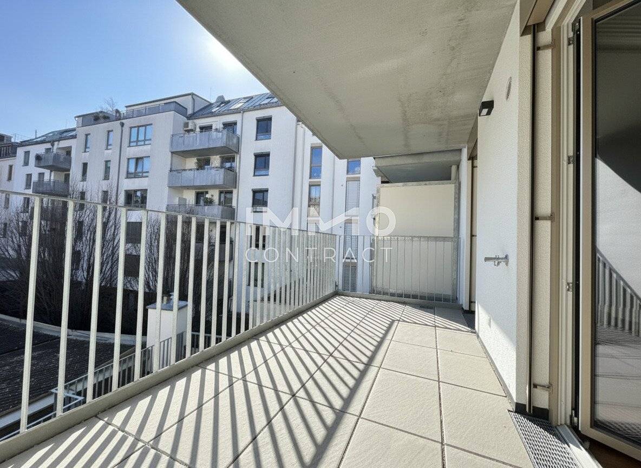
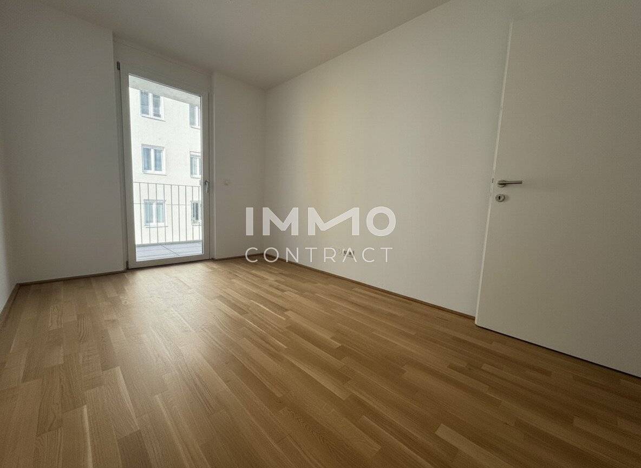
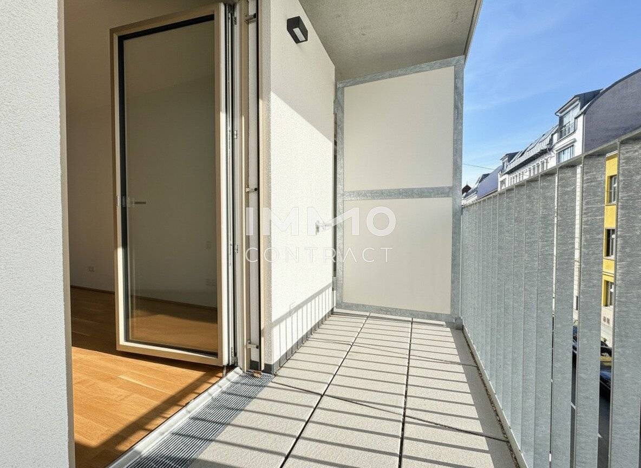
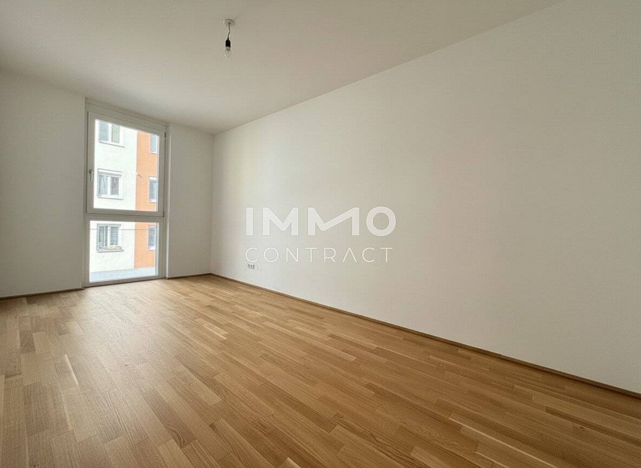
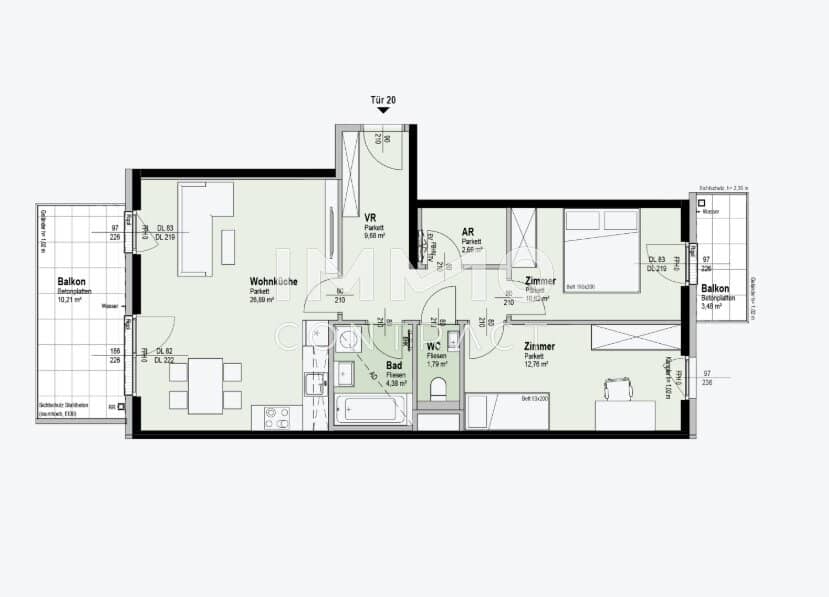
This ready-to-move-in 3-room apartment on the 2nd floor in Vienna-Floridsdorf offers around 69 m² of living space, completed in 2023. It features two balconies with east-west orientation for ample light and good ventilation. The 27 m² living kitchen opens to a quiet courtyard balcony, complemented by two further rooms, bathroom with bathtub, separate WC and storage room. The apartment is turnkey with oak parquet, tiles, underfloor heating via district heating and high-quality fittings. As part of the BEIM DONAUUFER project, it benefits from energy class A and DGNB Gold certification.
- 69 m² living space with 3 rooms
- Two balconies (13.69 m²) east-west orientation
- 27 m² living kitchen with balcony access
- Underfloor heating with district heating
- Oak parquet and tile floors
- Bathroom with bathtub, separate WC
- Storage room and cellar
- Energy class A, DGNB Gold
- Lift, bicycle room, parcel box
Location & Surroundings
The apartment is located in the quiet Fahrbachgasse near the Old Danube. The Vienna Floridsdorf station with U6, S-Bahn and buses is 2 minutes' walk away. Schools and kindergartens are 3 minutes on foot, supermarkets like Interspar 4 minutes. The Old Danube with paths and water sports is reachable in 7 minutes. City center is 15 minutes by public transport. Surroundings offer doctors, pharmacies and shopping within 500 m.
Additional Information
- New build 2023, immediately available
- Energy class A (heating demand 22.9 kWh/m²a)
- Photovoltaic system, underground garage optional
- Lift, barrier-free, senior-friendly
Price Overview
Purchase Price
495.600 €
Purchase Price
495.600 €
Broker Commission
3% des Kaufpreises zzgl. 20% USt.
Tour Request
Property Details
Key Information
Area
Rooms
Building
Unit
Outdoor Areas
Basement / Storage Room
Floor
Parking Options
Extras
Living Comfort
Flooring
Amenities
Bathroom
Other
Energy
Heating
Heating Demand (HWB)
Overall Energy Efficiency (fGEE)
Property Floorplan
About the Provider
Zuzanna Mazurek
IMMOcontract Immobilien Vermittlung GmbHhttps://www.immocontract.at/
Schnirchgasse 17, Wien 1030
about IMMOcontract Immobilien Vermittlung GmbH
2412
3 months
Price Overview
Purchase Price
495.600 €
Purchase Price
495.600 €
Broker Commission
3% des Kaufpreises zzgl. 20% USt.
Tour Request
Zuzanna Mazurek
IMMOcontract Immobilien Vermittlung GmbHhttps://www.immocontract.at/
Schnirchgasse 17, Wien 1030