

4-Room Garden Apt GF Floridsdorf
Around 1210 Wien- 83 m²
- 4 Rooms
- 1 Bath
More details
About this apartment
Modern 4-room garden apartment – first occupancy & commission-free in Floridsdorf
www.immonestor.at - More similar properties can be found on our homepage! Are you selling your property or do you know someone? Contact me now and earn up to 2000 euros for every tip!
Welcome to your new home – a high-quality 4-room owner-occupied apartment in the up-and-coming and urban 21st district of Vienna (Floridsdorf). This property impresses with contemporary architecture, a sustainable solid construction and a future-oriented building technology via air-water heat pump.
On a generously planned layout, this apartment on the ground floor offers the ideal space for families or couples with high space needs. The absolute highlight is the expansive outdoor area: From the bright open kitchen you can directly reach your approx. 12.4 m² terrace and the impressive, approx. 75.05 m² private garden, which serves as a green oasis in the middle of the city.
Thanks to the comfortable underfloor heating, powered by an efficient air-water heat pump, you can enjoy a very comfortable climate in every season. Triple-glazed plastic windows with aluminum outer shell and integrated external shading underline the high energy standard and ensure quiet and energy efficiency.
The interior features a first-class quality: Elegant oak finished glued parquet in all living areas creates a warm atmosphere, while sanitary fittings from reputable brands (e.g., Laufen, Kludi) in bathroom and toilet combine style and functionality
Here is the layout:
Living kitchen (ca. 25.4 m²): Open, bright living and dining area with direct access to the terrace.
Room 1 (ca. 13.1 m²): Spacious master bedroom with high-quality parquet flooring.
Room 2 (ca. 12.1 m²): Bright room, ideal as a children’s or guest room.
Room 3 (ca. 11.7 m²): Flexible use as a home office or an additional bedroom.
Bathroom (ca. 7.80 m²): Modernly equipped with a bathtub.
2 Separate toilets (ca. 2x 2.1 m²): Includes hand washbasin for optimal comfort.
Entrance hall (ca. 7.4 m²) & storage room (ca. 1.9 m²): Provide practical storage directly at the entry.
Outdoor area: An impressive terrace (ca. 12.4 m²) and a private garden of ca. 75 m² as your personal green oasis.
Highlights of the property:
First occupancy: The most modern living in a high-quality new-build project.
Top equipment: Oak parquet, underfloor heating and brand sanitary fixtures (e.g., Laufen, Kludi).
Energy efficiency: Sustainable solid construction with air-water heat pump for low operating costs.
Location: Excellent access via tram lines 25 and 26 (210 m) and proximity to U1 Kagraner Platz (1.5 km) and U6 Floridsdorf (2.5 km).
Quality of life: Only a few minutes to the Old Danube (1.2 km) and the Danube Center.
Key data:
Purchase price (owner-occupier): € 534.500,00
Estimated completion: planned for 30.11.2027
Commission-free!
Financing assistance is gladly offered.
There are additional apartments in the project available! Details on request.
Be the first to be informed! Now submit your search request & receive offers before everyone else: service.immonestor.at
We will gladly provide you with additional documents, detailed information and viewing appointments by email upon request.
For further information, please contact:
Mr. Ing. Jagjit Mondair, MBA
Tel.: +43 664 / 889 77 334
Email: [email protected]
Wagramer Straße 102, 1220 Vienna
www.immonestor.at
NESTOR Immobilien GmbH & Co KG
Our service does not end with signing. We reliably accompany buyers and sellers through the handover of keys – and beyond. We also support with topics such as energy contracts, renovation measures, contractor coordination, and organizational questions around the property.
Transparency is important to us: Our Immobiliencard as proof of our business license can be viewed here: immonestor.at/immobiliencard
All information is based on information and documents from the owner or third parties and has been processed with the greatest care. However, no liability for accuracy, completeness and up-to-dateness can be assumed.
Please note that due to our obligation to verify the owner we only process inquiries with complete contact details (name, phone number, e-mail address and residential address).
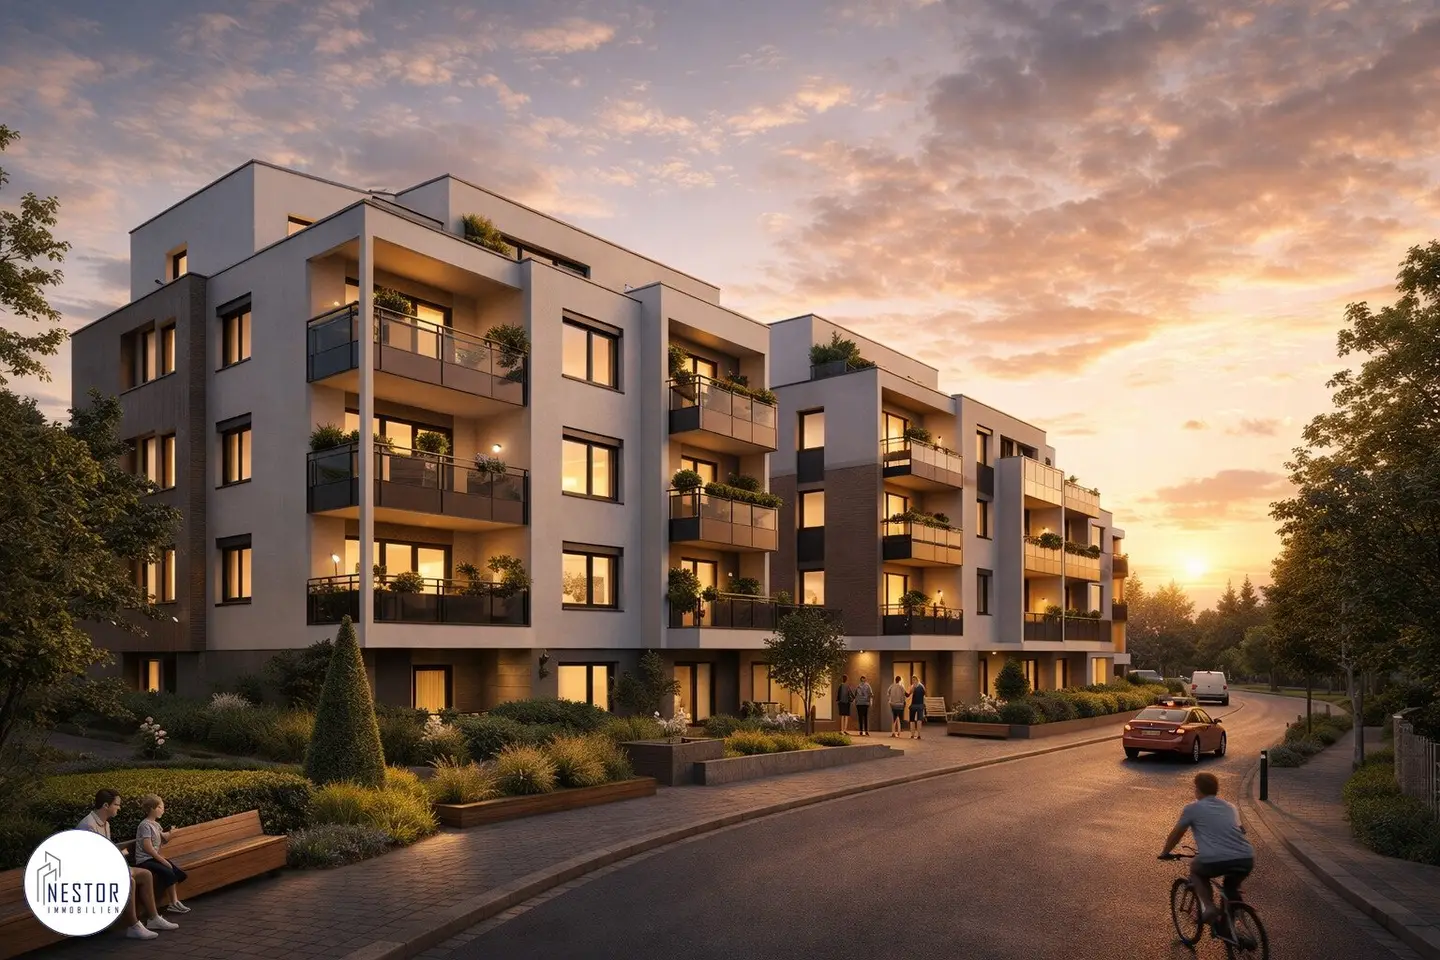
The visualizations, furnishing renderings or room layouts used in this exposé may have been digitally edited, virtually furnished (Virtual Staging) or AI-assisted optimized. These representations are intended solely to illustrate the potential of the property and do not constitute guaranteed properties.
Not found anything yet? We will inform you about suitable real estate offers before anyone else. Create your individual search agent now at the following link. We will send you suitable real estate exclusively in advance. Create search agent - https://service.immonestor.at/registrieren/de
The broker acts as a dual broker.
Around 1210
Wien
Key information
Amenities
- Elevator
- Bathtub
- Balcony
- 18,2m²Terrace
- 75,1m²Garden


Total purchase price
About your broker


A second look
Ask Liliya directly
Liliya knows this place inside out!
Liliya usually responds within a few hours.