Garden apartment with 300m² garden, Vienna 21
Platzergasse, 1210 Wien- 102 m²
- 3 Rooms
- 1 Bath
More details
About this apartment
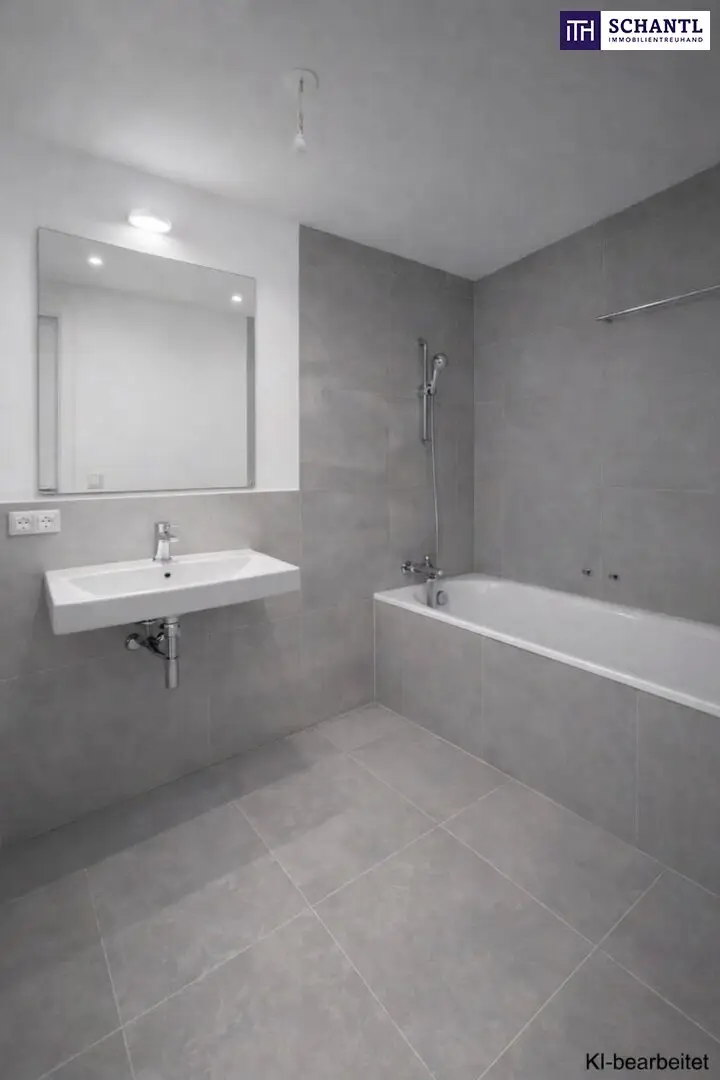
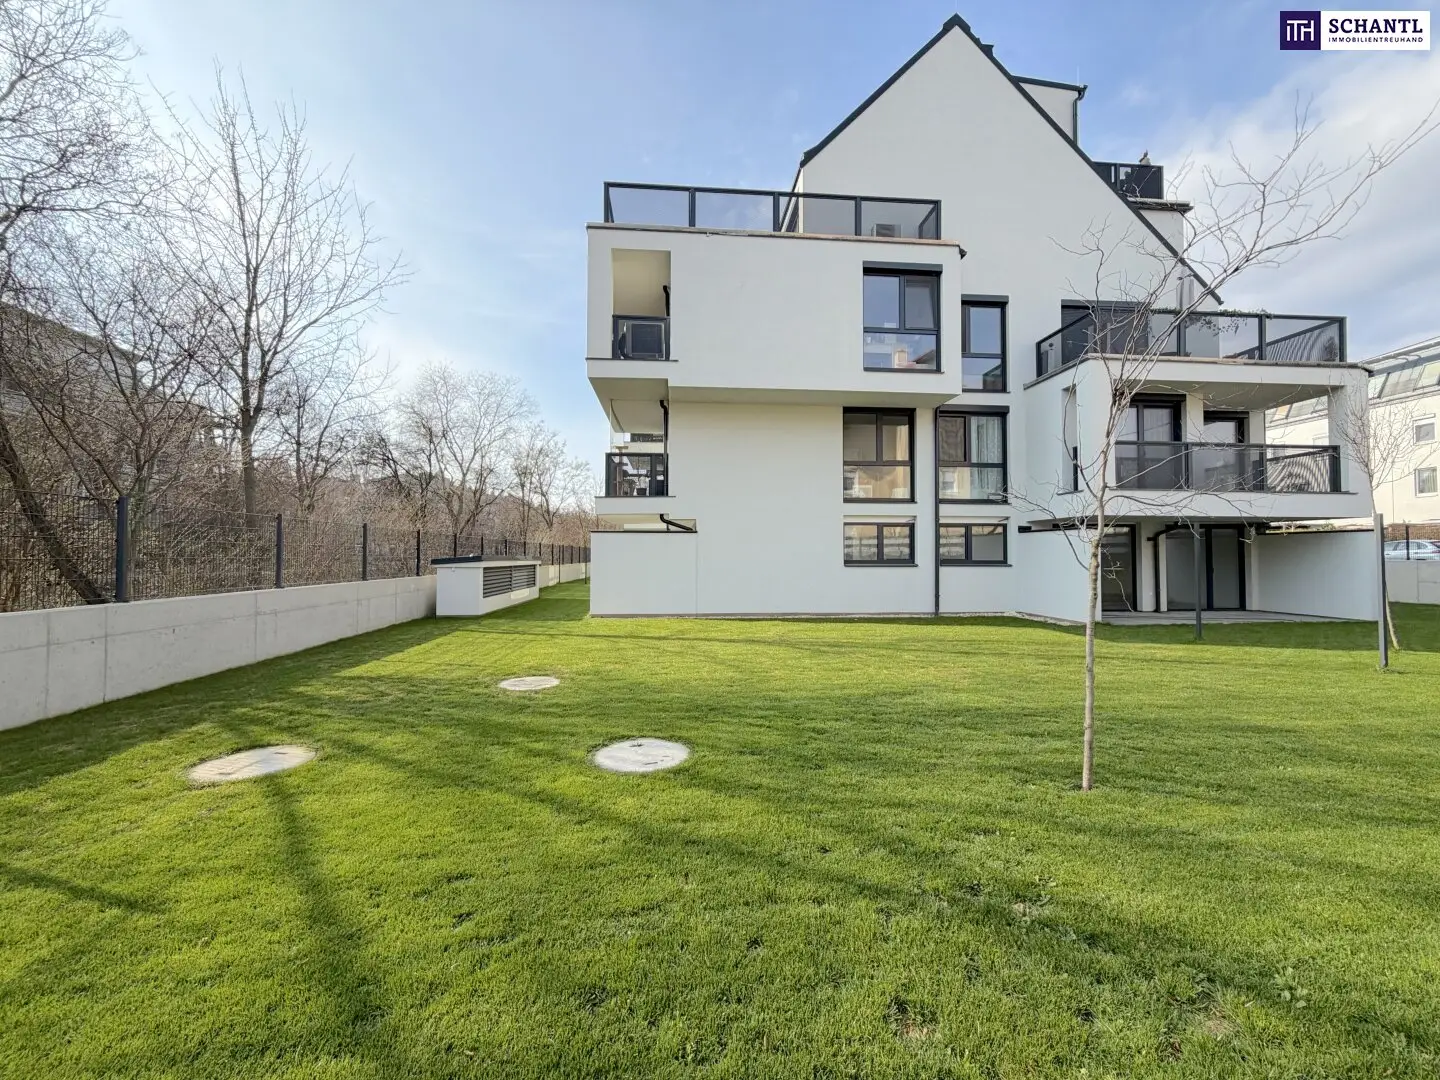
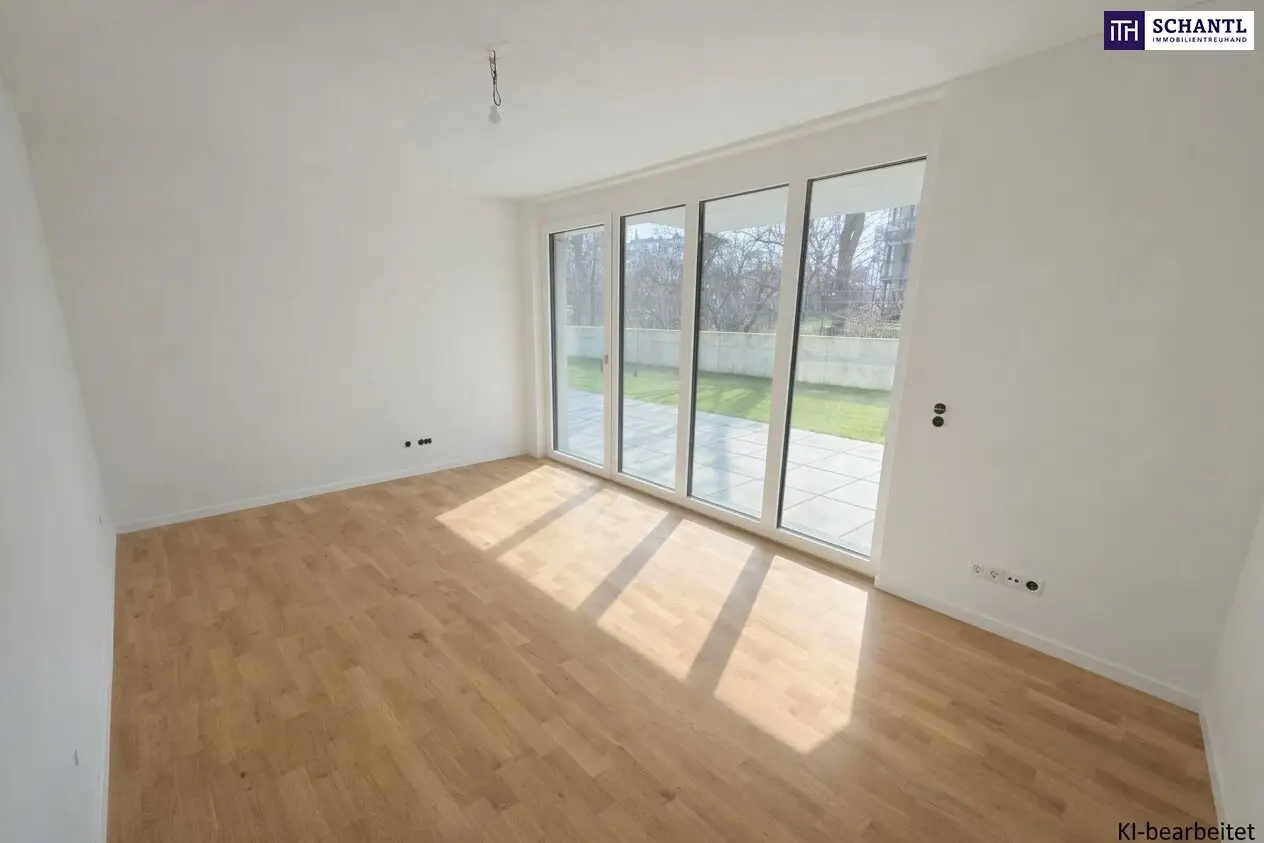
This modern garden apartment in Vienna's 21st district offers three rooms on 103 m² of living space, built as a new construction in 2024. The spacious living-dining kitchen over 50 m² serves as the centerpiece and opens directly onto the 288 m² garden and 38 m² terrace. Two bedrooms of 13 and 15 m², a bathroom with bathtub, separate WC, and storage room complete the layout. The eastern orientation ensures bright light from morning to afternoon. High-quality herringbone solid wood parquet, underfloor heating with air source heat pump, triple-glazed windows, and electric shutters highlight the premium fittings. As a first occupancy in solid construction, the apartment is in top condition.
Highlights
- 288 m² private garden and 38 m² terrace
- Living-dining kitchen over 50 m²
- Underfloor heating with air source heat pump
- Herringbone solid wood parquet
- Bathtub and separate WC
- Storage room and optional garage
- Lift and barrier-free
- Energy class B (heating)
Location & Surroundings
The quiet residential area in Vienna 21 combines relaxation with excellent infrastructure. Tram lines 30, 31 and buses 30A, 32A are less than 250 m away. Supermarket, bakery, and kindergarten within 750 m, school in 500 m. Doctor and bus stop under 250 m. Green spaces and local recreation areas offer relief within walking distance. Clinic and train station within 2 km.
Additional Information
- Purchase price: € 629,000
- Optional garage: € 21,500
- Energy certificate: Heating demand 35.3 kWh/m²a (class B), FGEE 0.77 kWh/m²a (class A)
- New build 2024, first occupancy
Around 1210
Wien
Key information
Amenities
- Carport
- Elevator
- Bathtub
- Storage
- Wheelchair accessible


Total purchase price
About your broker


A second look
Ask Mark directly
Mark knows this place inside out!
Mark usually responds within a few hours.