

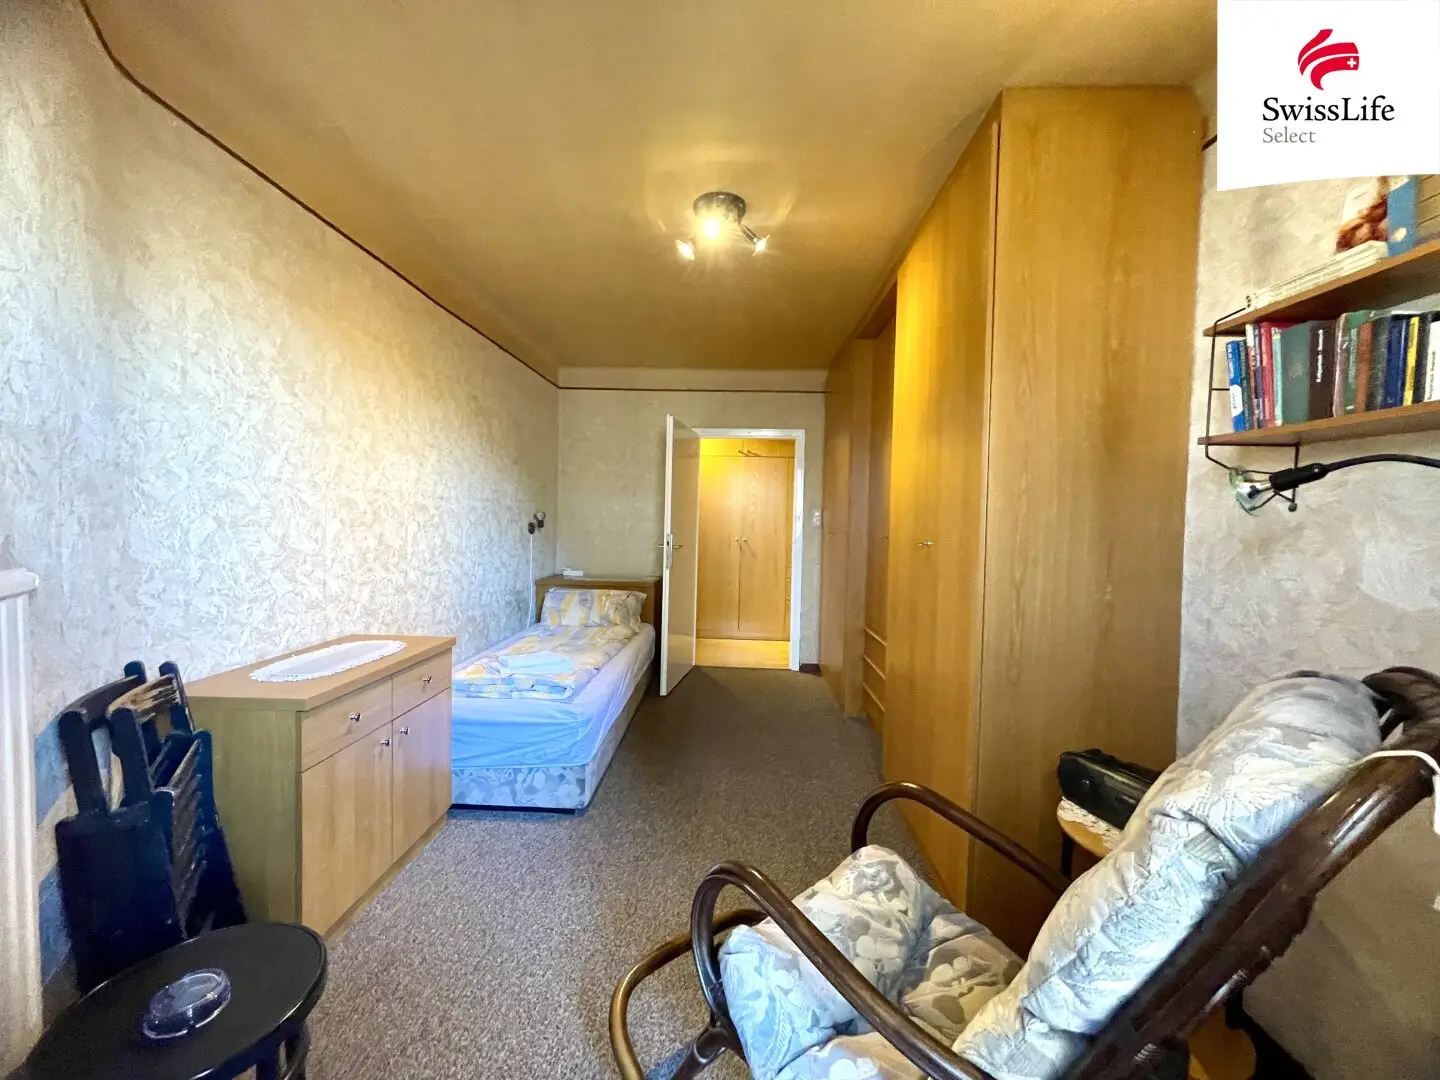
Großzügige Wohnung mit Balkon & Potential zur Wohnküche | INKLUSIVE EINRICHTUNG
Around 1210 Wien- 94 m²
- 4 Rooms
- 1 Bath
More details
About this apartment
This spacious and bright four-room apartment on the 3rd floor of a well-kept residential building from the 1960s offers plenty of space and numerous design possibilities. Whether for a family with 1-2 children or a flatshare, the central layout, the cozy balcony and the excellent connections make this property a true gem. Here you can move in directly and feel at home right away!
The apartment at a glance:
- Living area: approx. 94,61 m²
- 4 centrally accessible rooms
- Adjustable to a generous 3-room apartment
- Small balcony
- Separate kitchen with adjacent storage room
- Bathroom with bathtub or shower (please provide details)
- Separate toilet
- Heating: central heating
- Sale includes inventory – move in and feel at home!
Flexible room design with potential
The current room layout offers many possibilities. If desired, the smallest room can be connected to the kitchen to create a spacious living kitchen. In this case two large bedrooms would remain, ideal for a family or as spacious WG rooms.
Top location in Floridsdorf
The apartment is located on a quiet side street and yet only 5 minutes' walk from Floridsdorf station. Here you will find the U6, numerous S-Bahn connections as well as various bus and tram lines that will take you to the city center in no time. Shopping facilities, restaurants, schools and doctors are also in the immediate vicinity.
Pharmacy: 170m - 2 minutes on foot away
Supermarket: 300+350m - 4-5 minutes on foot away
U-Bahn: 650m - 6 minutes on foot away
Highlights at a glance:
- Perfect connectivity: U6 & S-Bahn reachable in only 5 minutes on foot
- Ideal for families or roommates: 3-4 rooms, central accessibility
- Flexible living concept: possibility to convert into a 3-room apartment with a large living kitchen
- Inventory included: No moving stress – simply move in!
- Balcony: For relaxed airing out in your own apartment
Conclusion:
This spacious and well-laid-out apartment offers everything a family or a group needs: space, brightness, a central location and numerous design possibilities. Take this opportunity and schedule a viewing appointment today!
Notice pursuant to the Energy Certificate Template Act: An energy certificate was not yet submitted by the owner or seller, after our briefing about the generally applicable template requirement, as well as a request for its creation. Therefore at least a total energy efficiency corresponding to the building’s age and type is deemed agreed. We provide no warranty or liability for the actual energy efficiency of the offered property.
We point out that between the broker and the third party to be mediated there is a familial or economic close relationship.
The broker acts as a dual agent.
See for yourself and arrange a viewing appointment!
For further questions or to arrange viewing appointments, please contact Stephanie Zowa at the telephone number 0664/30 699 80 or by e-mail at [email protected].
We also look forward to your visit to our website https://www.swisslife-select.at/immobilien, where you will continuously find new properties and valuable information about real estate.
General notes
All information is provided without guarantee and is based exclusively on information provided to us by our client. Disclosure of the data to third parties is not permitted. We do not guarantee the completeness, accuracy and timeliness of this information. Mistakes and mid-sale are reserved. Plans/dimensions may not correspond to exact natural dimensions.
The images may be AI-generated, visualizations or stock images. Changes to the actual execution may result. The furnishings and accessories visible in the pictures are not sold with the property.
The right property and tailored financing from a single source – together with our experienced financial consultants, we create for you a comprehensive overview of the best financing offers at all relevant banks and building societies. We take care of the tedious comparison of offers for you. With our financing strategy we offer you more than just a loan: excellent terms, flexible framework design and competent and reliable advice – based on a broad market overview and combining the best products in the best possible way.
OUR SERVICE FOR YOU: We are happy to provide non-binding advice on all rental, sale or valuation and disposal questions about your property.
CASH FOR YOU: For the mediation of objects from acquaintances/relatives we always show our appreciation with a referral fee! We are happy to inform you!
All information is provided without guarantee and based solely on information provided by our client. Disclosure of the data to third parties is not permitted. We do not guarantee the completeness, correctness and timeliness of this information. Mistakes and mid-sale are reserved. Plans/dimensions may not correspond to exact natural dimensions. The images may be visualizations or stock images. Changes to the actual execution may result. The furnishings and accessories visible in the pictures are not included in the sale.
Around 1210
Wien
Key information
Amenities
- Elevator
- Shower
- Storage
- Fitted kitchen
- 2,7m²Balcony


Total purchase price
About your broker


A second look
Ask Stephanie directly
Stephanie knows this place inside out!
Stephanie usually responds within a few hours.