
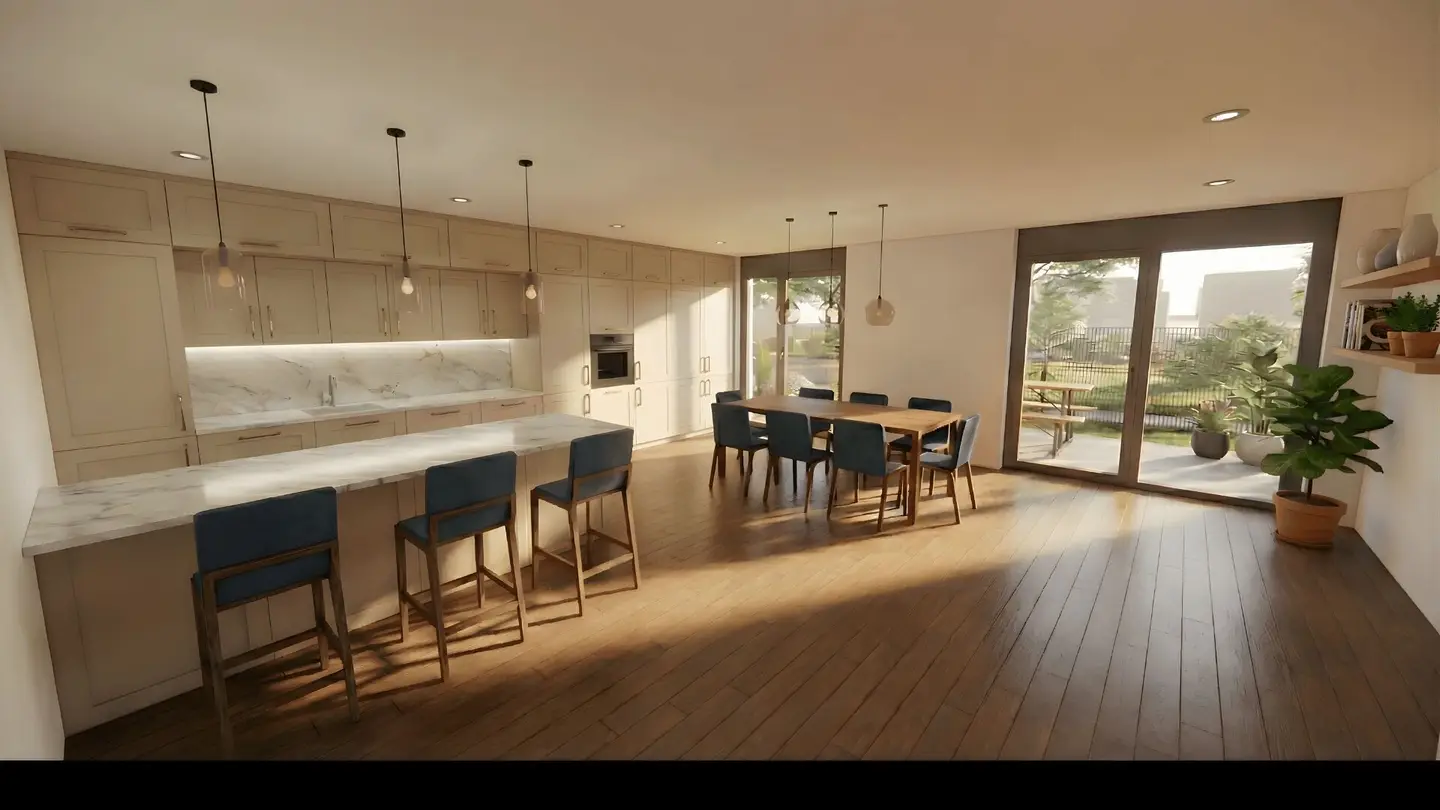

Commission-free first occupancy near Donauinsel: spacious garden apartment with 7 rooms for the large family or the combination living and working
Around 1210 Wien- 148 m²
- 7 Rooms
- 2 Baths
More details
About this apartment
Spacious 7-room apartment with terrace, private garden and cellar compartment – garage parking space optionally available.
Planned start of construction: Autumn/ Winter 2026 - Completion: Spring/ Summer 2028
This cozy and excellently laid-out 7-room apartment offers approximately 148 m² of living space, two terraces with a total of around 30 m² as well as a private garden of approximately 157 m² – ideal for families who want to combine spacious living with plenty of freedom.
When entering the apartment you are greeted by a generous entrance area with sufficient space for wardrobe cabinets. From here you access two of the total six separately accessible (bed)rooms – one of them with access to the terrace, the other with direct access to the garden. On the left opens the spacious living kitchen – the heart of the apartment. Here cooking, enjoyment and social get-togethers find the ideal setting. From the living area you reach the second terrace as well as the magnificent private garden – the perfect place to let your soul dangle with a cup of coffee or tea.
Via a thoughtfully planned corridor you reach the further four (bed)rooms, the two bathrooms and a practical storage room.
Both bathrooms are equipped with a shower, a washbasin and a WC. In the storage room there is the prepared connection for a washing machine as well as additional storage space for odds and ends.
Family-friendly residential complex
A bicycle and pram storage room provides additional comfort in everyday life. A cellar compartment belonging to the apartment offers further storage space and rounds off this attractive residential offer perfectly.
Highlights
- Masonry construction
- Triple-glazed windows
- Turnkey completion
- High-quality parquet floors and large-format porcelain stoneware tiles (60 × 60 cm or 30 × 60 cm)
- Exterior electric sun protection
- Two bathrooms each with shower, washbasin and WC
- Two terraces and approx. 157 m² private garden
- Optional car parking space
- Cellar compartment
- Air-source heat pump with underfloor heating
- Preparation for an air conditioning system
I look forward to your non-binding inquiry and to presenting this extraordinary family apartment to you at a personal consultation appointment.
Note: some of the information provided comes from the owner and/or third parties and has been collected with the greatest possible care. However, no guarantee can be given for the accuracy and completeness. The offer is subject to change and non-binding.
Haven't found anything yet? We will inform you about suitable real estate offers before everyone else.
Create your individual search agent now under the following link. We will send you suitable properties exclusively in advance.
Create search agent - https://annemarie-reeb.service.immo/registrieren/de
The broker is acting as a dual broker.
Around 1210
Wien
Key information
Amenities
- Elevator
- Shower
- Storage
- 29,3m²Terrace × 3
- 157m²Garden × 2


Total purchase price
About your broker

A second look
Ask Annemarie directly
Annemarie knows this place inside out!
Annemarie usually responds within a few hours.