Modern 2-room apartment with balcony, air conditioning & fitted kitchen - comprehensively renovated 2017
Around 1210 Wien- 53 m²
- 2 Rooms
More details
About this apartment
Well-kept living with pleasant privacy
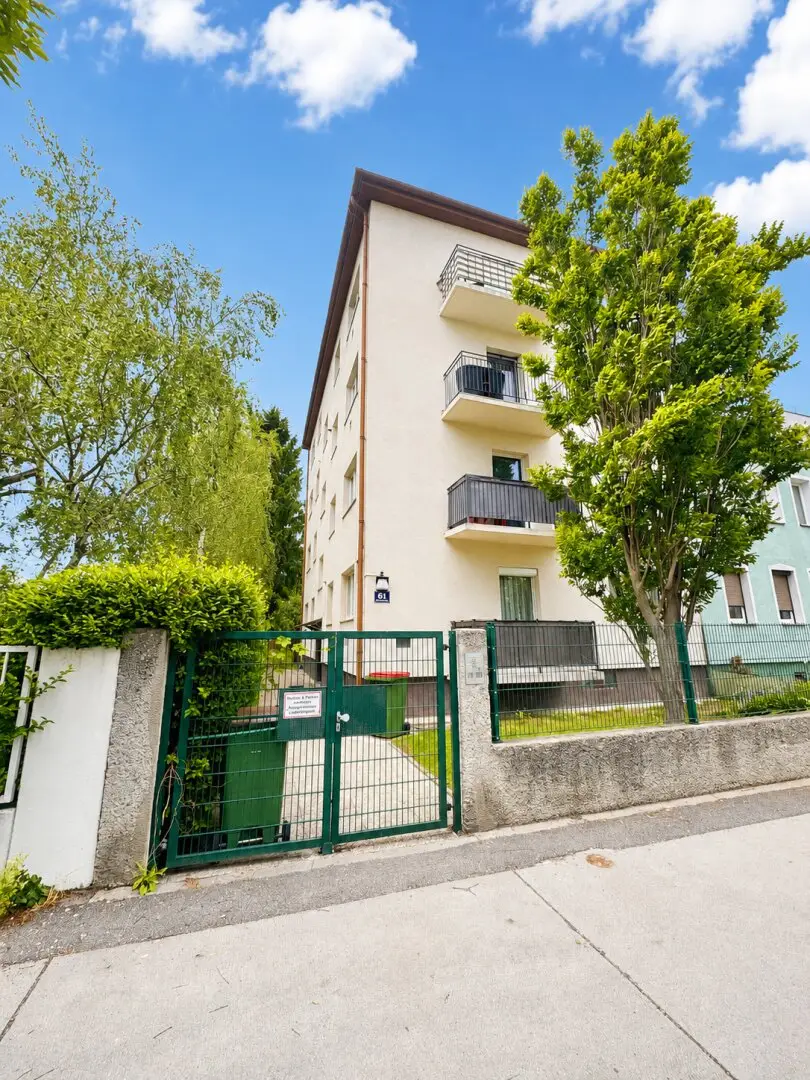
This bright and comprehensively modernized condominium is located on the second floor of a well-maintained residential building on Shuttleworthstraße in the 21st municipal district of Vienna.
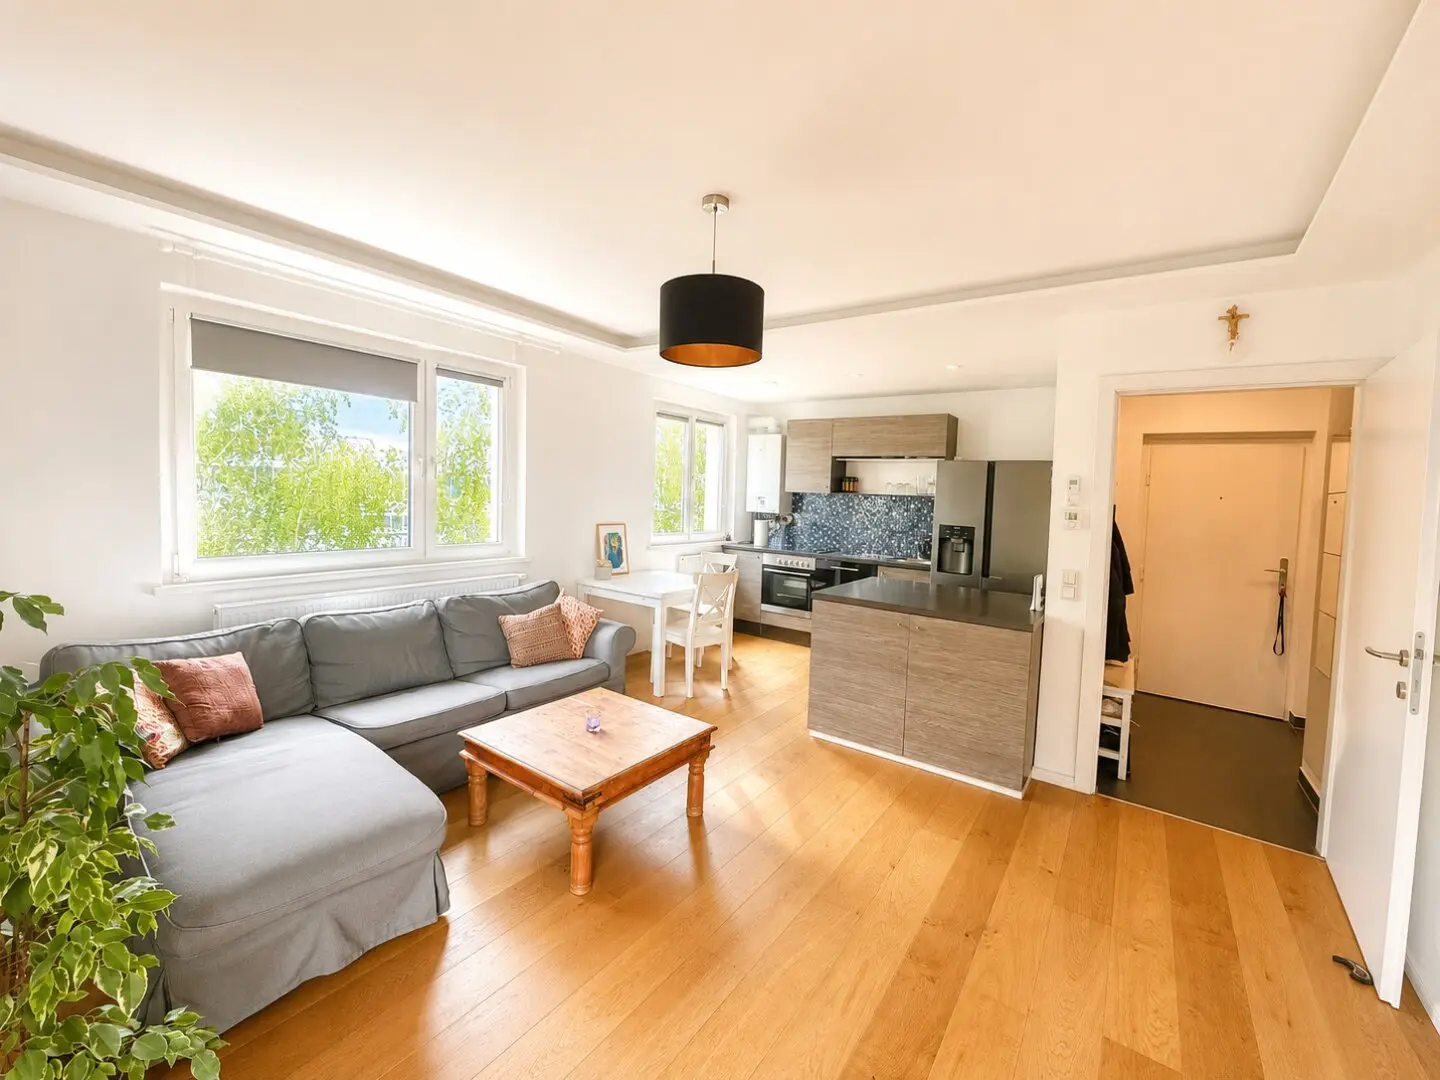
On approximately 53 m² of living space you will find a well-thought-out floor plan with a generous eat-in kitchen, a spacious bedroom, a modern bathroom and a separate WC. The south-facing balcony complements the living offering with a pleasant private outdoor area.
The residential building was constructed in 1965 and comprises only eight residential units. This creates a quiet and manageable living environment. The apartment offers unobstructed views in several directions and is barely overlooked by the surrounding apartments.
Room layout
All rooms are conveniently accessible via the centrally located entrance hall.
The apartment is divided into:
- a generous eat-in kitchen
- a spacious bedroom
- a walk-in closet
- a bathroom with shower
- a separate WC
- a south-facing balcony
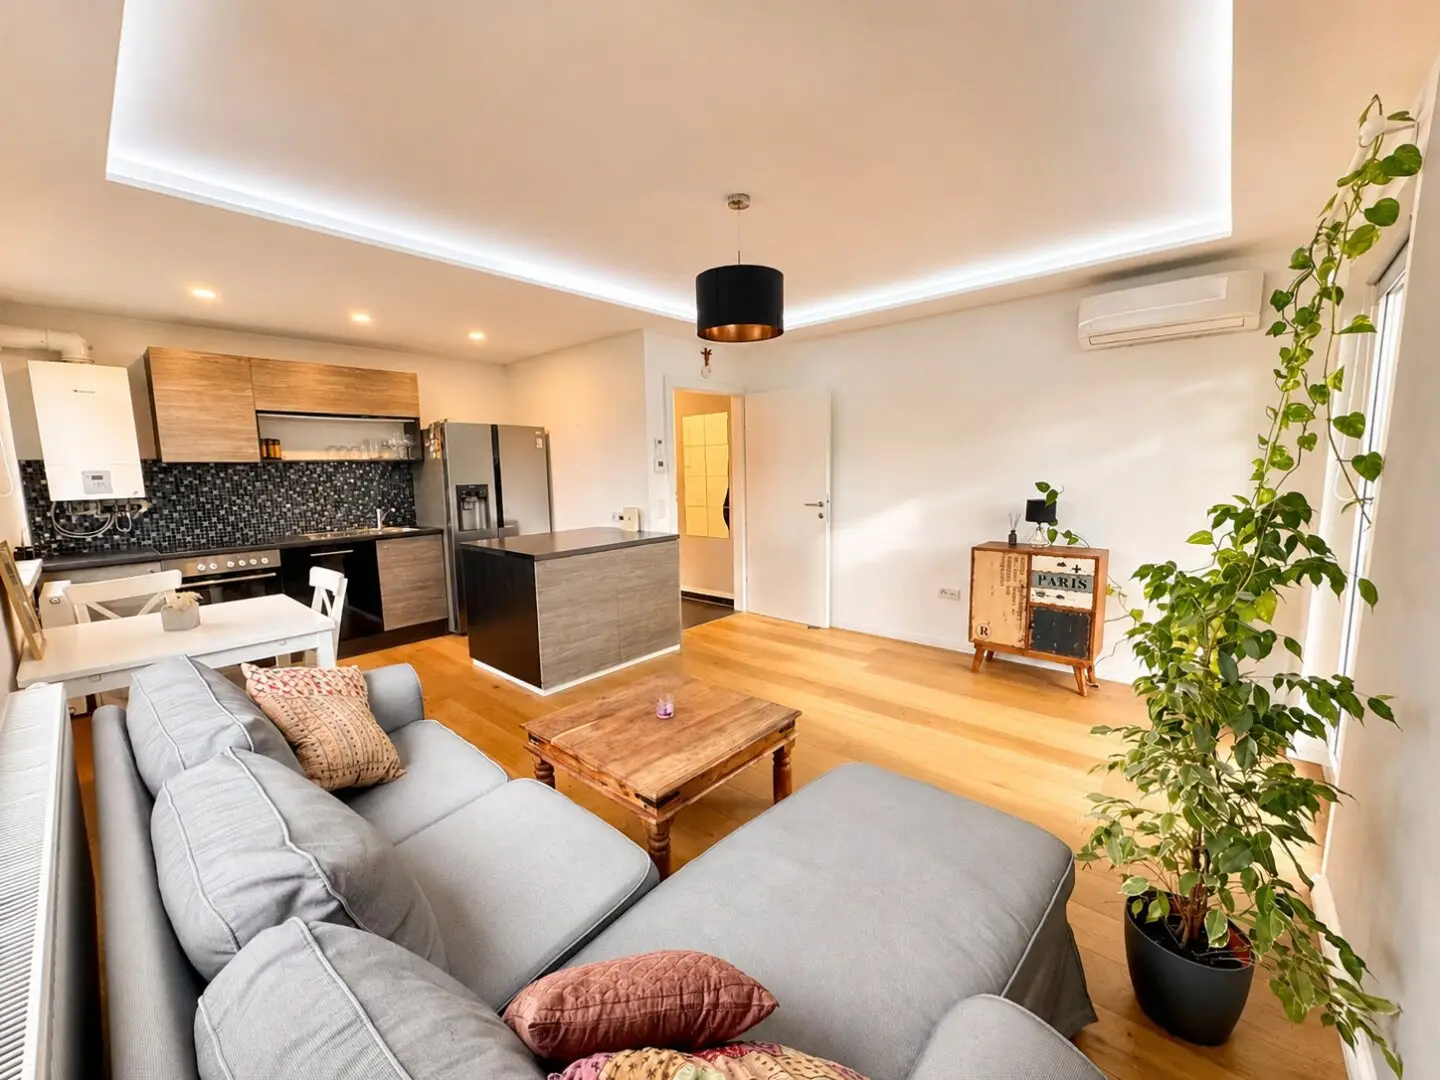
The open eat-in kitchen forms the communicative center of the apartment. By combining the former kitchen with the living room, a generous and bright living area was created that offers sufficient space for cooking, dining and relaxing.
The approximately 3 m² balcony is directly accessible from the living area. Thanks to its south-facing orientation, it is ideal for relaxed hours outdoors.
High-quality modernization
In 2017 the apartment was comprehensively renovated and brought up to a modern living standard both technically and visually.
As part of the renovation, among other things, all water, drainage, electrical and gas lines in the apartment were renewed. In addition, a new distribution box, a modern gas condensing boiler and new radiators were installed.
The interior fittings were also completely revised. New floor coverings, interior doors including door frames as well as a modern fitted kitchen including electrical appliances create a harmonious and contemporary living atmosphere.
High-quality long-plank parquet was laid in the eat-in kitchen and in the bedroom. The entrance hall, the bathroom and the WC are fitted with elegant tiles.
An air conditioning system installed in 2021 with one split unit each in the living area and in the bedroom ensures a pleasant indoor climate even on warm summer days.
Bathroom and bedroom
The modernly designed bathroom features a generous shower, a double washbasin with two sinks and a washing machine connection.
A special feature is the walk-in closet in the bedroom. It offers plenty of storage space and supports the clear, tidy design of the room.
Area breakdown
- Entrance hall: ca. 4,23 m²
- Bedroom: ca. 17,84 m²
- Eat-in kitchen: ca. 23,47 m²
- Bathroom: ca. 5,82 m²
- WC: ca. 1,58 m²
- Total living area: ca. 53 m²
- Balcony: ca. 3,60 m²
Hard facts
Living area: ca. 53 m²
Balcony: ca. 3,6 m²
Rooms: 2
Floor: 2. Obergeschoss
Year of construction: 1965
Renovation: 2017
Operating costs: ca. € 230,– monthly incl. reserve ( ca. 74€ monthly)
Heating: Gas-Brennwertgerät
Extras: Air conditioning, fitted kitchen, cellar compartment, communal garden
We cordially invite you to see for yourself the advantages of this apartment during a personal viewing. For your questions and individual wishes we are always available with care and commitment and look forward to meeting you in person.
We point out that there is a familial or economic close relationship between the intermediary and the third party to be mediated.
The intermediary acts as a dual agent.
Around 1210
Wien
Key information
Amenities
- Shower
- Fitted kitchen
- Balcony
- Washing machine


Total purchase price
About your broker


A second look
Ask Philipp directly
Philipp knows this place inside out!
Philipp usually responds within a few hours.