
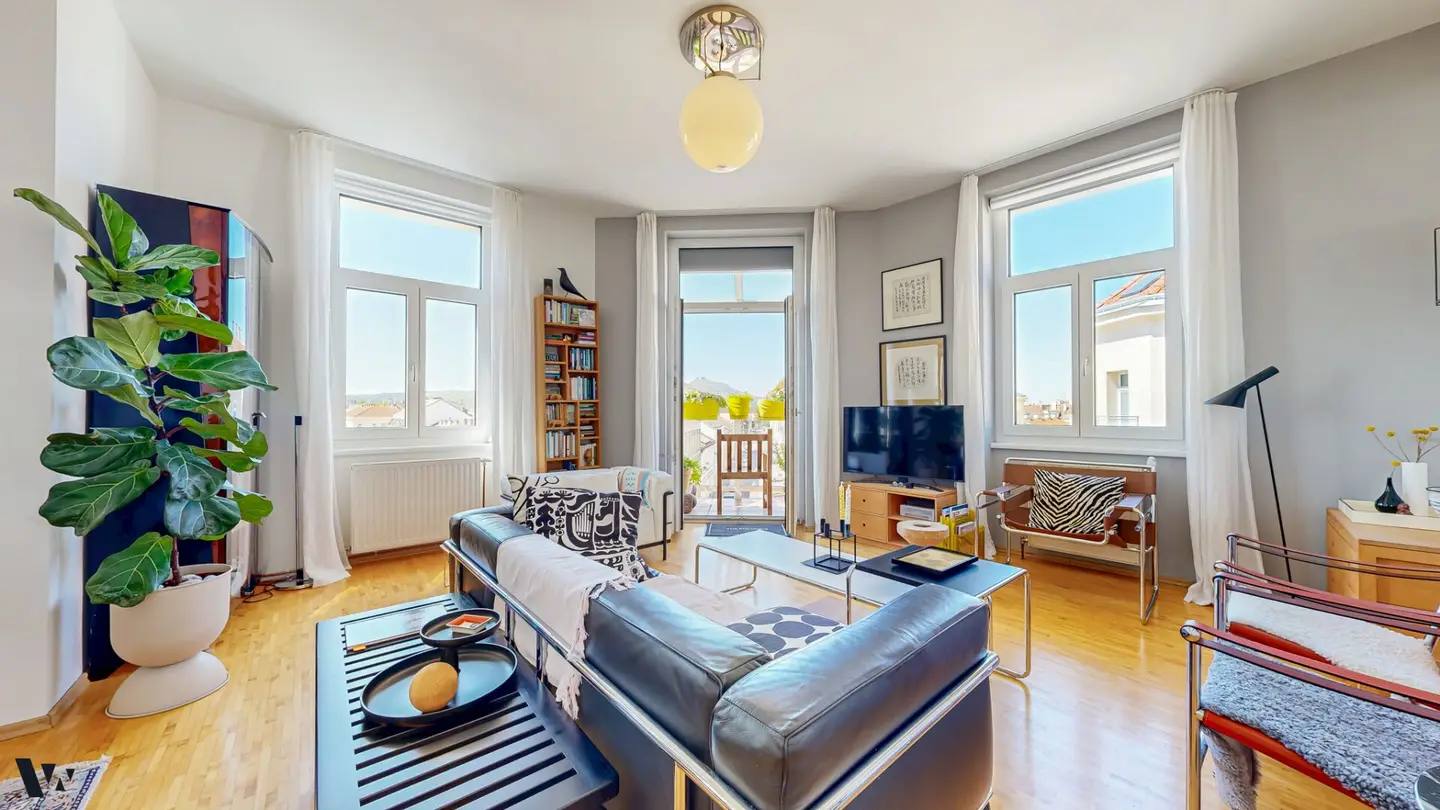

LIKE TWO APARTMENTS | FAMILY DREAM WITH BALCONY & LEOPOLDSBERG VIEW
Around 1210 Wien- 152 m²
- 5 Rooms
- 2 Baths
More details
About this apartment
Watch the exclusive video presentation here: https://www.youtube.com/watch?v=qmvWmSpH6mo
WIENRAUM Immobilien presents you with a sun-drenched 5-room apartment that can be used as two separate residential units if required.
With around 152 m² of living space, this exceptional apartment combines spacious living with versatile usage options. The centrepiece is the open-plan living and dining area, which appears particularly bright and welcoming thanks to several rows of windows. A real highlight is the adjoining balcony with views of the Leopoldsberg and wonderful sunsets. The kitchen is designed as a separate, quiet room. A total of five spacious rooms are available, which can be flexibly used as bedrooms, children's rooms, guest rooms or offices. Bright parquet floors and generous window areas create a welcoming and high-quality ambience.
A special feature is the part of the apartment that can already be used as an independent unit: It has its own kitchen, its own bathroom and separate access via the shared entrance hall. This makes the apartment ideal for families, multigenerational households or people who want to combine living and working flexibly – in a manner of speaking, two apartments under one roof.
Highlights at a glance:
- Daylight in every room
- U6, S-Bahn, tram within walking distance
- Balcony with evening sun and views of the Leopoldsberg
- Open-plan living and dining area with adjoining, separate kitchen
- Local recreation areas, such as Donauinsel and Kahlenberg, just around the corner
- Approx. 152 m² of living space, usable as two separate units (second unit already with its own kitchen, own bathroom)
Contact:
For further questions or viewings, I am always very happy to assist you at 0664 257 08 02 or at [email protected].
The agent acts as a dual agent.
Infrastructure / Distances
- Health
- Doctor <500m
- Pharmacy <500m
- Clinic <1.500m
- Hospital <1.500m
- Children & Schools
- School <500m
- Kindergarten <500m
- University <2.000m
- Secondary school <1.000m
- Local amenities
- Supermarket <500m
- Bakery <500m
- Shopping centre <1.000m
- Other
- ATM <1.000m
- Bank <1.000m
- Post office <500m
- Police <1.000m
- Transport
- Bus <500m
- Underground <1.500m
- Tram <500m
- Train station <1.000m
- Motorway access <500m
Distances as the crow flies / source: OpenStreetMap
Around 1210
Wien
Key information
Amenities
- Elevator
- Bathtub
- Storage
- Fitted kitchen
- 2,5m²Balcony


Total purchase price
About your broker


A second look
Ask Julian directly
Julian knows this place inside out!
Julian usually responds within a few hours.