

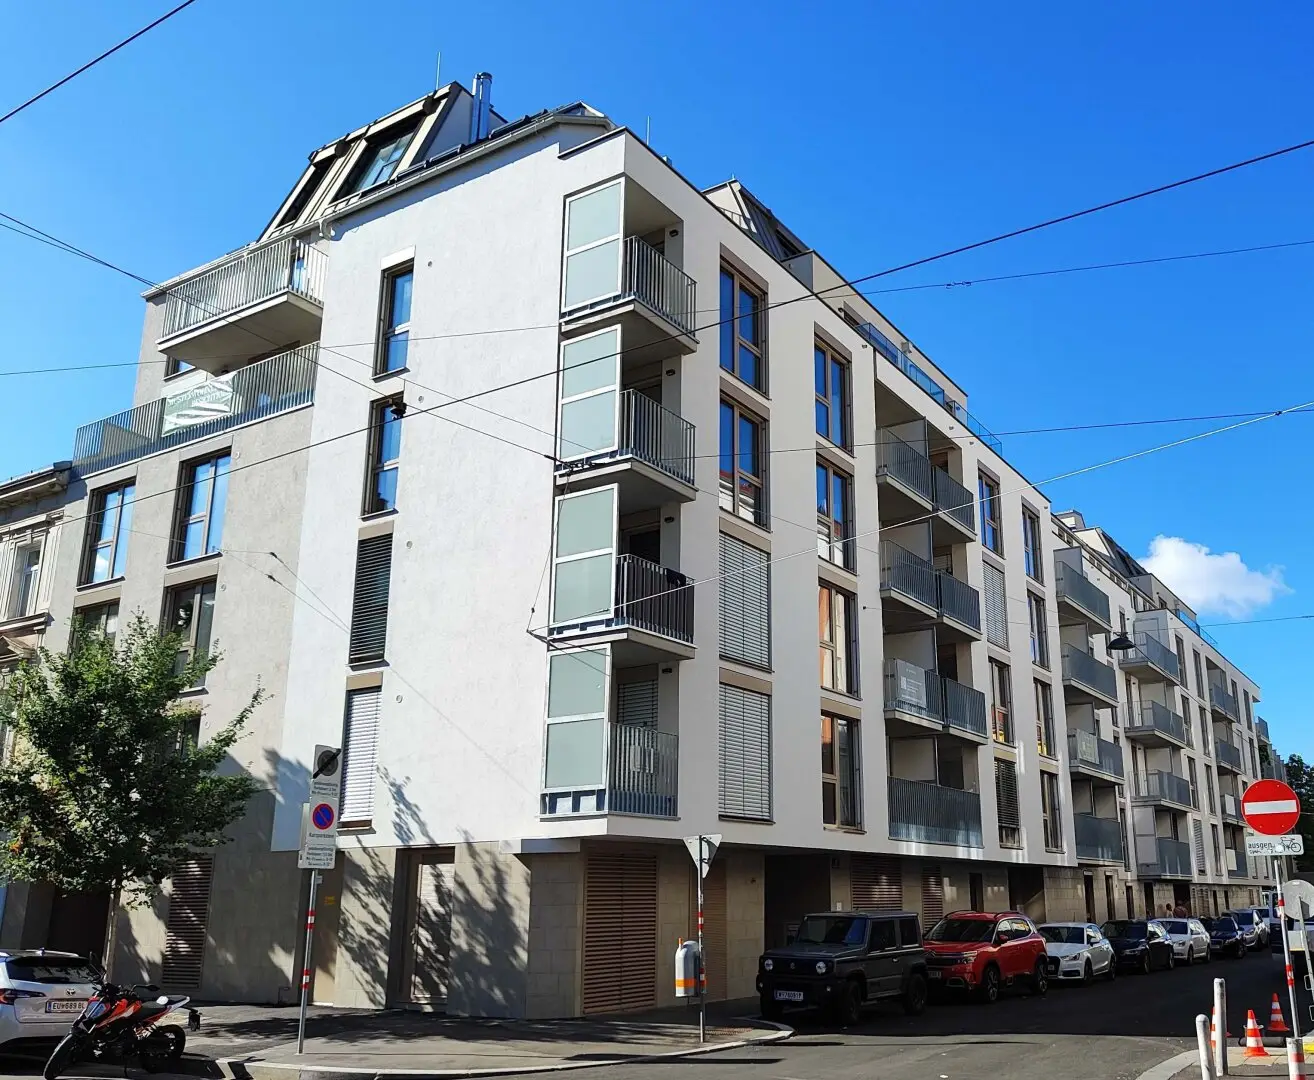
First occupancy Exclusive 4-room top-floor apartment with roof terrace and private lift access Top 1/40
Around 1210 Wien- 133 m²
- 4.5 Rooms
- 2 Baths
More details
About this apartment
Welcome to your new home in 1210 Vienna – an exclusive penthouse terrace apartment that impresses not only with its modern furnishings, but also with its excellent location. This light-flooded apartment on the 2nd top floor offers you a perfect living ambience on a generous 133m², ideally suited both for singles and for families.
The modern and high-quality residential project was completed recently, and offers a total of 92 condominiums distributed across two stairwells. All units are already ready for occupancy, and have outdoor areas and underfloor heating using district heating. An underground garage and high-quality common areas are also available to future residents. An underground parking space can be purchased optionally!
A common room for all residents (with climbing wall, table football, games corner, seating, fully equipped kitchen, communal garden with "Urban Gardening" and communal beds is also available to the residents.
Here you are acquiring a property that shines in new splendour as a first occupancy. A well-thought-out room layout with four bright rooms awaits you, offering a variety of possible uses. Whether as a bedroom, study or guest room – there are no limits to your creativity.
The modern furnishings include, among other things, tiles, parquet and underfloor heating, which ensure a pleasant indoor climate. Air conditioning is also already istalliert.
This apartment can also be purchased as an investment model, investor price net: € 864.600,-- + 20 % VAT
Apartment description DG1 TOP 1/40
The 4-room terrace apartment offers approx. 133 m² of living space + roof terrace (approx. 20,5m²), and is located on the 2nd top floor. This unit can be reached via the stairwell or with the private lift access. A highlight of this apartment is the generous roof terrace (orientation SW), which not only offers a wonderful view of the city, but is also the perfect place to enjoy relaxing hours outdoors.
Rooms:
- Entrance hall (approx. 10 m²)
- WC with hand basin (approx. 1,5 m²)
- Large living kitchen (approx. 48 m²) with stairs to the roof terrace
- 1st room (approx. 20 m²) with its own bathroom
- 1st bathroom (approx. 6 m²) with shower, hand basin and washing machine connection
- 2nd room (approx. 14 m²)
- 3rd room (approx. 18,5 m²)
- 2nd bathroom (approx. 6 m²) with bathtub, hand basin and WC
- Roof terrace (approx. 20,5 m²)
FEATURES:
- Oak parquet flooring from Austria
- Underfloor heating using district heating
- Floor-to-ceiling wood-aluminium windows with triple insulating glazing
- Electric external venetian blinds and exterior roller shutters for external shading
- Branded sanitary products
- Connections for kitchen with high-voltage electricity
- Porcelain stoneware by Marazzi
- Fittings by Dornbracht
- Ceramics in bathroom and WC by Laufen "Pro"
- Parcel locker system combined with letterbox system
- Digital bulletin board
- Digital intercom via app
Upon request, we will be happy to send you a detailed building and furnishings description.
The excellent transport connections leave nothing to be desired. Bus, underground and tram are only a few minutes’ walk away, allowing you to reach Vienna city centre quickly and conveniently. The railway station and motorway access are also in the immediate vicinity, enabling you to reach both the city and the surrounding regions effortlessly.
PUBLIC TRANSPORT CONNECTIONS REACHABLE ON FOOT WITHIN A FEW MINUTES:
- U6 Floridsdorf station, Floridsdorf railway station
- Bus lines 29A, 29B, 33A, 34A
- Tram lines 25, 26, 27, 30, 31
The location of this apartment is not only ideal in terms of transport, but is also characterised by excellent infrastructure. In the neighbourhood you will find everything you need for your daily needs: doctors, pharmacies, clinics, schools, kindergartens, universities and secondary schools are nearby. For your shopping, supermarkets, bakeries and a shopping centre are available within walking distance. Some leisure options within walking distance: Angeli Bad, Alte Donau, Floridsdorfer Bad, skate park
Enjoy the vibrant life of the city while living in a quiet and modern home at the same time. This terrace apartment in 1210 Vienna is not only an attractive investment, but also an invitation to a new lifestyle.
There are currently still 43 2 - 4-room first-occupancy residential units in the building, ranging from approx. 40 - 130 m2, with balconies and terraces from the ground floor to the top floor! www.tmu-real.at
The law firm Tiefenthaler Gnesda has been commissioned with establishing condominium ownership, preparing the purchase agreement, fiduciary processing and registration in the land register. The total costs for the services listed amount to 1,5% plus VAT. The certification costs for the signatures are added.
This property is offered to you for purchase on a non-binding and revocable basis.
The information stated above is based on information and documents provided by the owner and is supplied by us without guarantee.
The general terms and conditions and the regulation for real estate agents of the Federal Ministry for Trade, Commerce and Industry, BGBL. 297/1996, apply as the brokerage fee. In the event that a corresponding legal transaction takes place in this regard, we will charge you a brokerage commission of 3 percent of the purchase price plus statutory VAT.
For further information or to arrange your viewing appointment, our Mr Musser will be happy to assist you at 0699/11105690 or by email at [email protected]!
Around 1210
Wien
Key information
Amenities
- Underground parking
- Elevator
- Bathtub
- Shower
- Storage


Total purchase price
About your broker


A second look
Ask Thomas directly
Thomas knows this place inside out!
Thomas usually responds within a few hours.