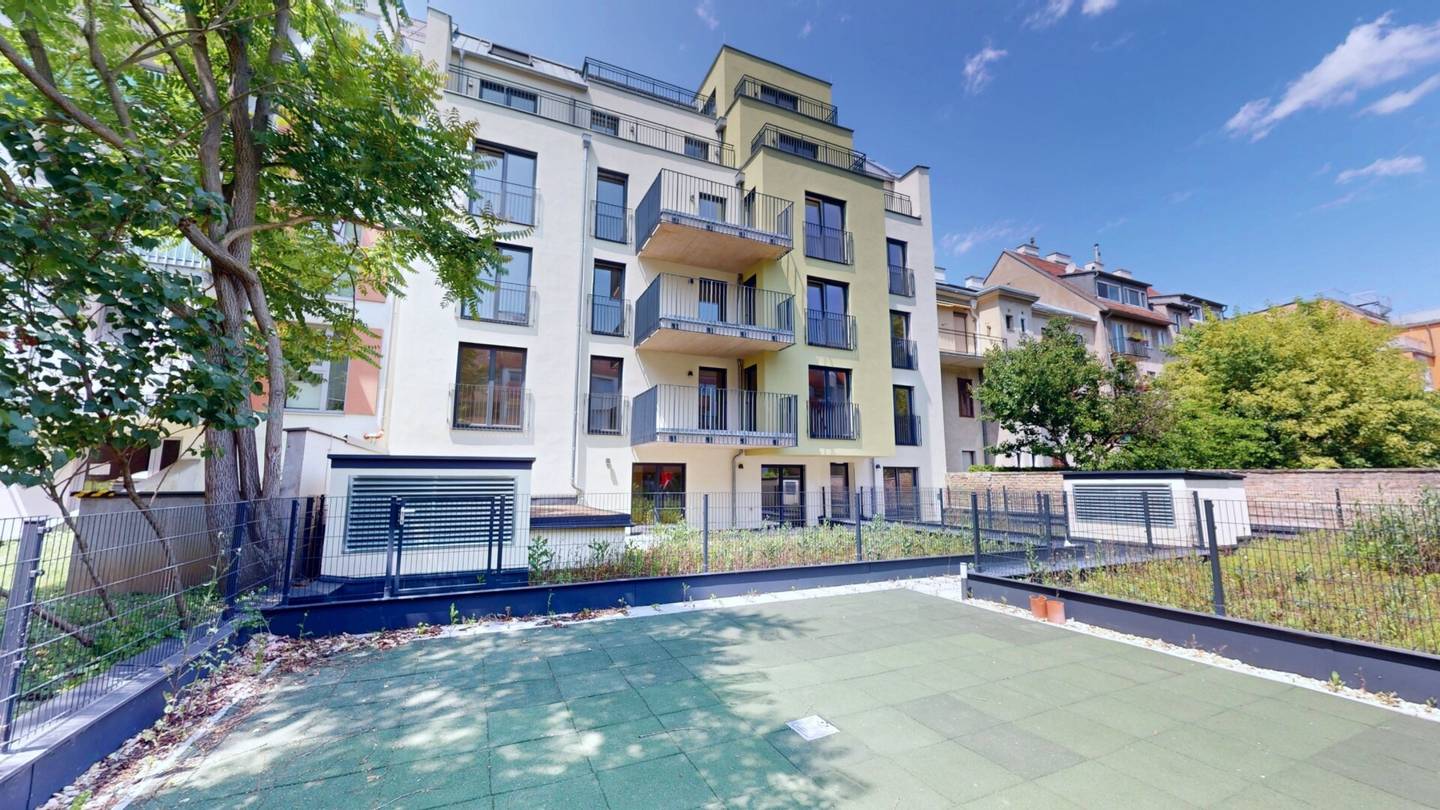


KTG 44, Sustainable architecture meets urban quality of life!
Around 1210 Wien- 52 m²
- 2 Rooms
- 1 Bath
More details
About this apartment
Perfect balance between peace and urban living – Sustainable, comfortable, central: Your new home in Kantnergasse!
Did you become aware of this property through our YouTube video? Here you will find all further details about the property - ▶️ To the video on YouTube
The residential building at Kantnergasse 44, 1210 Vienna, is a modern, high-quality development with a total of 20 exclusive apartments and 11 garage parking spaces. The architecture combines contemporary design with functional spatial planning and creates a harmonious balance between urban living and relaxed quality of life. The building’s sustainable energy supply is particularly noteworthy: An efficient air and water heat pump in combination with a solar system provides environmentally friendly heating and hot-water production, thereby reducing energy costs and conserving resources. The property is aimed at discerning buyers who value comfort, quality and a quiet yet central residential location.
Location description
The residential building is located in Vienna’s dynamic 21st district of Floridsdorf, an area with excellent infrastructure, numerous green spaces and a high degree of family-friendliness. Thanks to the good public transport connections (U6 Floridsdorf station as well as tram lines 30, 31 and bus lines such as 30A, 31A, 32A), the city centre and other districts can be reached quickly. The nearby Danube Island offers a wide range of leisure opportunities, from sports and recreation to dining options.
Kantnergasse is situated in a quiet residential area with excellent local amenities. Supermarkets, schools, kindergartens, medical practices, restaurants and cafés are in the immediate vicinity. Donauzentrum, one of Austria’s largest shopping centres, can also be reached within a few minutes. The nearby A22 motorway provides a quick connection to the area surrounding Vienna, while numerous parks, such as the Danube-Auen National Park, ensure a high quality of life.
The residential building comprises 20 residential units distributed across the ground floor, three upper floors and two attic floors. The apartments offer different layouts and sizes to meet various needs and range from 41,31 m² to 83,31 m². Prices for the apartments start at approx. € 205.000 and range up to approx. € 415.000. Each apartment is equipped with a fully fitted kitchen including modern appliances. Some apartments have additional areas such as balconies, terraces or gardens. Each apartment is also assigned a basement storage compartment.
Garage parking spaces
There are 11 garage parking spaces available in the basement. The purchase price per parking space is between 24.000 €.
Key details of Top 5:
- Purchase price € 259.000,00
- 1st upper floor
- 52,98 m² living area
- 1,25 m² basement ER 5
Features
The high-quality fittings of the apartments include modern materials and energy-efficient technology. A particular highlight is the sustainable air and water heat pump in combination with a solar system, which provides cost-saving and environmentally friendly heating. Further details regarding windows, shading systems and specific features can be added individually.
Additional costs when purchasing
- 3,5% real estate transfer tax
- 1,1% registration fee, except for exemption upon fulfilment of the requirements
- 1,5% contract preparation costs plus any cash expenses incurred and 20% VAT at attorney Mag. Johann Galanda
- 3% plus 20% VAT buyer’s commission
Interested?
Please feel free to contact us for further information or a viewing.
- Telephone: +43 699 1929 3025
- Email: [email protected]
We would like to point out that there is a family or economic relationship between the agent and the third party to be brokered.
The agent acts as a dual agent.
Around 1210
Wien
Key information
Amenities
- Garage
- Elevator
- Shower
- Wheelchair accessible
- Fitted kitchen


Total purchase price
About your broker

A second look
Ask IMMO AGENCY directly
IMMO AGENCY knows this place inside out!
IMMO AGENCY usually responds within a few hours.