
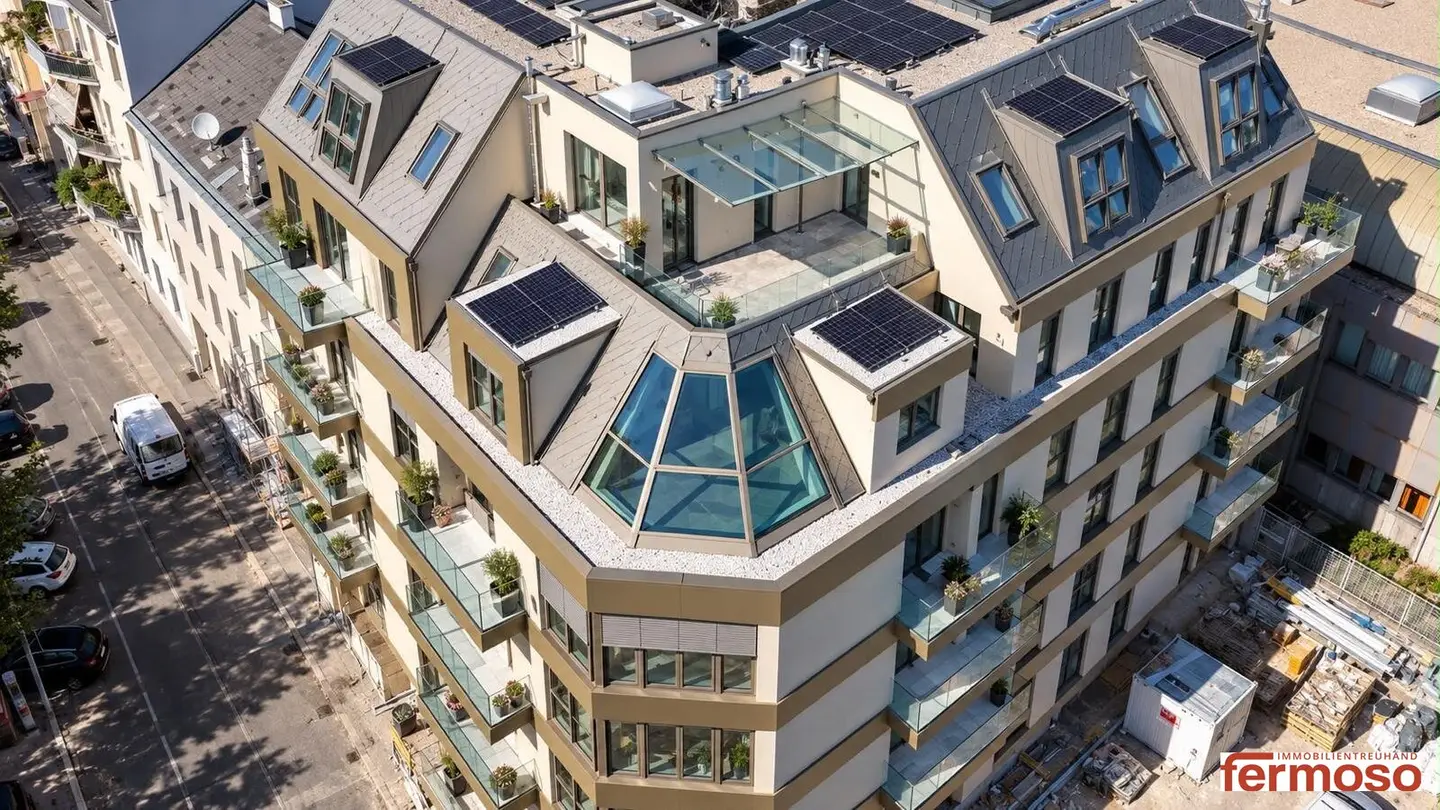
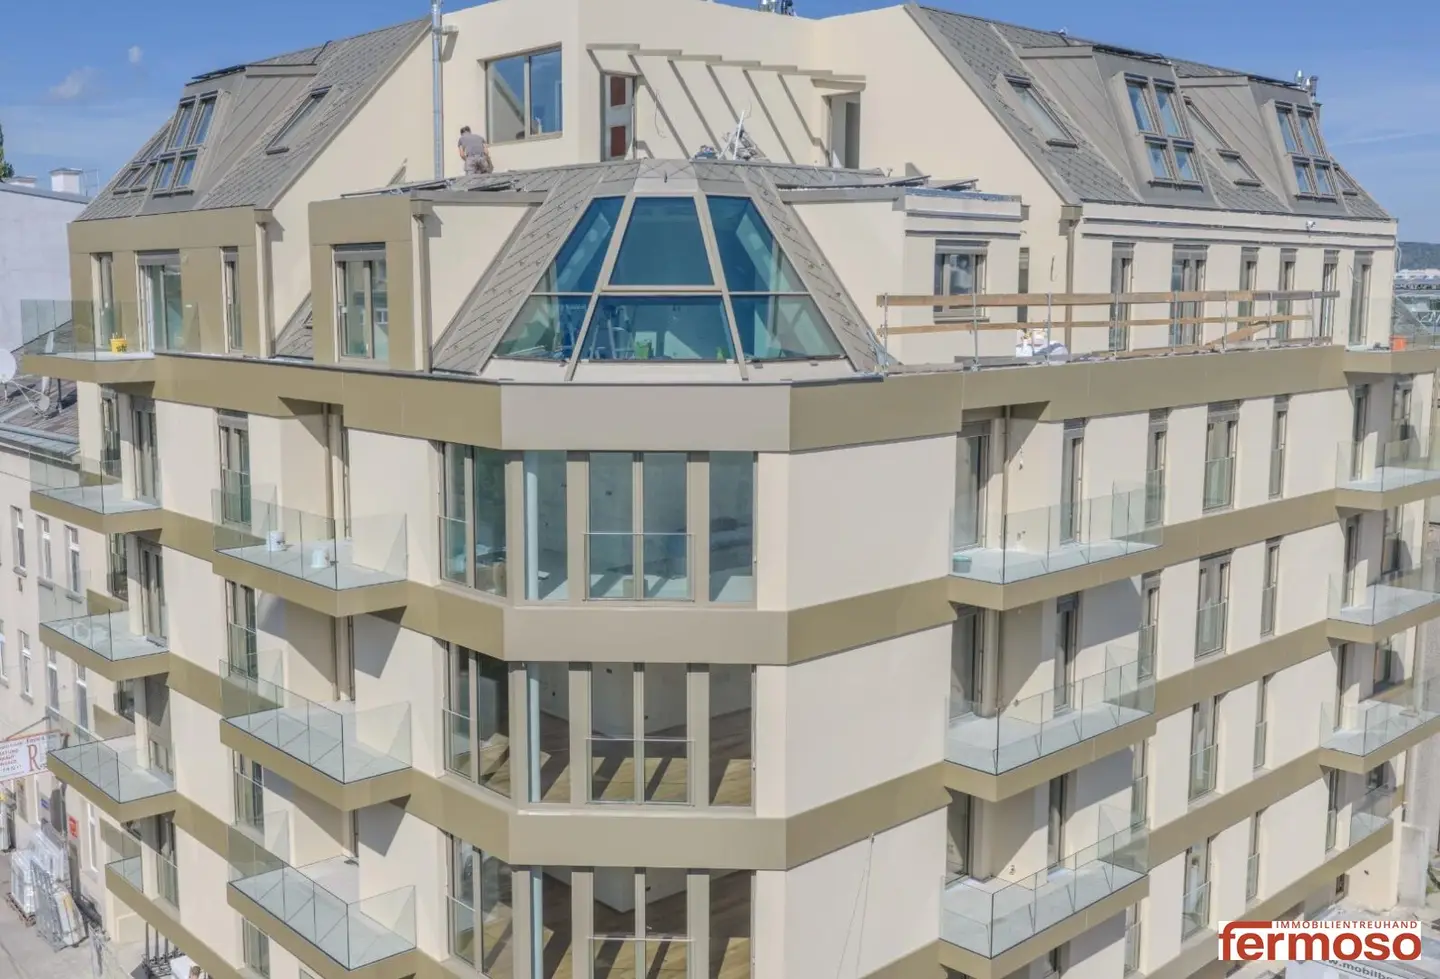
Luxury first occupancy in the 21st district, 4 rooms, 2 master bedrooms & 2 balconies
Around 1210 Wien- 91 m²
- 4 Rooms
- 2 Baths
More details
About this apartment
Exclusive living above the rooftops of Floridsdorf
This spacious 4-room penthouse apartment Top 12 in the high-quality new-build project Donau Perle offers modern living at a high level.
On approx. 91.48 m² of living space, you can expect a generous room concept with light-flooded living areas and high-quality furnishings. The total usable area is approx. 95.31 m².
A special highlight is the 2 balconies measuring approx. 13.26 m², which extend the living space outdoors and offer additional private space.
Due to its orientation towards the east, west and north, the apartment benefits from different lighting moods throughout the day and an exceptionally bright living ambience.
Large window areas, high-quality materials and a modern building-services concept underline the exclusive character of the apartment.
Donau Perle is aimed at buyers who value not only a good layout and an attractive location, but also sustainably high-quality construction and furnishing standards.
Purchase price: € 679,000
The project offers ready-to-occupy first-occupancy apartments with underfloor heating, ceiling cooling, geothermal energy, photovoltaics and high-quality furnishings.
5. Furnishings
Premium furnishings
Exclusive designer bathroom fittings
High-quality sanitary equipment from renowned brands such as LAUFEN, HANSGROHE, TECE and KALDEWEI.
Level-access shower with HANSGROHE Raindance rain shower, real-glass shower partition, TECE shower drain, rimless WC and high-quality electric towel radiator.
Large-format premium porcelain stoneware 120 × 120 cm
Elegant, large-format tiles in bathrooms and WCs with reduced grout lines create a modern and particularly high-quality appearance.
High-quality oak parquet
Elegant multi-layer branded parquet made of European oak in country-house plank style, fully bonded and ideally suited for underfloor heating.
Geothermal energy, underfloor heating & ceiling cooling
A sustainable brine-to-water heat pump with geothermal energy, underfloor heating and ceiling cooling ensures a pleasant indoor climate and a high level of living comfort all year round.
Triple glazing & electrically operated external venetian blinds
High-quality plastic-aluminium windows with triple thermal-insulation glazing, increased sound insulation and electrically operated external venetian blinds provide protection from the sun, views and heat.
Exclusive security & building technology
Burglar-resistant WK-III apartment entrance doors, multi-point locking, video intercom system, lift to the underground garage levels and a photovoltaic system for the general building technology.
Additionally:
- high-quality oak country-house planks
- interior doors approx. 2.20 m high
- concealed door hinges
- magnetic locks
- level-access showers
- real-glass shower enclosures
- high-quality branded taps and sanitary products
- spacious terrace
- passenger lift
- underground garage
6. Infrastructure / Distances
Local amenities and infrastructure
- Doctor: approx. 125 m
- Pharmacy: approx. 275 m
- Clinic: approx. 625 m
- Hospital: approx. 650 m
- School: approx. 250 m
- Kindergarten: approx. 225 m
- Secondary school: approx. 875 m
- Supermarket: approx. 350 m
- Bakery: approx. 200 m
- Shopping centre: approx. 300 m
- Bus: approx. 100 m
- Tram: approx. 250 m
- Train station: approx. 500 m
- Underground: approx. 775 m
- Motorway access: approx. 375 m.
Haven't found anything yet? We will inform you about suitable property offers before anyone else. Set up your individual search agent now using the following link. We will send you suitable properties exclusively in advance. Set up search agent - https://fermoso-immobilientreuhand.service.immo/registrieren/de
We point out that there is a family or economic relationship between the broker and the third party to be brokered.
The broker acts as a dual broker.
Infrastructure / Distances
Health
- Doctor <500m
- Pharmacy <500m
- Clinic <1,000m
- Hospital <1,000m
Children & schools
- School <500m
- Kindergarten <500m
- University <1,500m
- Secondary school <1,000m
Local amenities
- Supermarket <500m
- Bakery <500m
- Shopping centre <500m
Other
- ATM <500m
- Bank <500m
- Post office <500m
- Police <1,000m
Transport
- Bus <500m
- Underground <1,000m
- Tram <500m
- Train station <500m
- Motorway access <500m
Distances are measured as the crow flies / Source: OpenStreetMap
Other information
Further apartments in the project are available.
We would be pleased to send you the current floor plans and information about the available apartments and arrange a personal viewing appointment.
Viewings by appointment.
Mag. Lana Simakova
Real estate consultant
+43 665 65 779 726
[email protected]
We point out that there is a family or economic relationship between the broker and the third party to be brokered.
The broker acts as a dual broker.
8. Price information
Purchase price: € 889,000
Commission: 3 % of the purchase price plus 20 % VAT.
Real estate transfer tax: 3.5 %
Land register registration fee: 1.1 %
Note: All information in this exposé has been compiled carefully and as completely as possible. Nevertheless, deviations cannot be ruled out. No liability is assumed for the accuracy and completeness of the information. The agreements recorded in the contract are exclusively authoritative.
Some images have been visualised using artificial intelligence and serve as non-binding furnishing suggestions.
Around 1210
Wien
Key information
Amenities
- Underground parking
- Elevator
- Bathtub
- Shower
- Storage


Total purchase price
About your broker


A second look
Ask Lana directly
Lana knows this place inside out!
Lana usually responds within a few hours.