
Dream maisonette approx. 123 m² | 2 to 4 rooms possible | Private garden | Underground parking
Around 1210 Wien- 123 m²
- 4 Rooms
- 2 Baths
More details
About this apartment
This maisonette combines a generous layout with high-quality features across two levels. Its centerpiece is the approximately 113 m² garden with a south-west orientation, additionally sheltered from view by the existing trees.
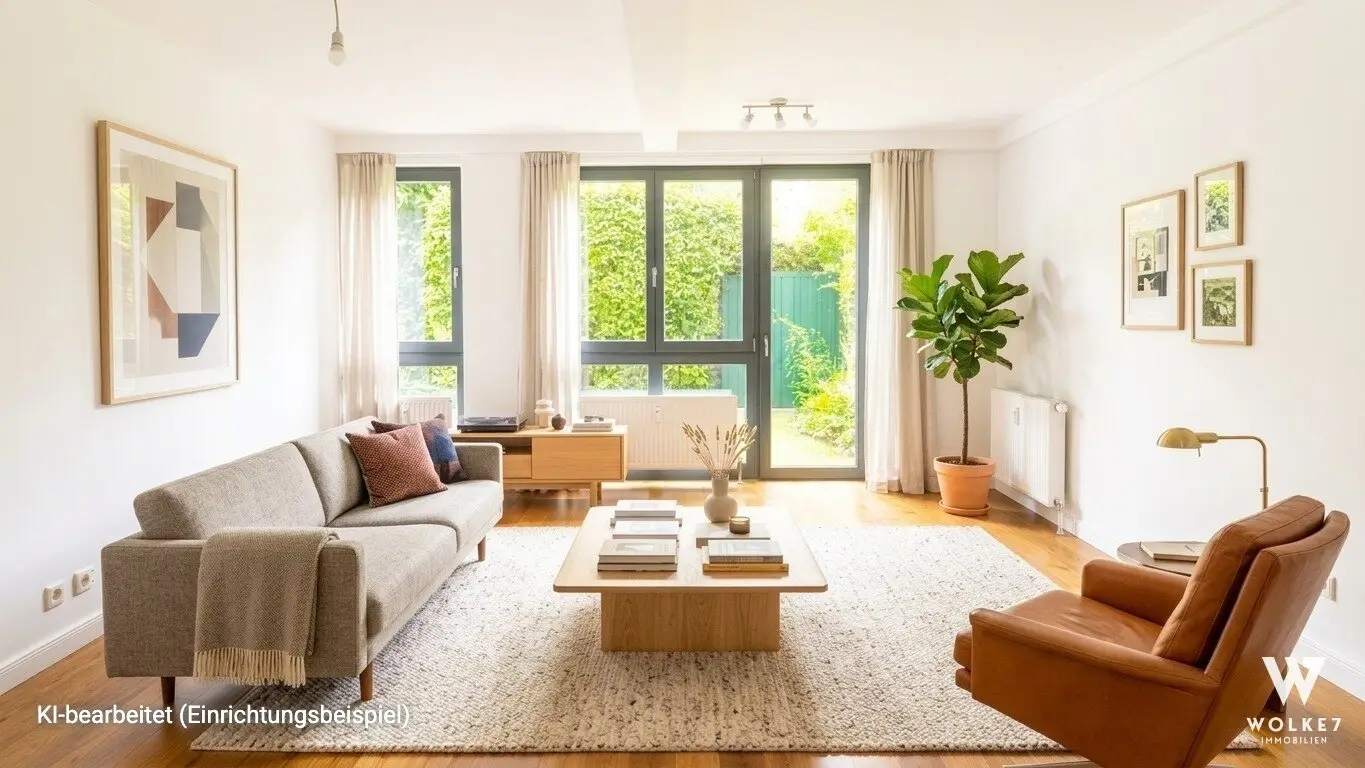
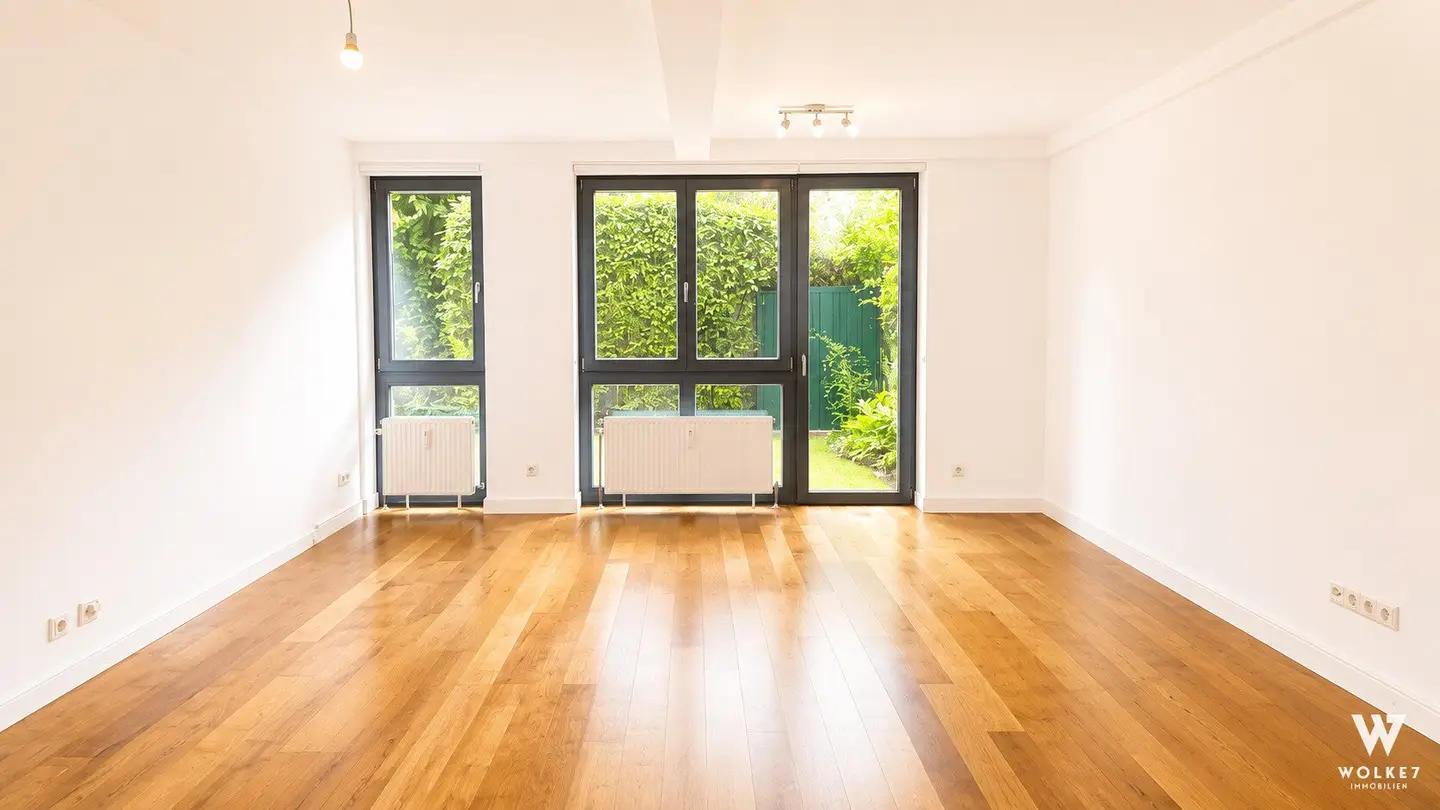
The living area on the ground floor is approximately 26 m². The kitchen adjoins it directly and is equipped with branded appliances, granite work surfaces, a cooking island and seating. The ground floor also contains a small storage room, a guest WC and a bathroom with shower and washing-machine connection.
Upstairs there is a room with floor-to-ceiling windows, designed as an open space connected to the rest of the floor. The bathroom is also open-plan and features a freestanding bathtub on a raised platform, custom-made carpentry furniture and an additional separate WC. The bedroom is separate and has a walk-in wardrobe. The apartment is complemented by a basement storage compartment of approximately 9 m² and an underground parking space.
Highlights
- approximately 123 m² across two levels
- approximately 113 m² private garden incl. terrace
- south-west orientation with floor-to-ceiling, 3 pane glazed windows
- currently used as 2 rooms – however, convertible to 4 rooms
- 2 bathrooms, 2 WCs, basement approximately 9 m², garage space
- bicycle storage room and table-tennis room available in the building
- built in 1997, alarm system & district heating, available immediately
Purchase price: EUR 459.000,– + EUR 20.000,– underground parking space (mandatory)
Commission upon purchase: 3% of the purchase price plus 20% VAT (only payable upon purchase of the property)
💶 Financing service – financing your property in the best possible way
To ensure that the purchase of your new property is also optimally structured financially, we are happy to offer you support with financing enquiries. Our financing partner works with numerous banks and obtains top conditions – at no additional cost to you! If you are interested, simply contact the responsible agent; we will be happy to take care of everything else.
I will be happy to send you an exposé including floor plan / plans by email; simply submit an enquiry here directly with your complete contact details.
Your contact:
Maximilian Fidler MA
📞 Mobile: +43 676 9135 489
📧 Email: [email protected]
Website: www.w7.immo
We would be honored to show you around in order to find your dream apartment!
We are at your disposal around the clock and are looking forward to meeting you. For more details (floor plan etc.) and exposé please request here (while providing your contact data).
For further documents (energy performance certificate, floor plan, etc.), please request the exposé here directly with your contact details. All information is based on statements and documents provided by the owners and is supplied by us without guarantee and without liability of any kind. Some of the photos shown may have been virtually edited using artificial intelligence and serve exclusively to illustrate possible furnishing options. The property is sold without the furnishings shown. Should actual pieces of furniture or furnishings be visible in individual images, the following applies: Whether these can be taken over as part of the sale is purely a matter of agreement and is determined exclusively by the provisions set out in the purchase offer.
Haven’t found anything yet? We will inform you about suitable property offers before anyone else.
Set up your individual property search agent now using the following link. We will send you suitable properties exclusively in advance.
Set up search agent - https://wolke-7-immobilien.service.immo/registrieren/de
The agent acts as a dual agent.
Infrastructure / Distances
- Health
- Doctor <1.000m
- Pharmacy <1.000m
- Clinic <2.000m
- Hospital <2.000m
- Children & schools
- School <500m
- Kindergarten <1.000m
- University <2.500m
- Higher school <3.000m
- Local supply
- Supermarket <1.000m
- Bakery <1.000m
- Shopping centre <1.500m
- Other
- ATM <1.000m
- Bank <1.000m
- Post office <1.000m
- Police <1.500m
- Transport
- Bus <500m
- Underground <3.000m
- Tram <1.000m
- Train station <1.500m
- Motorway access <1.500m
Distance information in a straight line / source: OpenStreetMap
Around 1210
Wien
Key information
Amenities
- Underground parking
- Bathtub
- Fitted kitchen
- 15m²Terrace
- 113m²Garden


Total purchase price
About your broker


A second look
Ask Maximilian directly
Maximilian knows this place inside out!
Maximilian usually responds within a few hours.