

First occupancy after renovation Erdgeschosswohnung near Alte Donau
Peitlgasse 11, 1210 Wien- 75 m²
- 4 Rooms
- 1 Bath
More details
About this apartment
For sale is a charming 4-room apartment on the mezzanine floor of a well-maintained multi-unit building dating from 1968, which impresses with an efficient layout and modern amenities.
The entrance area welcomes you with a practical hallway that offers sufficient space for a wardrobe. From here, all rooms can be accessed centrally – a well-thought-out layout that enables a clear and functional room arrangement. Three quiet bedrooms are directly accessible from the hallway. The generously sized master bedroom additionally has a practical niche that is ideal for use as a walk-in wardrobe.
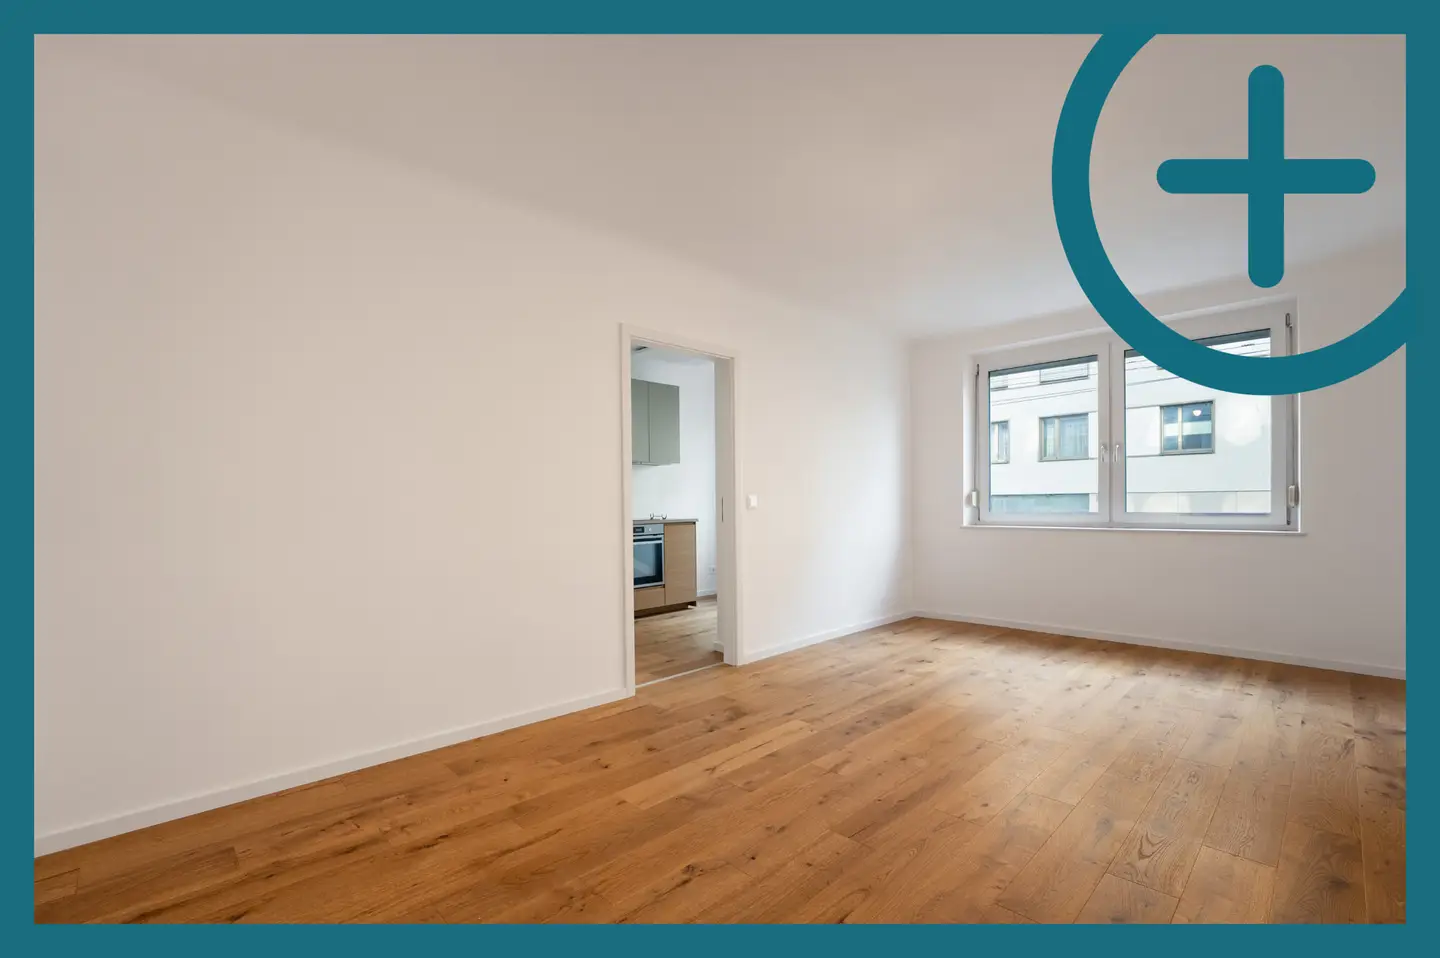
The approximately 20 m² living room is the heart of the apartment and impresses with a bright and welcoming atmosphere. There is sufficient space here for both a comfortable seating area and an inviting dining area. The fully equipped kitchen is directly adjacent.
The bathroom has a modern design and features a shower, washbasin and a connection for the washing machine. The WC including washbasin can be accessed separately. A practical storage room within the apartment and an assigned storage compartment in the basement provide additional storage space.
With its well-thought-out layout featuring four highly usable rooms and a central location, the apartment is ideal for families, couples requiring a home office or as a spacious city apartment with plenty of room for living.
- Available from: 01.12.2026
- Lift: yes
- Kitchen: Yes
- Basement: yes
- Year built: 1968
- Complete renovation of apartment: 2026
- Heating: infrared panels
- Car parking spaces:
- In the courtyard - these are allocated by the property management.
The access to the property is not barrier-free.
Information and additional costs:
- Real estate transfer tax: 3,5%
- Land register registration fee: 1,1%
- Commission: 3% plus 20% VAT.
- Contract preparation costs: subject to agreement with the lawyer
We usually answer enquiries within 90 seconds. (Also at weekends - at any time) Please check your spam folder if you do not receive an email from us shortly after your enquiry.
In the present transaction, Pluskota Immobilien GmbH is acting as a dual agent and has an economic relationship with the seller. In the event of a successful brokerage, 3 % of the purchase price plus 20 % VAT will be invoiced as commission in the statutory amount. All information is provided on the basis of information and documents made available by the owner or the client and is without guarantee.
Pluskota Immobilien GmbH processes personal data in accordance with data protection regulations. The customer expressly agrees that the data provided by the customer (name, address, e-mail, telephone number) may be collected, stored and processed for the purposes of fulfilling the contract and providing customer support.
Peitlgasse 11
1210 Wien
Key information
Amenities
- Parking
- Elevator
- Shower
- Storage
- Fitted kitchen


Total purchase price
About your broker


A second look
Ask Katrin directly
Katrin knows this place inside out!
Katrin usually responds within a few hours.