
Family dream in 1210 Vienna – 4-room new build with approx. 112 m² private garden and sunny terrace
Around 1210 Wien- 72 m²
- 4 Rooms
- 1 Bath
More details
About this apartment
Dream family home in 1210 Vienna – 4-room new-build with approx. 112 m² private garden & sunny terrace!
Four rooms, a spacious private garden and a private terrace – discover your new home in Vienna-Floridsdorf!
In an attractive, natural residential location in 1210 Vienna, Schwarzlackenau, this modern 4-room new-build apartment awaits you, with approx. 72.91 m² of living space, a terrace of approx. 14.38 m² and an impressive private garden of approx. 112.42 m².
The apartment Staircase 2 / Top 3 impresses with its versatile layout and generous private outdoor areas. Here, the advantages of a modern owner-occupied apartment combine with the special living experience of having your own garden.
Completion of the residential project is planned for 15 December 2026.
Purchase price for owner-occupiers: € 564,620,–
Purchase price for investors: € 508,666.67
Four rooms – space for the whole family
With its four rooms, the apartment offers versatile uses and is particularly suitable for families, couples requiring additional space or people who want to combine living and working.
In addition to the living area, three further rooms are available, which can be used, for example, as bedrooms, children’s rooms, guest rooms or a home office.
The combination of functional living space and generous outdoor areas creates attractive conditions for a comfortable home.
There is room not only for the family – personal retreats are not neglected either.
Your own garden – a special living highlight
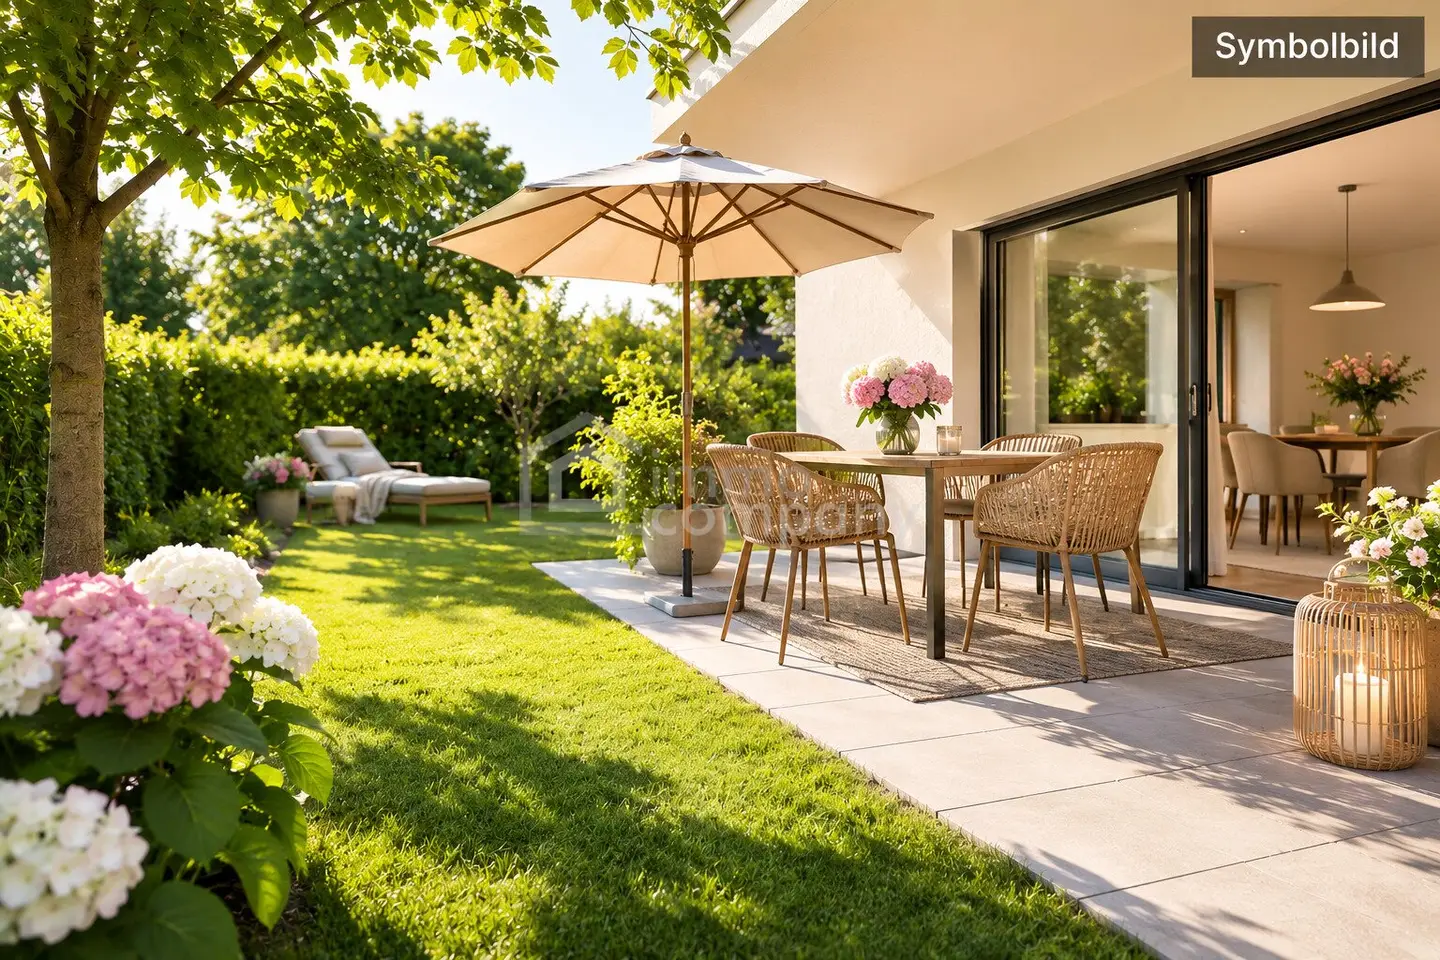
The absolute highlight of this property is the approx. 112.42 m² private garden.
Whether a cosy garden lounge, space for playing, lovingly designed flower beds or relaxing hours surrounded by greenery – the generous garden area offers numerous possibilities for individual design.
The approx. 14.38 m² terrace complements the outdoor area and offers sufficient space for a cosy dining area outdoors.
Here, you can have breakfast together, receive guests or let the day end in a relaxed way.
A private garden of this size creates additional quality of life and makes this new-build apartment a particularly attractive home.
Modern building technology and a contemporary living concept
The modern residential project is being built with private financing and without public housing subsidies.
According to the project specifications, heating is provided by an air-to-water heat pump in combination with underfloor heating.
A photovoltaic system complements the building’s energy concept.
According to the project specifications, the apartments are accessible without barriers.
A basement garage with a total of 19 parking spaces is available to residents.
According to the project offer, a basement garage parking space can optionally be purchased for € 32,250,–.
Living close to nature in Vienna-Floridsdorf
The apartment is located in the Schwarzlackenau district in Vienna’s 21st municipal district and impresses with its proximity to attractive green and recreational areas.
The nearby Marchfeld Canal, with its cycling and walking paths, invites you to enjoy sporting activities and relaxing hours outdoors.
The Danube and Danube Island also offer diverse recreational opportunities for families, nature lovers and people who enjoy sports.
Shopping facilities, schools, kindergartens and other everyday amenities are located in the surrounding area.
Here, you can enjoy living close to nature with the advantages of urban infrastructure.
Highlights at a glance
- Approx. 72.91 m² of living space
- 4 rooms
- Private garden of approx. 112.42 m²
- Private terrace of approx. 14.38 m²
- South-east orientation
- Versatile uses for families and home office
- Modern new-build project
- Air-to-water heat pump
- Underfloor heating
- Photovoltaic system
- Barrier-free access according to the project specifications
- Optional basement garage parking space
- Privately financed new-build without public housing subsidies
- Planned completion on 15.12.2026
- Natural location near the Marchfeld Canal
- Attractive recreational opportunities in the surrounding area
Property details
Location: 1210 Vienna, Floridsdorf / Schwarzlackenau
Property type: New-build owner-occupied apartment with private garden
Apartment: Staircase 2 / Top 3
Living space: approx. 72.91 m²
Rooms: 4
Terrace: approx. 14.38 m²
Private garden: approx. 112.42 m²
Orientation: South-east
Heating: Air-to-water heat pump with underfloor heating
Project financing: Privately financed, without public housing subsidies
Planned completion: 15.12.2026
Basement garage parking space: Optional for € 32,250,–
Purchase prices
Purchase price for owner-occupiers: € 564,620,–
Purchase price for investors: € 508,666.67
The different purchase prices apply in accordance with the respective acquisition requirements and tax framework conditions.
Further apartments in the project
According to the project offer, further owner-occupied apartments with different sizes, layouts and outdoor areas are available in this modern new-build project.
We will be happy to inform you about the units currently available.
Make your dream of a home with a private garden come true!
Four rooms, a spacious terrace and more than 112 m² of private garden – this new-build apartment offers attractive conditions for modern family life in Vienna-Floridsdorf.
With the planned completion on 15 December 2026, your new home is already within reach.
Contact us today and arrange a personal consultation appointment!
We look forward to hearing from you!
The agent acts as a dual agent.
Take advantage of this unique opportunity to view this property – seeing and experiencing it is much more impressive! A viewing is free of charge and non-binding, and gives you an unadulterated impression of the property. I will also be happy to assist you with financing as well as with the sale/rental of your property.
Infrastructure / distances
- Health
- Doctor <1,000m
- Pharmacy <500m
- Clinic <2,500m
- Hospital <2,500m
- Children & schools
- School <500m
- Kindergarten <1,000m
- University <2,000m
- Secondary school <2,000m
- Local amenities
- Supermarket <500m
- Bakery <1,000m
- Shopping centre <2,000m
- Other
- ATM <1,500m
- Bank <1,500m
- Post office <1,500m
- Police <1,000m
- Transport
- Bus <500m
- Underground <3,000m
- Tram <1,000m
- Train station <1,500m
- Motorway access <1,500m
Distances as the crow flies / source: OpenStreetMap
Around 1210
Wien
Key information
Amenities
- Underground parking
- Elevator
- Fitted kitchen
- 14,4m²Terrace
- 112,4m²Garden


Total purchase price
About your broker


A second look
Ask Ivan directly
Ivan knows this place inside out!
Ivan usually responds within a few hours.