Sunny top-floor 3-room first occupancy with terrace and roof terrace Top 1/38
Around 1210 Wien- 88 m²
- 3.5 Rooms
- 2 Baths
More details
About this apartment
Welcome to your new home – an exclusive maisonette apartment in the 21st district that offers you not only a modern living environment but also a quality of life that will delight you.
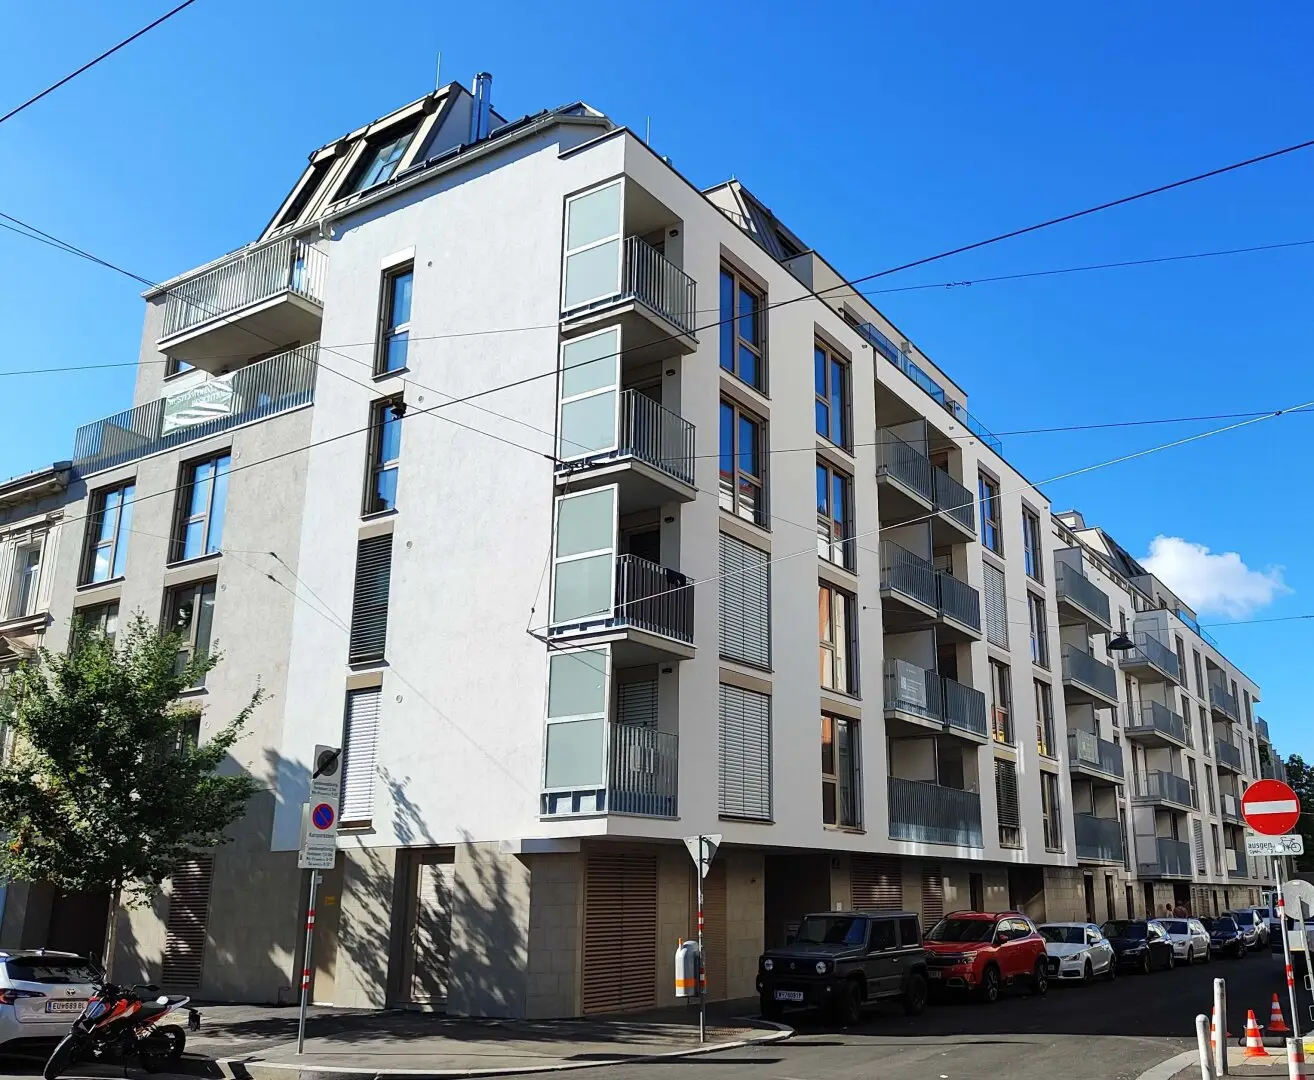
The modern, high-quality residential project was completed recently and offers a total of 92 owner-occupied apartments spread across two stairwells. All units are ready for occupancy and have outdoor areas and underfloor heating powered by district heating. An underground garage and high-quality communal areas are also available to future residents. An underground parking space can be purchased as an optional extra!
This impressive property on the 1st and 2nd attic floors extends over a generous area of 88 m² and is an ideal retreat for couples, families, or anyone who appreciates urban living. With three light-filled rooms, the apartment offers ample space for individual design options and personal touches.
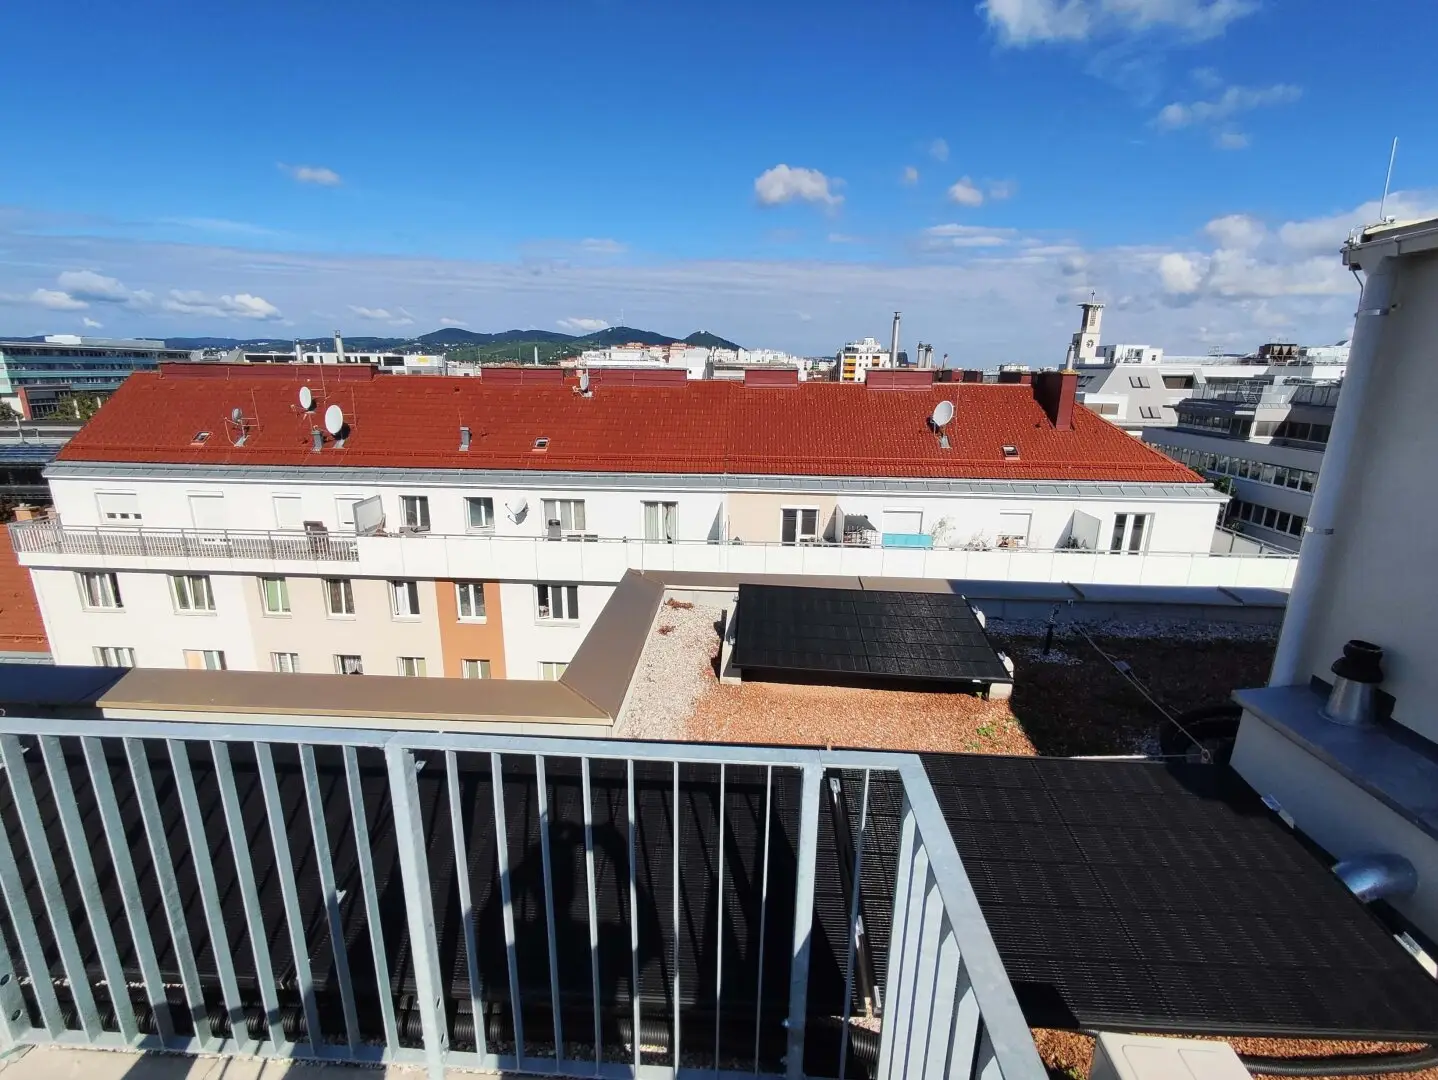
A highlight of this maisonette is its three magnificent terraces, which offer you breathtaking views of the city and the distant surroundings.
The modern bathrooms, equipped with bathtubs, guarantee not only comfort but also an oasis of relaxation after a long day. Two toilets also provide added practicality, especially when you have guests.
The high-quality fittings speak for themselves: tiles in an appealing design, underfloor heating for cozy warmth in the winter months, and air conditioning to get you through the warm summer days. The passenger elevator provides barrier-free access – another advantage of this unique apartment.
This first-class maisonette is an investment in a way of life you should not miss. Experience urban living at the highest level and arrange a viewing appointment today. Let yourself be enchanted by this unique dream home!
Apartment description DG1 TOP 1/38
The 3-room maisonette apartment with approx. 89 m² of living space + terraces is located on the 1st attic floor and has a roof terrace.
Rooms:
Level 1
- Entrance hall (approx. 11 m²)
- Storage room (approx. 3 m²)
- Separate toilet (approx. 2 m²)
- Room with direct access to the terrace and the bathroom (approx. 14 m²)
- Bathroom with bathtub, hand basin, and washing machine connection (approx. 5 m²)
- Terrace facing northwest (approx. 5 m²)
- The internal staircase leads to the 2nd living level
Level 2
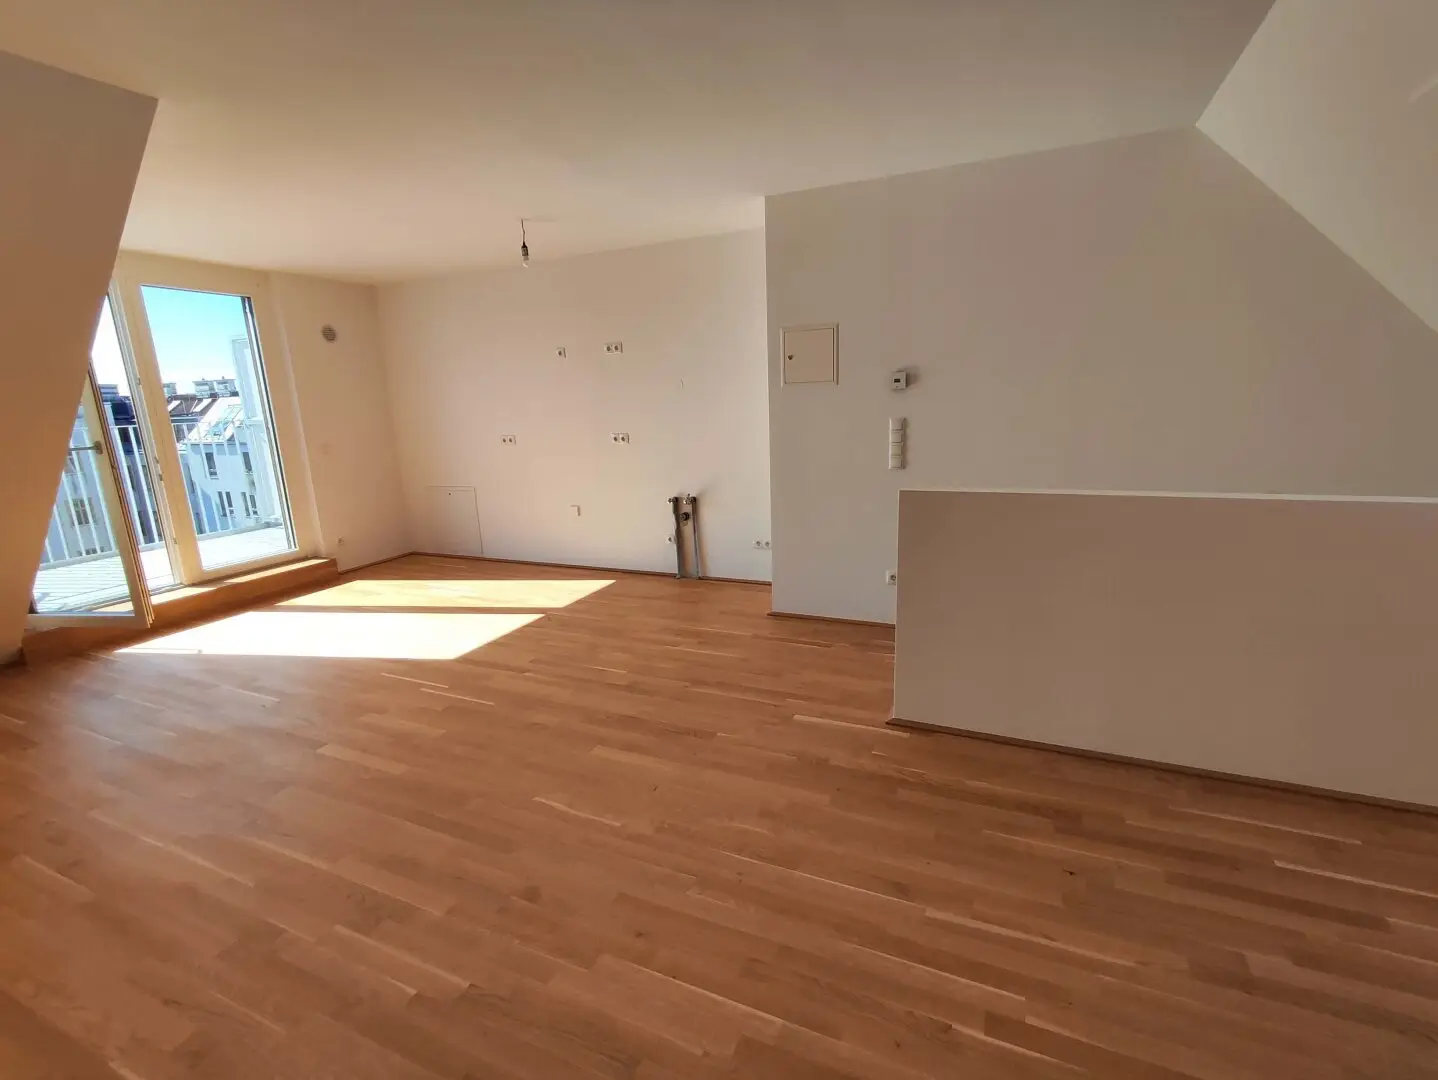
- Large kitchen-living room with direct access to the terrace (approx. 32 m²)
- Room (approx. 14 m²) with direct access to the bathroom
- Bathroom with freestanding bathtub, double washbasin, and a toilet (approx. 8 m²)
- Terrace facing southeast (approx. 5 m²)
- A staircase leads to the private roof terrace with panoramic views (approx. 13 m²)
Features:
- Basement storage unit on the lower ground floor
- Air conditioning on both levels
- Floor-to-ceiling wood-aluminum windows with triple glazing
- Electric external venetian blinds for shading
- High-quality solid oak parquet flooring from Austria
- Kitchen connections with high-voltage power
- Fine stoneware tiles 30 x 60 cm by Marazzi
- Fittings by Dornbracht
- Bathroom and toilet ceramics by Laufen "Pro"
- Terraces and roof terrace with privacy screens, power socket, outdoor lighting, and water connection
We would be happy to send you a detailed construction and fittings specification on request.
Enjoy the vibrant life of the city while living in a quiet, modern home. This terrace apartment in 1210 Vienna is not only an attractive investment but also an invitation to a new lifestyle.
There are currently still 39 newly built 2 - 4 room residential units available in the building, ranging from approx. 40 - 130 m2, with balconies and terraces from the ground floor to the attic floor! We would be happy to send you a project overview on request! www.tmu-real.at
The law firm Tiefenthaler Gnesda has been commissioned to establish condominium ownership, prepare the purchase agreement, handle the escrow transaction, and complete the registration in the land register. The total costs for the services listed amount to 1,5% plus VAT. Notary fees for the signatures are additional.
This property is offered for sale on a non-binding basis and without obligation.
The information provided above is based on information and documents from the owner and is provided without guarantee on our part.
The general terms and conditions and the Regulation for Real Estate Agents of the Federal Ministry for Trade, Commerce and Industry, BGBL. 297/1996, apply to the brokerage fee. In the event that a corresponding legal transaction takes place, we will charge you a brokerage commission of 3 percent of the purchase price plus statutory VAT.
For further information or to arrange your viewing appointment, please contact Mr. Musser on 0699/11105690 or by email at [email protected]!
Infrastructure / Distances
Healthcare
- Doctor <500m
- Pharmacy <500m
- Clinic <500m
- Hospital <1.500m
Children & Schools
- School <500m
- Kindergarten <500m
- University <500m
- Secondary school <500m
Local amenities
- Supermarket <500m
- Bakery <500m
- Shopping center <500m
Other
- ATM <500m
- Bank <500m
- Post office <500m
- Police <1.000m
Transport
- Bus <500m
- Underground <500m
- Tram <500m
- Train station <500m
- Motorway access <1.000m
Distances measured as the crow flies / Source: OpenStreetMap
Around 1210
Wien
Key information
Amenities
- Underground parking
- Elevator
- Refrigerator
- Bathtub
- Shower


Total purchase price
About your broker


A second look
Ask Thomas directly
Thomas knows this place inside out!
Thomas usually responds within a few hours.