

Modern attic apartment including fitted kitchen, air conditioning and terrace
Bahnsteggasse 22, 1210 Wien- 75 m²
- 2 Rooms
- 1 Bath
More details
About this apartment
Stylish penthouse apartment with luxurious fittings
This exceptionally high-quality renovated 2-room penthouse apartment is located on the 5th floor with lift of a well-maintained residential building and impresses with its fine choice of materials, well-designed layout and state-of-the-art residential comfort. Enjoy stylish living with plenty of light, peace and privacy in approximately 76 m² of living space plus an approximately 18 m² south-facing terrace.
Layout & living experience:
A spacious entrance hall with elegant ceiling spotlights welcomes you into the apartment and underscores its exclusive character. The entrance area is complemented by a practical storage room and a separate WC with hand basin, finished to a high standard in modern microcement.
The quiet bedroom offers direct access to the luxurious bathroom, which is also designed in fine microcement and is equipped with a shower, washbasin, window and washing machine. Stylish LED ceiling lighting and clean lines create a timelessly elegant ambience.
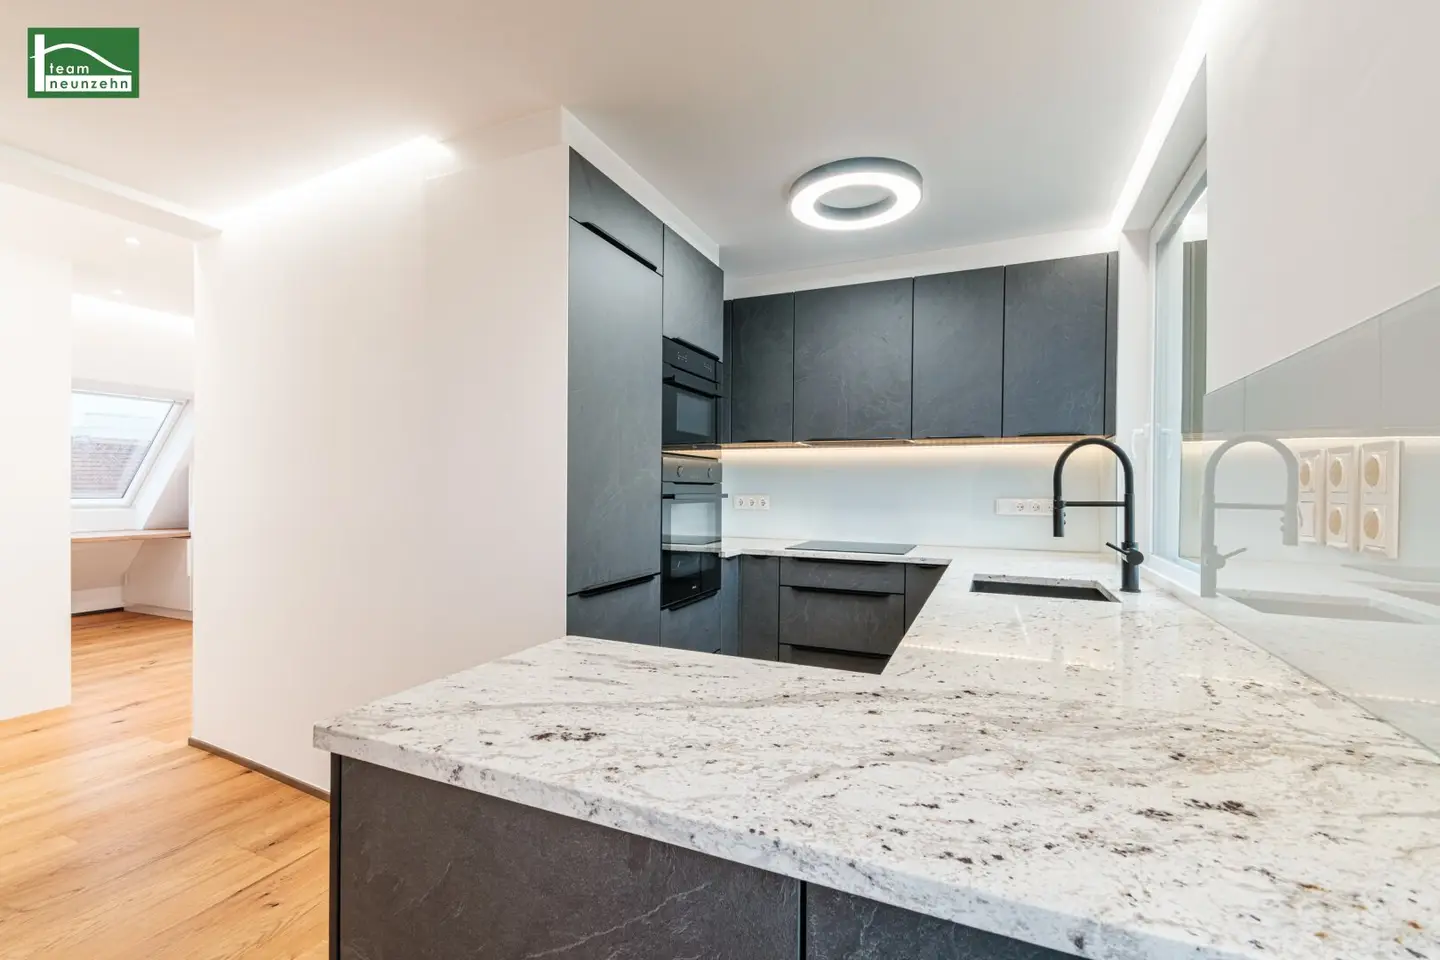
The heart of the apartment is the spacious open-plan kitchen and living area with a high-quality fitted kitchen, including all appliances (fridge and freezer, oven, stove, microwave, dishwasher). From here, you can step directly onto the sunny south-facing terrace with far-reaching views—a perfect retreat for relaxing hours.
Features & highlights:
- Fully renovated penthouse apartment (including complete window replacement)
- High-quality parquet flooring in the living areas
- Bathroom & WC in elegant microcement
- Underfloor heating (district heating)
- Air conditioning in the open-plan kitchen and living area and bedroom
- Electric exterior blinds on the sloping-ceiling windows
- LED ceiling lighting in all rooms (except the storage room)
- Ceiling spotlights in the entrance hall and bathroom
- Partly furnished: built-in wardrobes, modern fully equipped kitchen, fully furnished bathroom & WC, including Miele washer-dryer, LG television, Bose soundbar
- Cellar storage unit
- Pram and bicycle storage room
- Laundry room
This property combines timeless elegance, high-quality materials and luxurious residential comfort in a prime penthouse location. An apartment for the highest standards—ready to move into and stylish down to the last detail!
Purchase price:
The purchase price is € 365.000
Upon agreement of intent, a commission of 3% of the purchase price plus 20% VAT is due.
Ongoing monthly costs:
- Operating costs: € 173,36
- Monthly reserve contribution: € 70,86
- Advance payment for hot water and heating: € 67,86
Location & infrastructure:
The property is situated on a quiet side street (one-way street) in the immediate vicinity of Brünner Straße and Katsushikastraße in Vienna’s 21st district (Floridsdorf). Despite the traffic-calmed location, the area is very well connected and has excellent infrastructure.
The Shopping Center Nord (SCN), offering a comprehensive range of shopping, dining and services, is nearby. The A22 motorway entrance (Donauuferautobahn) is quickly accessible and provides good connections to the regional road network. Everyday needs are well catered for by supermarkets such as Spar and Billa, bakeries, restaurants and other shops in the area.
Public transport connections:
- Tram lines 30 and 31 with a direct connection to Wien Floridsdorf railway station
- Wien Floridsdorf railway station: S-Bahn hub with connections to
- S-Bahn,
- U-Bahn line U6,
- tram lines 25, 26 and 27,
- as well as numerous bus lines
- Bus line 36B within walking distance
- Wien Brünner Straße S-Bahn station also nearby
Overall, the location impresses with its successful combination of a quiet residential setting, excellent transport connections and comprehensive infrastructure. Ideal for anyone who appreciates urban comfort and good accessibility.
Energy performance certificate:
The heating energy demand is 48,40 kWh/m²a, corresponding to Class C.
For questions or viewings, Ms Marija Ivanov will be very happy to assist you at [email protected] and +43 676 852 243 531.
The real estate agent acts as a dual agent and points out a family relationship with the seller.
We wish to point out that a family or business relationship exists between the agent and the third party to be represented.
The agent acts as a dual agent.
"Life needs space" * T19-RE Real Estate GmbH & Co KG * www.teamneunzehn.at
Dual agency
As real estate agents, in accordance with established business practice, we act as dual agents and therefore support both parties to the contract (seller-buyer, landlord-tenant).
Business relationship
We hereby disclose that the following business relationship exists between the teamneunzehn Group and the seller/landlord: ongoing and permanent engagement to broker the existing property portfolio
Liability notice regarding the listing
Errors and changes excepted! Where images are visualisations, they may differ from the actual execution. We expressly point out that the furniture or inventory shown in photos or visualisations is not included in the advertised price.
Infrastructure / Distances
Health
Doctor <100m
Pharmacy <150m
Clinic <550m
Hospital <550m
Children & schools
School <275m
Kindergarten <125m
University <1.150m
Secondary school <975m
Local amenities
Supermarket <275m
Bakery <200m
Shopping centre <400m
Other
ATM <100m
Bank <100m
Post office <100m
Police <500m
Transport
Bus <75m
Underground <675m
Tram <125m
Railway station <475m
Motorway access <450m
Distances given as the crow flies / Source: OpenStreetMap
Bahnsteggasse 22
1210 Wien
Key information
Amenities
- Elevator
- Refrigerator
- Shower
- Storage
- Fitted kitchen


Total purchase price
About your broker


A second look
Ask Marija directly
Marija knows this place inside out!
Marija usually responds within a few hours.