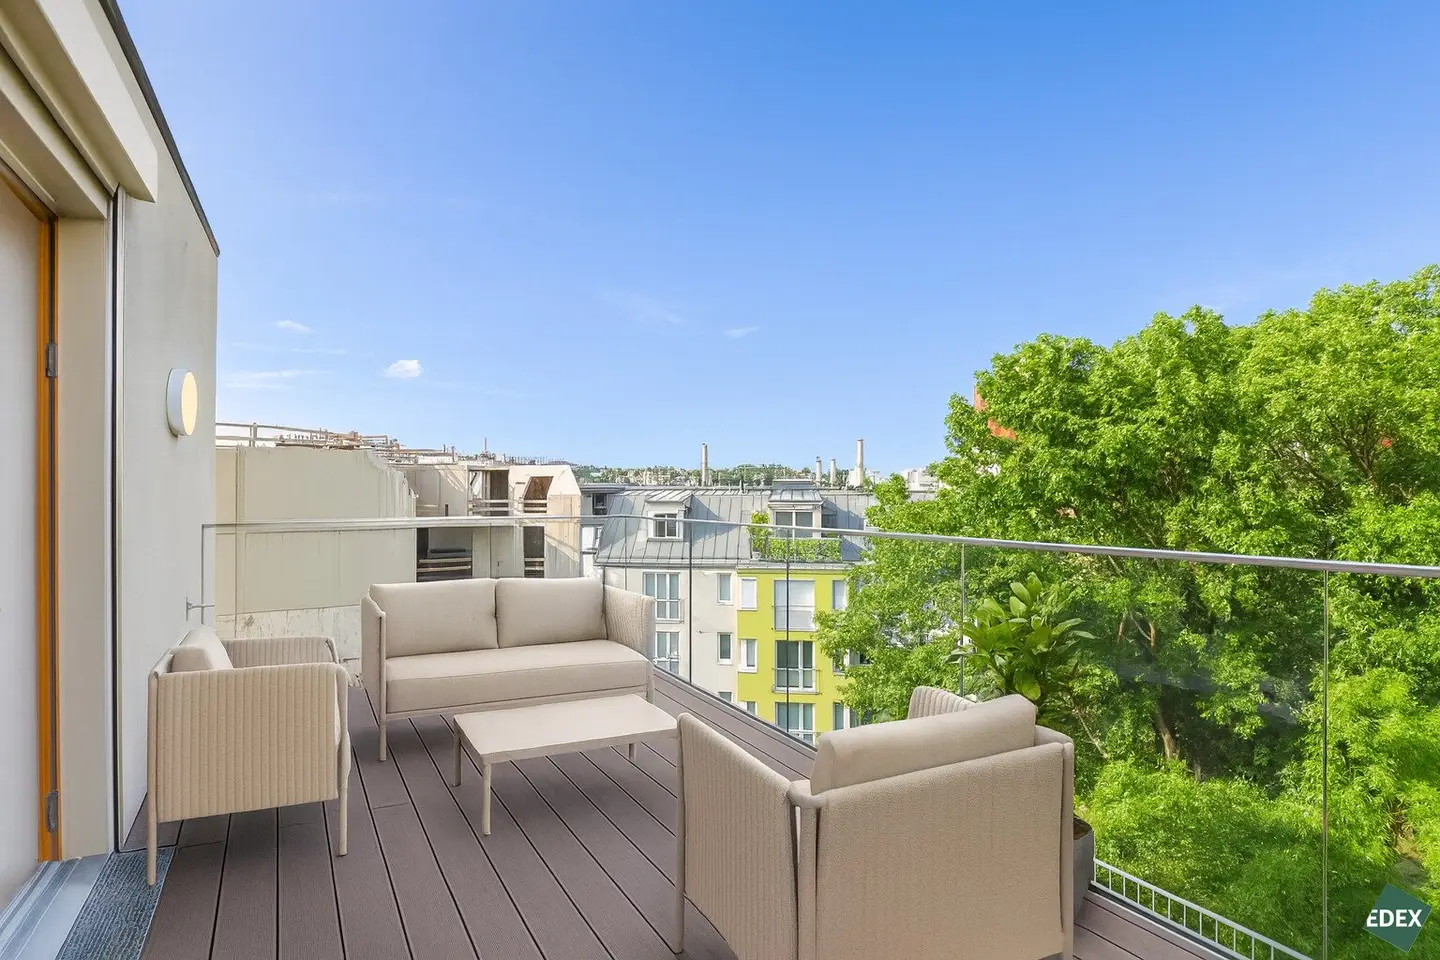


Penthouse with two terraces first occupancy
Around 1170 Wien- 117 m²
- 4 Rooms
- 2 Baths
More details
About this apartment
Sandleiten 64
The residential project Sandleiten 64 combines modern living comfort with high-quality equipment – ideal for those who value quality and comfort. The surroundings offer a balanced mix of quiet, nature and urban proximity. A place to feel at home, to arrive – and to return.
The location impresses with its green surroundings and excellent infrastructure: parks, recreational areas and sports facilities such as Kongresspark, Wienerwald or the Postsportverein offer a variety of leisure opportunities.
Thanks to excellent public transport connections and well-developed bike paths, sustainable mobility is guaranteed – all without a car.
In the exclusive residential project there are 22 high-quality apartments with approx. 32 to 82 m² for sale. The 2- and 3-room apartments have a generous outdoor area - balcony or terrace.
Amenities
- Exterior sun protection
- Carpenter-built kitchens with AEG appliances
- Carpenter-made bathroom fittings
- Ceiling-height windows
- Air conditioning partially available or prepared connection
- Security doors
- 3-fold glazed wood-aluminum windows and sliding doors by Katzbeck
- Real wood oak parquet in the living spaces
- Modern tiles in the wet areas
- Pram storage
- Bicycle storage room with sockets for E-Bikes
- Granderwasser-Technologie
- energized and naturally treated water from the supply – a valuable contribution to well-being and quality of life
- Efficient sound and thermal insulation
Location, connectivity and infrastructure
The Sandleitengasse is located in a quiet yet central area of the 17th district of Vienna. The surrounding infrastructure is excellently developed and provides everything for daily needs and beyond. In a few minutes on foot you reach tram lines 2, 9 and 43, which provide a rapid connection to the city center and important interchange points such as the Gürtel or Hernals station. The Hernals S-Bahn station (S45) is also within walking distance and ensures excellent connection to the regional transport network.
The immediate surroundings offer numerous shopping opportunities, supermarkets, drugstores, pharmacies and banks. Schools, kindergartens and doctors are also nearby. Culinary offerings range from traditional Viennese taverns, cafés and modern venues. Notably close is the Kongresspark and the Wilhelminenberg, which provide ample space for recreation, leisure activities and green walks. The extensive Vienna Woods is also well accessible by public transport and represents an attractive recreation area for nature and sport enthusiasts.
Available housing units
In the project the following units are currently still for sale (exposés on request):
Ground floor:
- Top 1 ca. 49,93 m² large 2-room apartment with ca. 20,11 m² terrace: EUR 359.000,-
3rd Floor:
- Top 14 ca. 32,57 m² large 1-room apartment: EUR 239.000,-
4th Floor:
- Top 17 ca. 53,95 m² large 2-room apartment with ca. 21,36 m² balcony/terrace: EUR 469.000,-
Attic:
- Top 21 ca. 58,67 m² large 2-room apartment with ca. 15,84 m² terrace: EUR 469.900,-
- Top 22 ca. 58,59 m² large 2-room apartment with ca. 15,88 m² terrace: EUR 469.900,-
- Top 21+22 ca.117,26 m² large 4-room apartment with ca. 31,72 m² terrace: EUR 989.900,-
Disclaimer
The images in this exposé are for illustration purposes and may include computer-generated renderings. These representations are intended to give an impression of the possible design of the property but do not constitute a binding statement of condition. The shown furniture and furnishings serve only for illustration and are not part of the purchase or rental object.
Currently the property consists of two separate apartments. Even during the planning phase, the possibility of merging the two units was considered. A well-thought-out concept for connecting both units already exists – with the goal of realizing an extraordinary and exclusive penthouse with 4 rooms and 2 terraces. Private lift access directly into the apartment and two sun-filled outdoor areas for private use set new standards for urban living with style. This property not only impresses with its well-thought-out room layout and coveted location, but also opens up a variety of possibilities for individual design – ideal for anyone who wants to realize their own personal living vision.
A merger or conversion into a single apartment is currently estimated to cost around EUR 60.000. These costs are borne by the buyer. Please note that this is only a non-binding estimate by the seller. The actual effort may differ, especially if additional work is required beyond the originally planned measures.
Highlights
- First occupancy
- Air conditioning
- approx. 32 m² terrace space
- Modern kitchen
- Two bathrooms (shower & bathtub)
- Living and bedrooms in courtyard quiet location
- Exterior sun protection
- Ideal infrastructure
Property description
For sale is a modern penthouse with 4 rooms and two terraces. The property is located on the attic floor and has an entrance area, a living kitchen equipped with AEG appliances, two bathrooms with toilets, shower or bathtub and washing machine connections as well as three bedrooms. In addition, the apartment has two dreamlike terraces facing the quiet green courtyard. The living kitchen and the bedrooms are also oriented toward the quiet courtyard. An air conditioning system ensures a comfortable room climate in the summer months. In addition, the property is assigned two cellar compartments, which provide additional storage space. The building also includes stroller and bicycle storage rooms.
All living spaces are equipped with high-quality oak parquet, while the bathrooms and toilets are laid with timeless elegant tiles. Underfloor heating provides comfortable warmth throughout the property. The building also offers a stroller and a bicycle storage room.
Infrastruktur / Entfernungen
Gesundheit: Arzt <500m, Apotheke <500m, Klinik <1.500m, Krankenhaus <1.000m
Kinder & Schulen: Schule <500m, Kindergarten <500m, Universität <2.000m, Höhere Schule <2.000m
Nahversorgung: Supermarkt <500m, Bäckerei <500m, Einkaufszentrum <500m
Sonstige: Geldautomat <500m, Bank <500m, Post <500m, Polizei <1.000m
Verkehr: Bus <500m, U-Bahn <1.000m, Straßenbahn <500m, Bahnhof <1.000m, Autobahnanschluss <5.000m
Angaben Entfernung Luftlinie / Quelle: OpenStreetMap
Around 1170
Wien
Key information
Amenities
- Elevator
- Bathtub
- Balcony
- 31,7m²Terrace × 2


Total purchase price
About your broker


A second look
Ask Thomas directly
Thomas knows this place inside out!
Thomas usually responds within a few hours.