Ferchergasse, 1170 Wien
Top floor apartment first occupancy roof terrace
Ferchergasse, 1170 Wien698,500€
7,051€/m²
- 99 m²
- 3 Rooms
- 1 Bath
More details
Last updated on 09/04/2026
7 views
New build · Constructed in 2025
First occupancy · Available immediately
Located on the second top floor
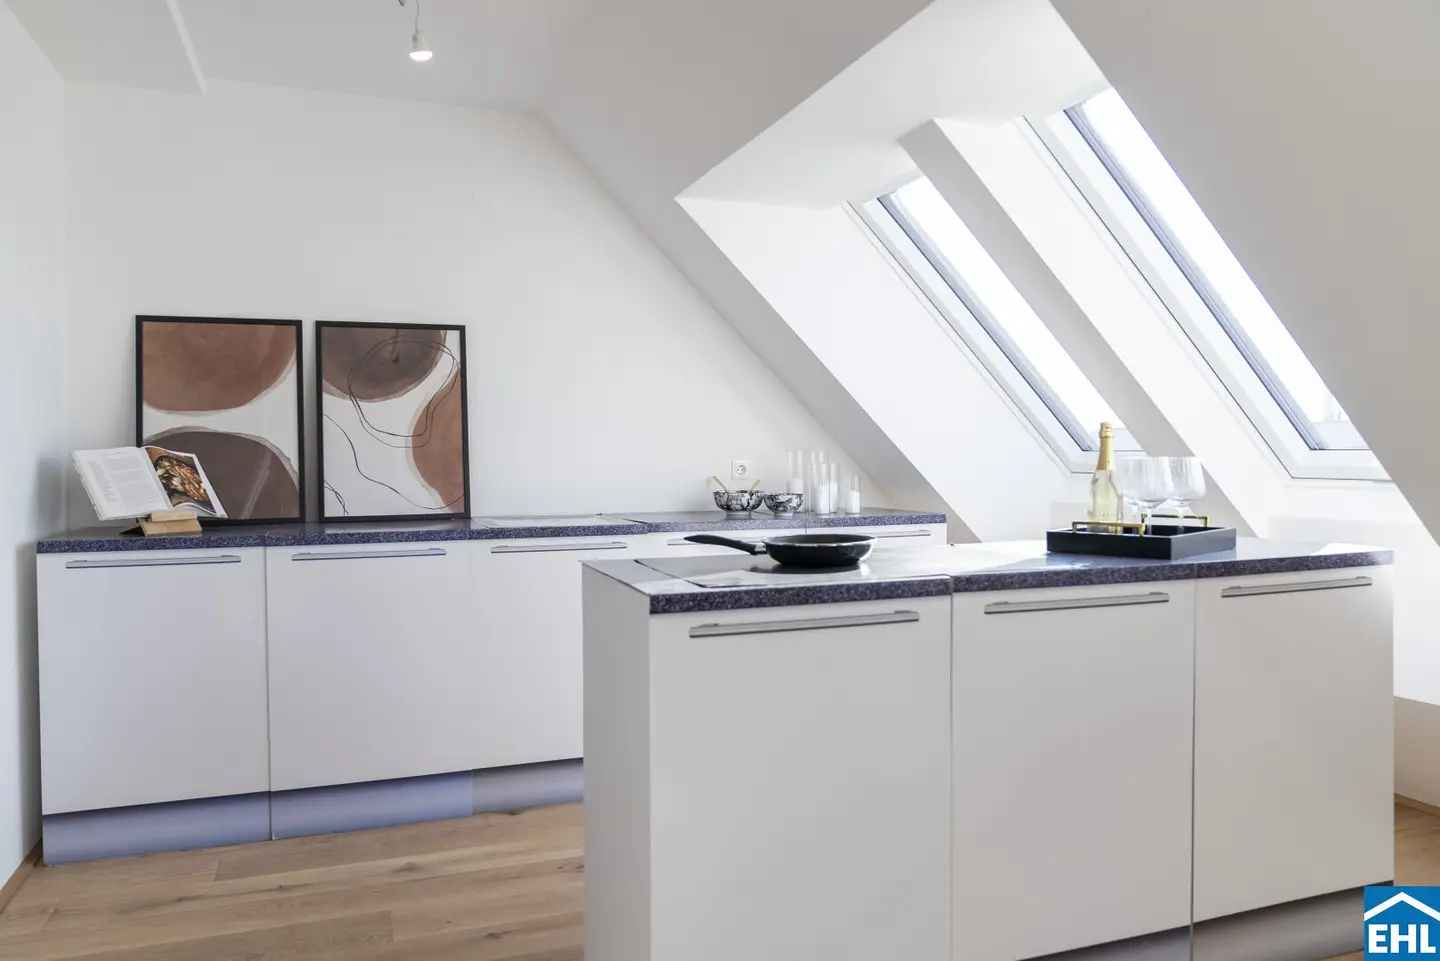
Kitchen only furnished
No furniture except kitchen included
About this apartment
Premium first occupancy between urban lifestyle and green living quality
In the heart of Hernals, with Top 29, the last available top-floor apartment of a high-quality newly built project comes for sale. The completed first occupancy combines modern living, sustainable construction and exceptional outdoor spaces into an exclusive home in Vienna's 17th district.
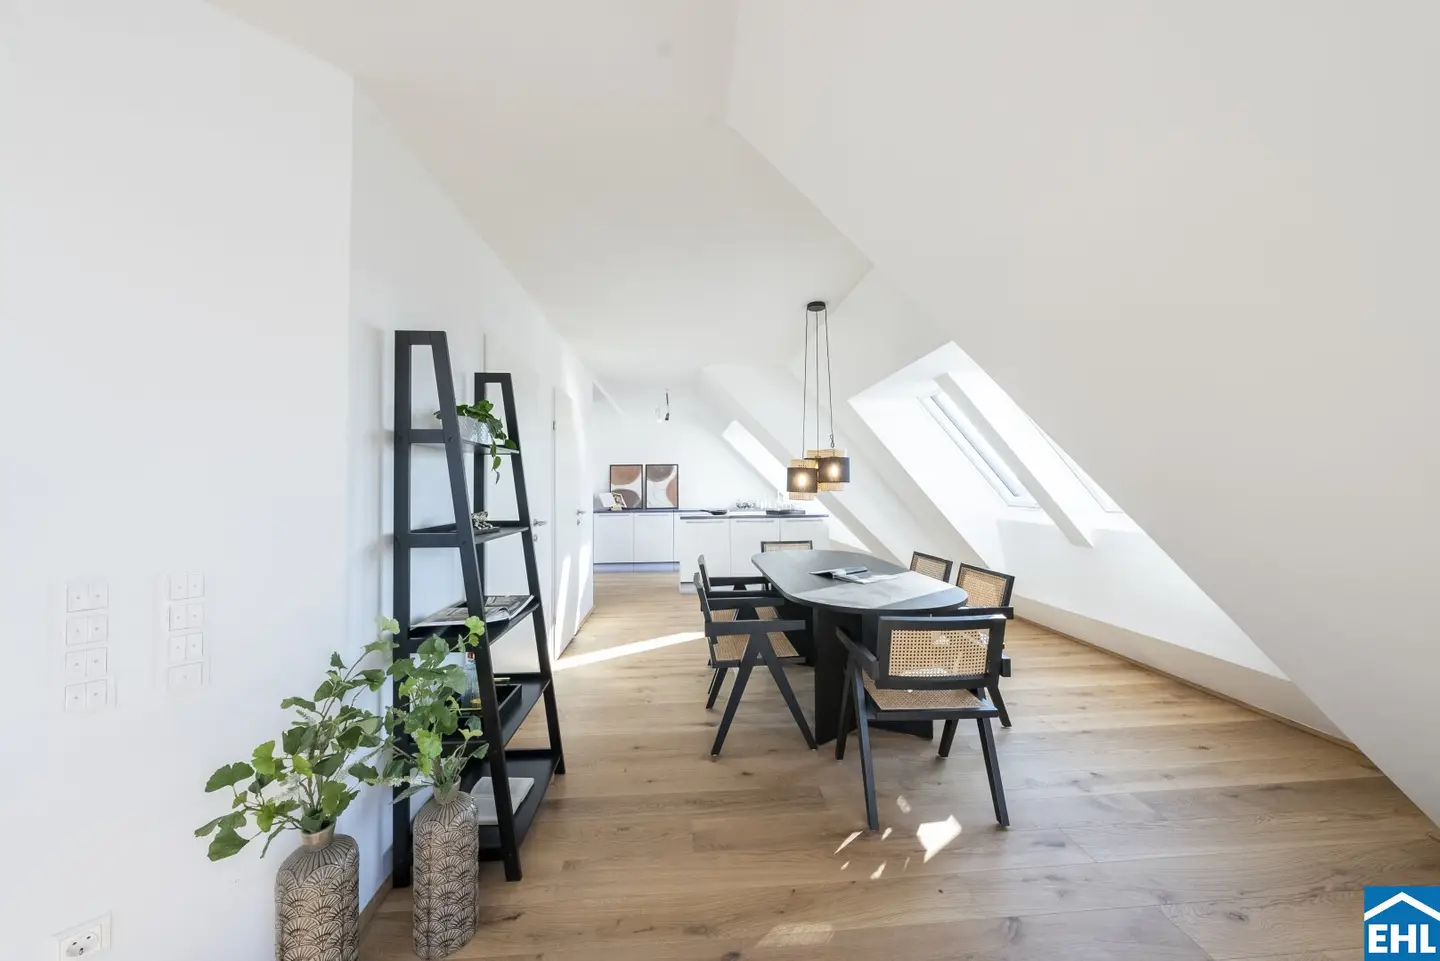
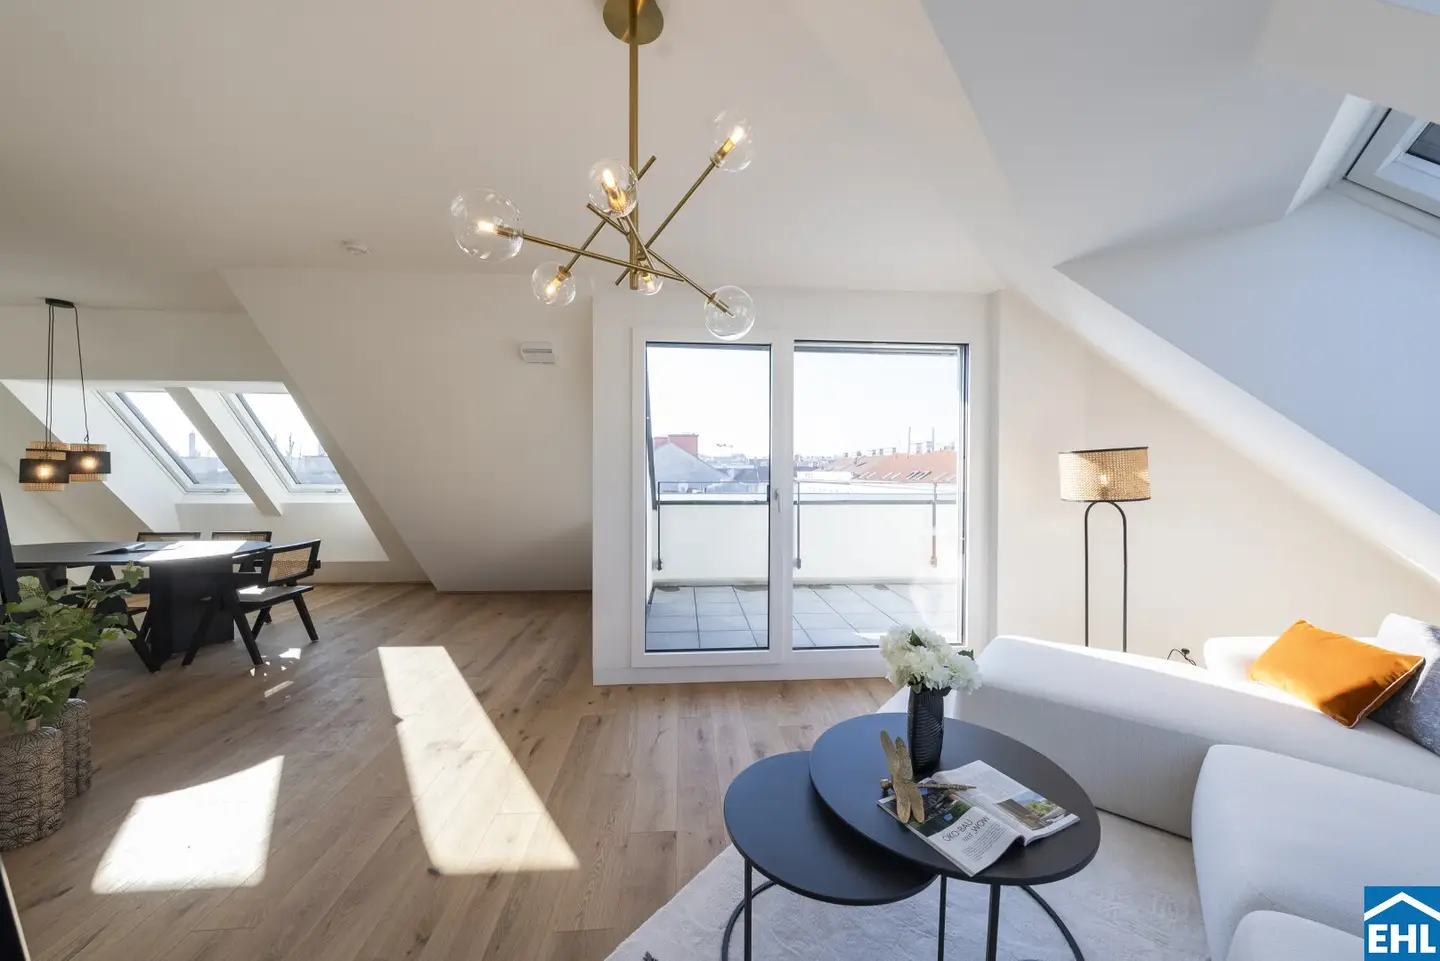
The approximately 101 m², 3-room apartment convinces with a spacious living-kitchen, clearly structured living areas and several attractive outdoor spaces: a loggia, terrace and a large roof terrace with penthouse character. High-quality materials, underfloor heating, district heating, photovoltaic system and energy-efficient construction ensure sustainable living comfort and long-term value retention. An air conditioning system can be installed by the buyer.
The location in Hernals offers an ideal combination of urban infrastructure and nature-related recreation. Numerous shopping opportunities, cafes and restaurants are in the immediate surroundings. Schwarzenberg Park, Kongresspark and the Vienna Woods offer diverse leisure opportunities. Thanks to excellent transport connections – including the future U5 – Vienna's city center is quickly reachable.
The ongoing hot water costs amount to € 54,97 net plus 10% VAT per month. The ongoing heating costs amount to € 164,90 net plus 20% VAT per month.
A parking space can be purchased in the neighboring building for € 20,000.
We note that between the broker and the third party to be brokered there exists a familial or economic close relationship.
The broker acts as a dual agent.
Infrastructure / Distances
- Health
- Doctor <250m
- Pharmacy <250m
- Clinic <1.000m
- Hospital <1.250m
- Children & Schools
- School <750m
- Kindergarten <250m
- University <2.000m
- Higher School <1.500m
- Groceries & Essentials
- Supermarket <250m
- Bakery <250m
- Shopping center <1.000m
- Other
- ATM <500m
- Bank <500m
- Post <750m
- Police <250m
- Transport
- Bus <250m
- Subway <250m
- Tram <250m
- Train station <250m
- Highway access <4.000m
- Distance information as the crow flies / Source: OpenStreetMap
Around 1170
Wien
Loading map
Key information
Rooms
3 rooms · 1 bath · 2 toilets
Size
99,1 m² living area
Energy details
Underfloor Heating · District Heating
Amenities
- Carport
- Elevator
- Bathtub
- Shower
- Storage


Total purchase price
698,500€
7,051€/m²
Monthly costs (not incl.)
Operating costs
Base + 25€ VATAgent commission
3% des Kaufpreises zzgl. 20% USt.
About your broker


Anna Gasienica-Fronek
EHL Wohnen GmbH5.027Listings on Lystio
18Months on Lystio
A second look
Floor plans
Ask Anna directly
Anna knows this place inside out!
Anna usually responds within a few hours.