
Exclusive penthouse apartment with terrace and roof terrace
Ferchergasse 20, 1170 Wien- 99 m²
- 3 Rooms
- 1 Bath
More details
About this apartment
Living above the roofs of Hernals
This exceptional attic apartment combines modern living, generous outdoor spaces and a well-thought-out floor plan at the highest level. With a usable living area of approx. 99,06 m², a loggia, a terrace as well as an additional private roof terrace, this property offers a unique living experience in the middle of Vienna-Hernals.
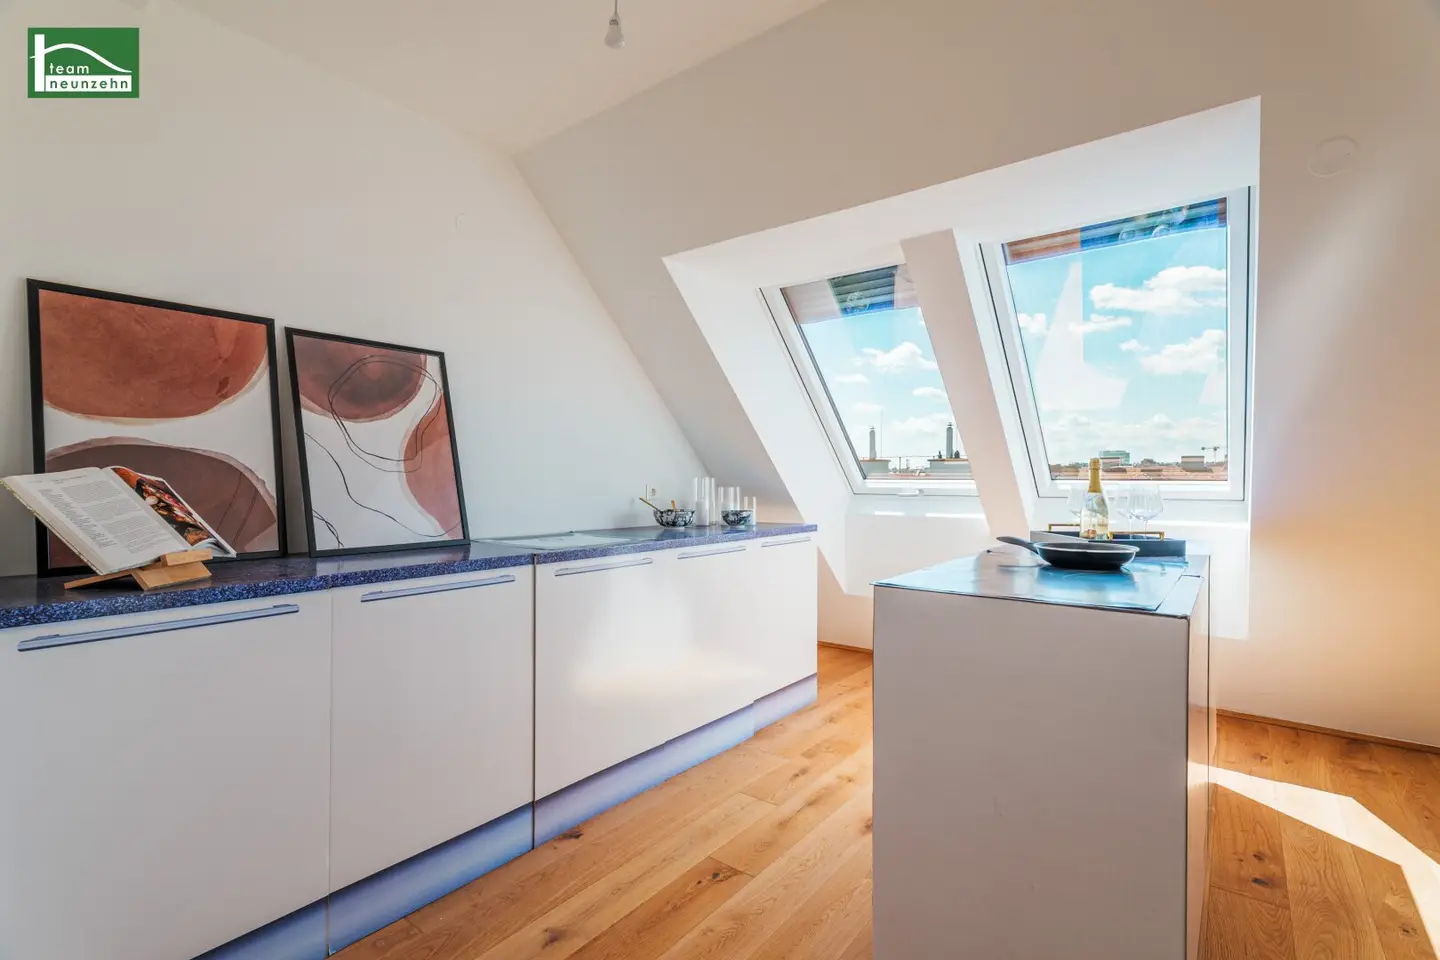
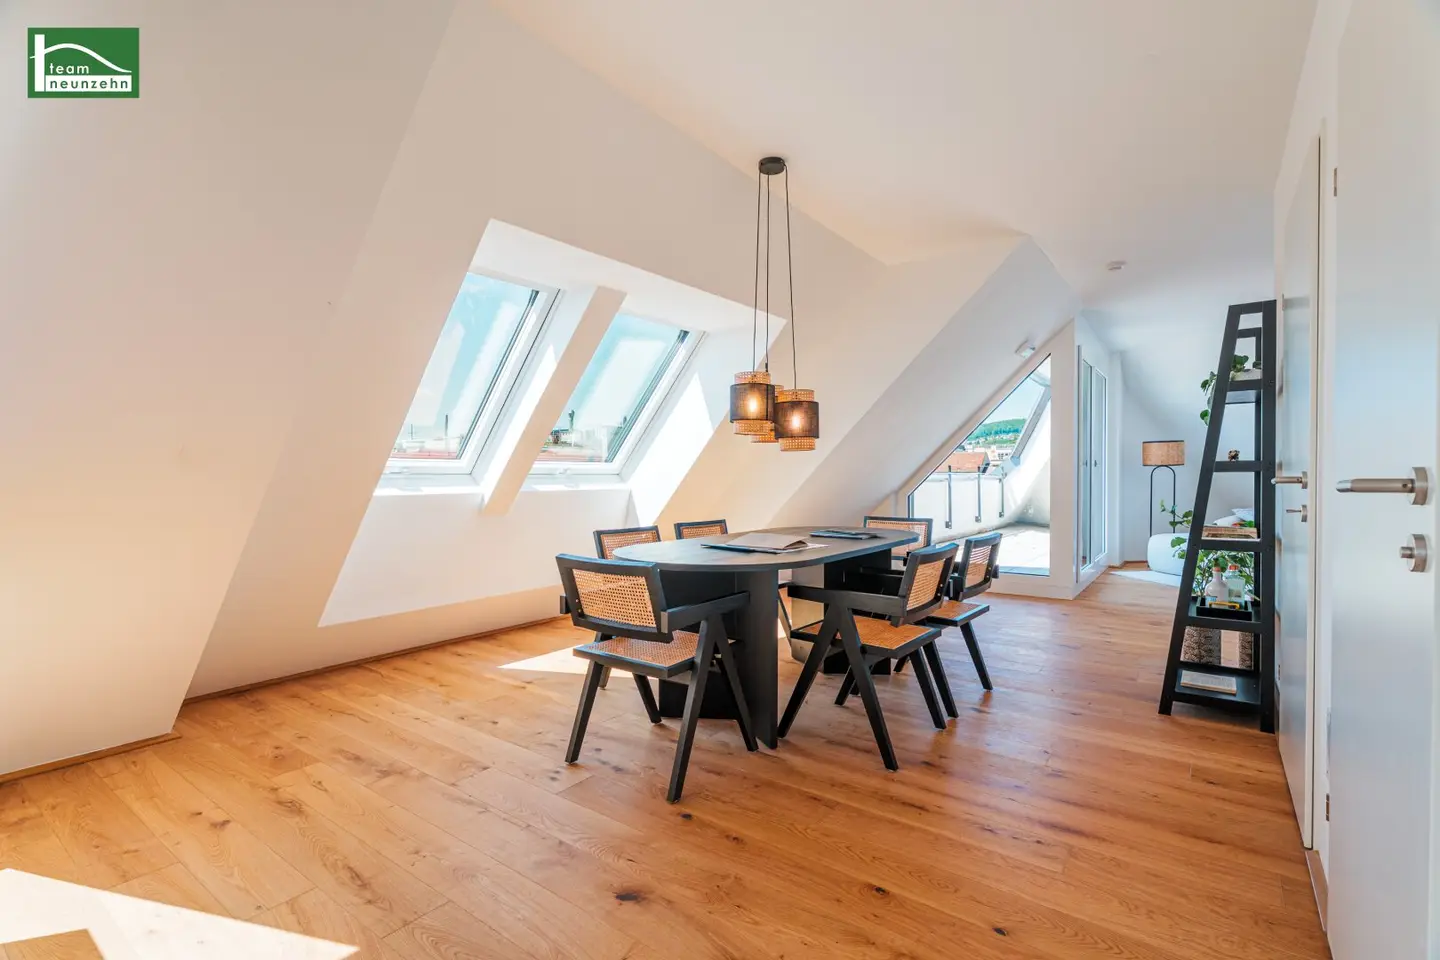
The open living and dining area of around 50 m² forms the heart of the apartment and impresses with its generosity, modern architecture and direct access to the outdoor areas. Large windows ensure a bright and pleasant living atmosphere.
A special highlight is the additional roof terrace on the 3rd attic floor with approx. 21,80 m² usable area – ideal for relaxing, sunbathing or cozy evenings with a view over the roofs of Vienna.
Key data
- Usable living area: ca. 99,06 m²
- Loggia: ca. 9,35 m²
- Terrace: ca. 7,29 m²
- Private roof terrace: ca. 21,80 m²
- Location: 2. attic floor
- 3-room apartment
- Lift up to the 2. attic floor
- Underfloor heating
- District heating
- Cellar compartment
Room layout
- Wardrobe: ca. 7,44 m²
- Bathroom: ca. 7,13 m²
- Room 1: ca. 16,39 m²
- Open-plan kitchen/living area: ca. 50,56 m²
- Separate WC: ca. 2,08 m²
- Storage room: ca. 2,43 m²
- Room 2: ca. 13,03 m²
- Loggia: ca. 9,35 m²
- Terrace: ca. 7,29 m²
Purchase price
The purchase price amounts to 698.500 € for end users and for investors to 646.113 € plus 20% Ust.
In the event of agreement of intent, a commission of 3% of the purchase price plus 20% USt. is due.
Equipment – Summary BAB
Living comfort
- Underfloor heating in all living rooms
- Heat supply via district heating
- High-quality oak parquet flooring or porcelain stoneware
- Room thermostat in the living area
- uPVC windows with insulating glazing
- Partially electrically controlled sun protection
Bathroom & Sanitairy
- Modern bathroom with shower and additional bathtub
- Separate WC with hand washbasin
- Towel radiator in the bathroom
- Washing machine connection available
Outdoor areas
- Loggia and terrace with outdoor lighting and socket
- Own water connection on the roof terrace
- Additional private roof terrace with greening and slab covering
Common areas
- Lift from the basement to the 2. attic floor
- Bicycle and pram room
- Cellar compartment
- Underground garage with electric sectional door
- Children's playground in the residential complex
Location
Ferchergasse is located in an attractive residential location in the 17. municipal district of Vienna, Hernals. The surroundings combine urban life with high quality of life and quick access to the Vienna Woods. Shopping facilities, public transport, schools and leisure facilities are in the immediate vicinity.
Highlights at a glance
- Generous open-plan kitchen/living area with over 50 m²
- Several outdoor spaces
- Additional private roof terrace
- Modern new building equipment
- Quiet and attractive residential location in Hernals
- Ideal for families, couples or demanding owner-occupiers
For questions or viewings, Mr. Patrick Moser is very happy to be available at 0676 852 243 525.
We would like to point out that there is a familial or economic close relationship between the broker and the third party to be brokered.
The broker acts as a dual agent.
"Leben braucht Raum" T19-RE Real Estate GmbH & Co KG www.teamneunzehn.at
Dual agent
We act as real estate agents by virtue of established business practice as dual agents and therefore have to support both sides of the contract (seller-buyer, landlord-tenant).
Economic close relationship
It is announced that the following economic close relationship exists between the teamneunzehn group and the seller/the letting party: continuous and permanent commissioning with the brokerage of the existing real estate portfolio
Liability disclaimer for the listing
Errors and changes excepted! If images are visualizations, changes may result in the actual execution. We expressly point out that the furniture or inventory shown in photos or visualizations is not part of the advertised price.
Ferchergasse 20
1170 Wien
Key information
Amenities
- Underground parking
- Garage
- Carport
- Elevator
- Bathtub


Total purchase price
About your broker


A second look
Ask Patrick directly
Patrick knows this place inside out!
Patrick usually responds within a few hours.