

Werfelstraße, 1170 Wien
Project Werfelstraße in 1170 Vienna
Werfelstraße, 1170 Wien- To buy
- 17 units
- 47 - 135 m²
- €459K - 1749K
Why we recommend this project
- Modern architecture meets sustainable construction delivering top quality living.
- Spacious outdoor areas invite relaxation in the green with views over the city.
- Smart home features enhance comfort and safety across the whole project.
17 units available to buy
 Top 2.01459,000€Ground floor · 49 m² · 2 rooms
 Top 1.02799,000€Ground floor · 78 m² · 3 rooms
 Top 2.05538,000€1st floor · 47 m² · 4 rooms
 Top 1.03779,000€1st floor · 77 m² · 3 rooms
 Top 1.04479,000€1st floor · 51 m² · 2 rooms
 Top 2.03999,900€1st floor · 49 m² · 3 rooms
 Top 2.04598,000€1st floor · 50 m² · 2 rooms
 Top 2.061,359,000€1st floor · 123 m² · 4 rooms
 Top 2.071,299,000€2nd floor · 112 m² · 4 rooms
 Top 1.09529,000€2nd floor · 51 m² · 2 rooms
About this project
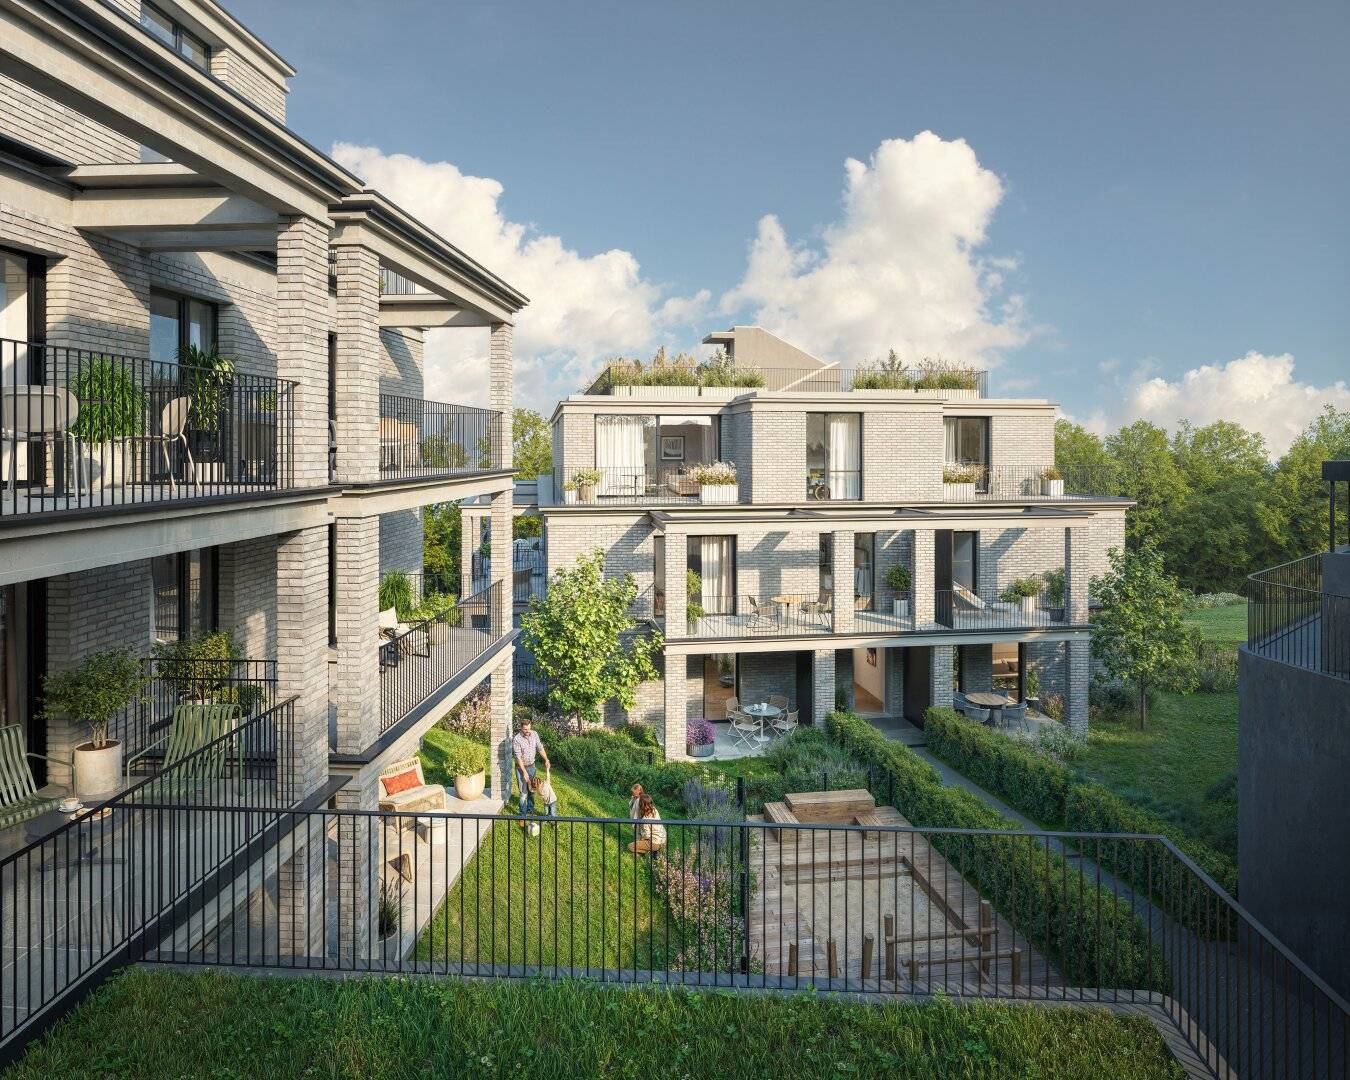
Wolke Sieben – Exclusive condominiums with distant views on the Schafberg in Vienna
With Wolke Sieben, a high-quality residential project is being developed in a sought-after green and quiet location on the Vienna Schafberg, combining modern architecture, sustainable construction, and exceptional living quality.
On a generous plot, two detached city villas with a total of 24 owner-occupied apartments will be built. The apartment sizes range from compact units to spacious family apartments and exclusive attic residences. Generous open spaces in the form of balconies, terraces and private gardens create additional living quality and offer impressive views of the greenery as well as over the city.
The architecture is characterized by a timeless design language, elegant clinker façades and large-format windows that create bright living spaces. High-quality materials and a carefully coordinated finish ensure a living experience of the highest level.
Among the features are oak parquet floors, underfloor heating, ceiling cooling, large-format porcelain stoneware tiles, high-quality sanitary fixtures, electric outdoor shading, as well as modern security and smart-home components.
Sustainability also plays a central role: an energy-efficient heat pump, a photovoltaic system, modern building technology, and preparation for e-mobility contribute to forward-looking living.
The offer is complemented by attractive communal facilities such as an in-house fitness room, digital home information systems, parcel boxes, and underground parking spaces.
Wolke Sieben stands for modern living in one of Vienna's most sought-after residential locations – with ample space, high living quality and a unique view.
Completion is planned for the end of 2026.
The estimated operating costs amount to € 2,45/m² per month.
We would like to point out that there is a familial or economic close relationship between the broker and the third party to be mediated.
The broker acts as a dual agent.
- 2nd floor Unit 1.09: 51,6 m² 529.000,00 € active
- 1st floor Unit 2.04: 50,51 m² 598.000,00 € active
- 2nd floor Unit 2.10: 123,21 m² 1.399.000,00 € active
Around 1170
Wien
Loading map
Building amenities
- Terrace
- Garden
- Shared garden
- Garden area
- Underground parking
About your broker


David Breitwieser
OPTIN Immobilien GmbH498Listings on Lystio
6Months on Lystio
Ask David directly
David knows this place inside out!
David usually responds within a few hours.